About CADXperts
Design thinking. Technical clarity.
Engineering & Architectural Design Solutions
Who we are
About CADXperts
Design. Plan. Build.
CADXperts is an architectural design, CAD drafting, and 3D visualization studio dedicated to transforming ideas into clear, detailed, and visually compelling design solutions.
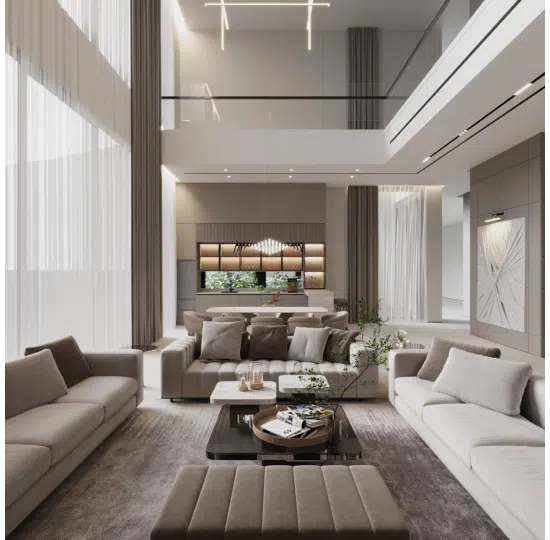
We specialize in architectural drawings, residential and commercial design documentation, 3D modeling, photorealistic interior and exterior visualization, and MEP drafting.
Our workflow combines AutoCAD, SketchUp, Autodesk 3ds Max, and Corona Renderer to deliver precise technical drawings and realistic architectural presentations.
With a focus on design quality, accuracy, and professional communication, we support clients worldwide in bringing their architectural concepts to life.