Majlis Design / Design Case Study
Grand Modern Majlis Design
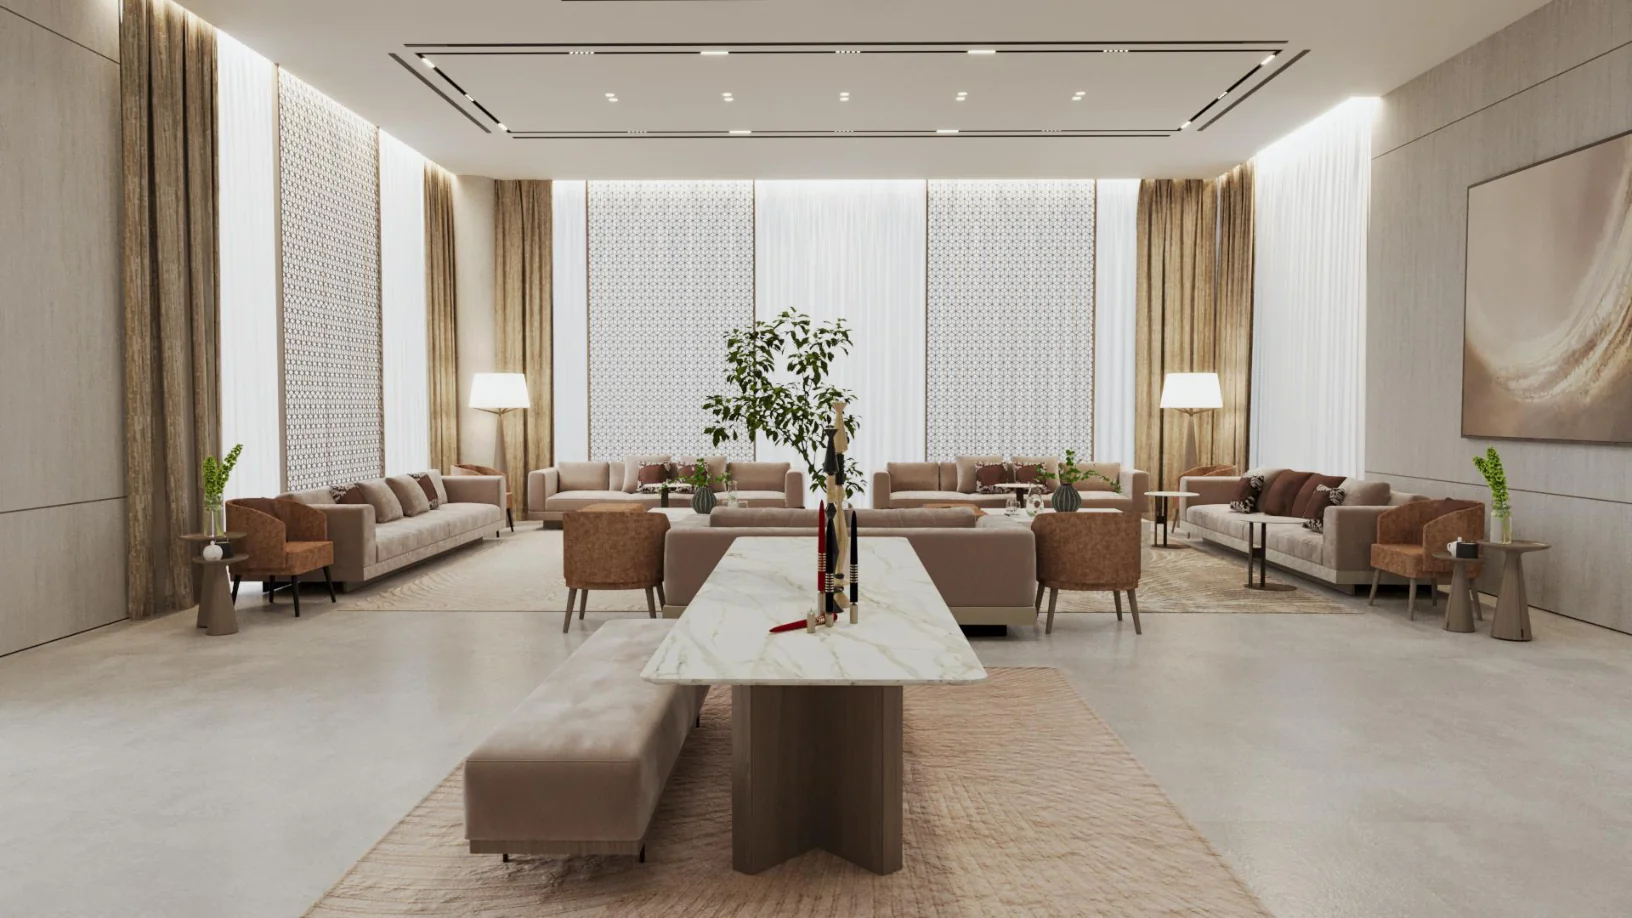
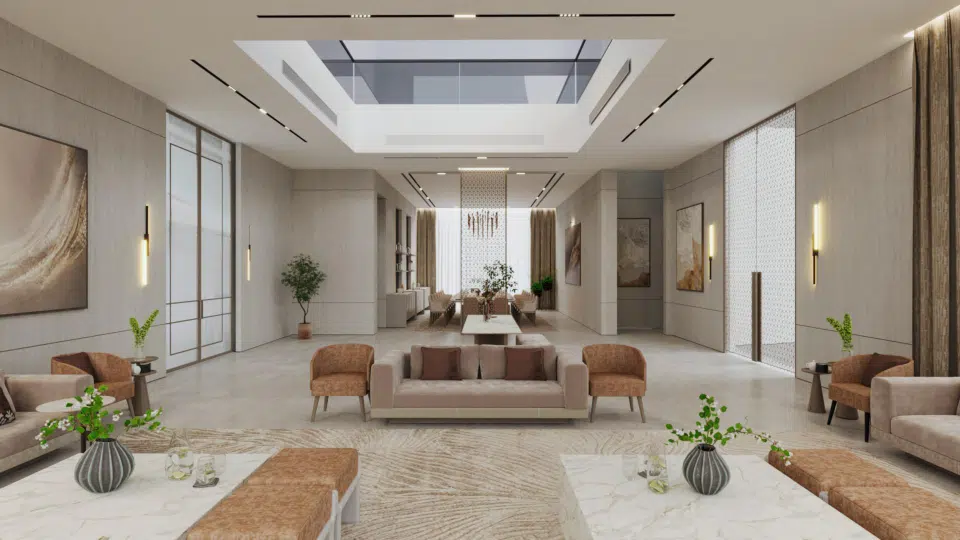
A spacious formal majlis with composed seating groups, lofty ceiling planes and a neutral architectural palette.
Explore the full project below ↓
Overview
A Closer Look at the Design
A spacious formal majlis with composed seating groups, lofty ceiling planes and a neutral architectural palette.
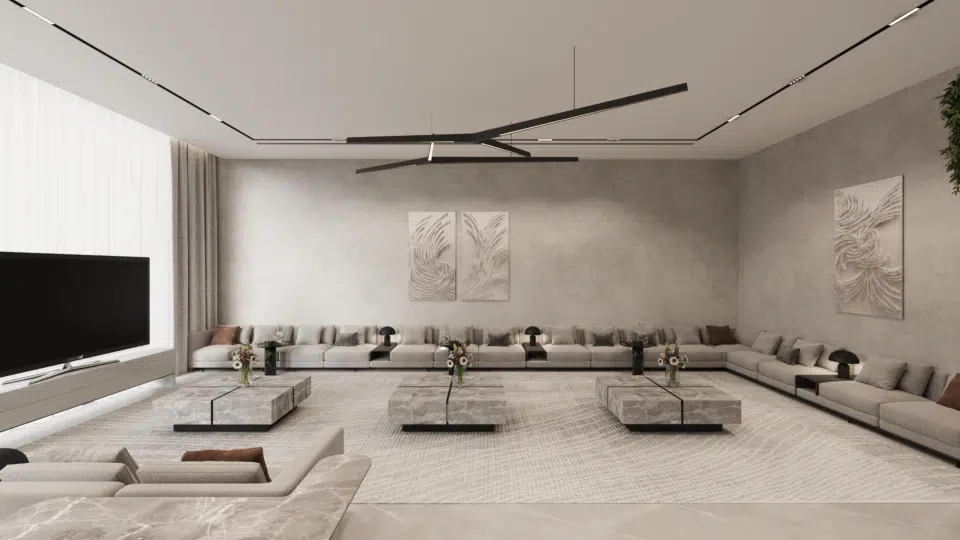
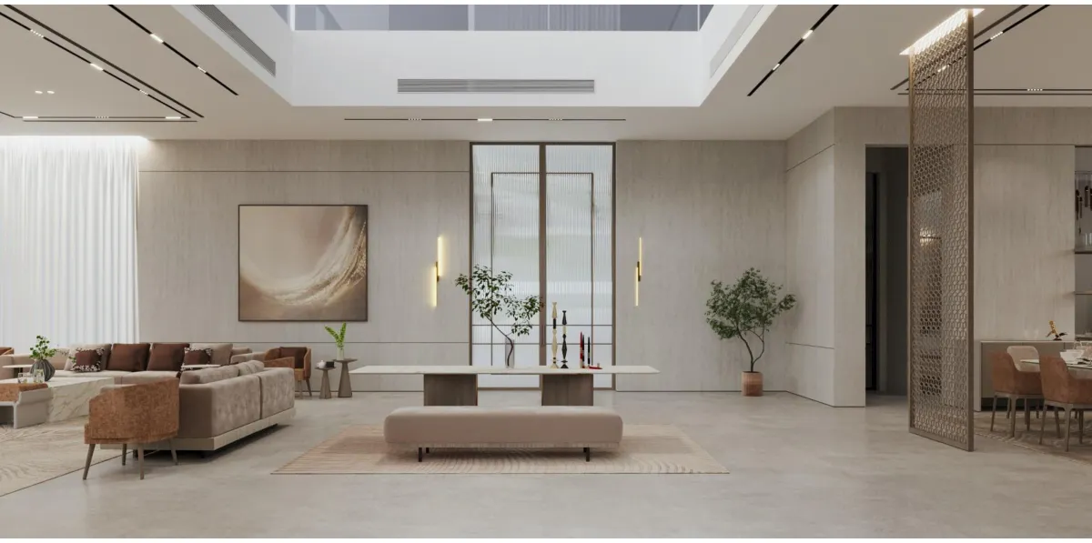
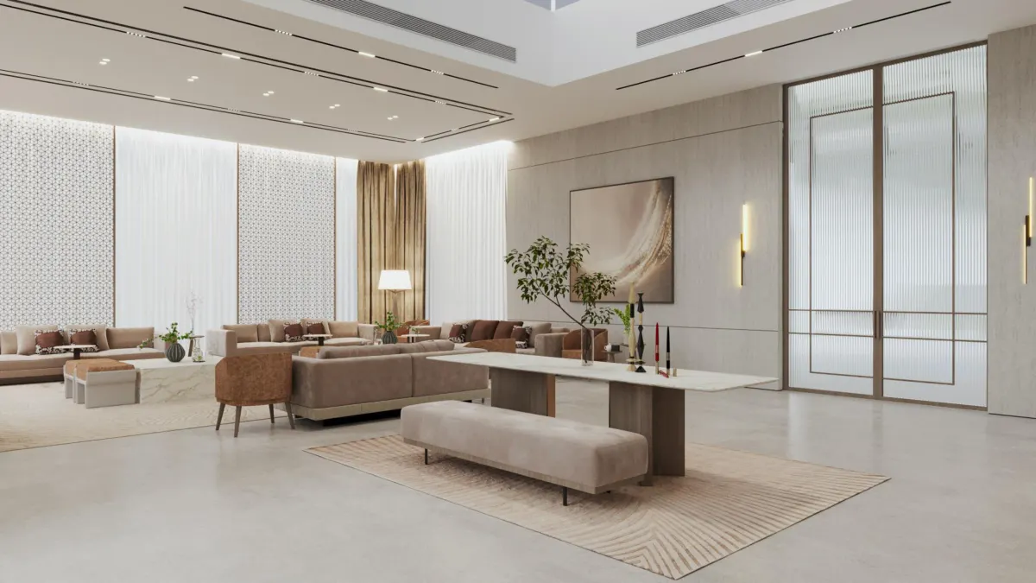
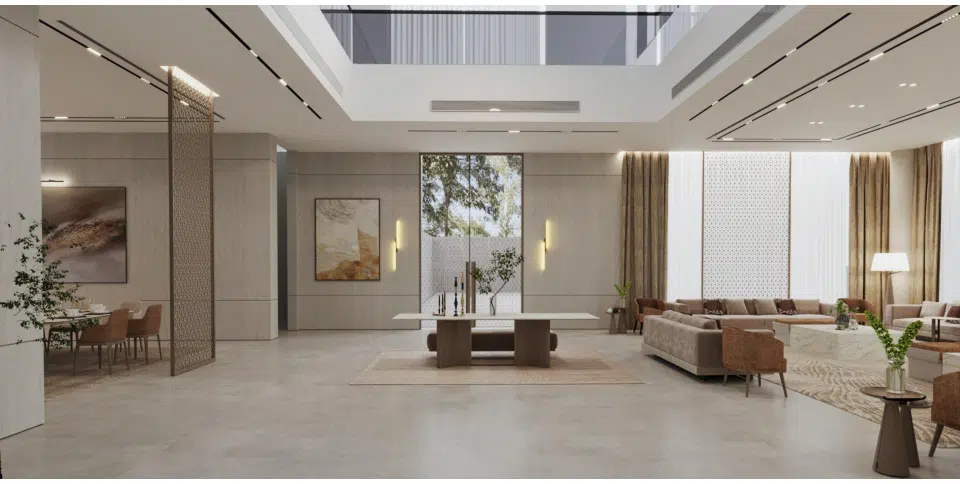
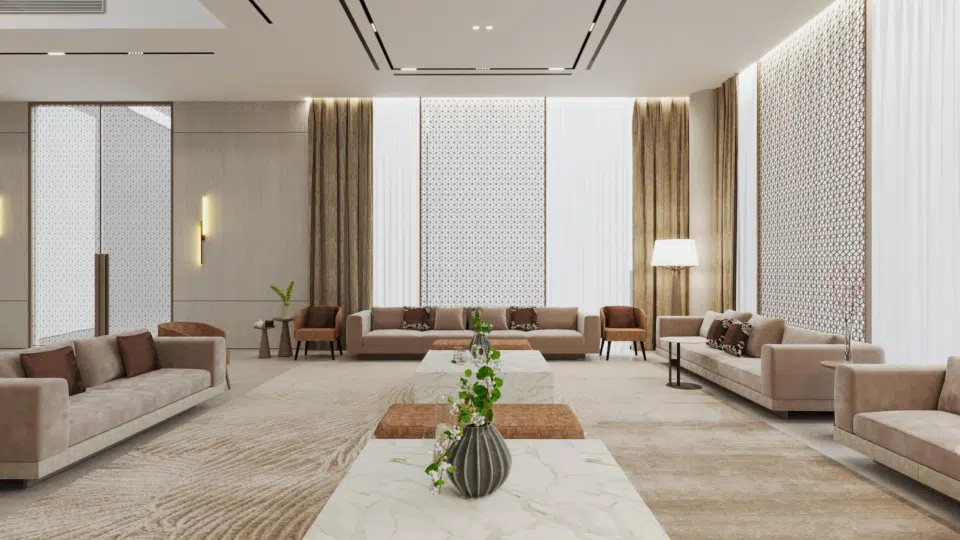
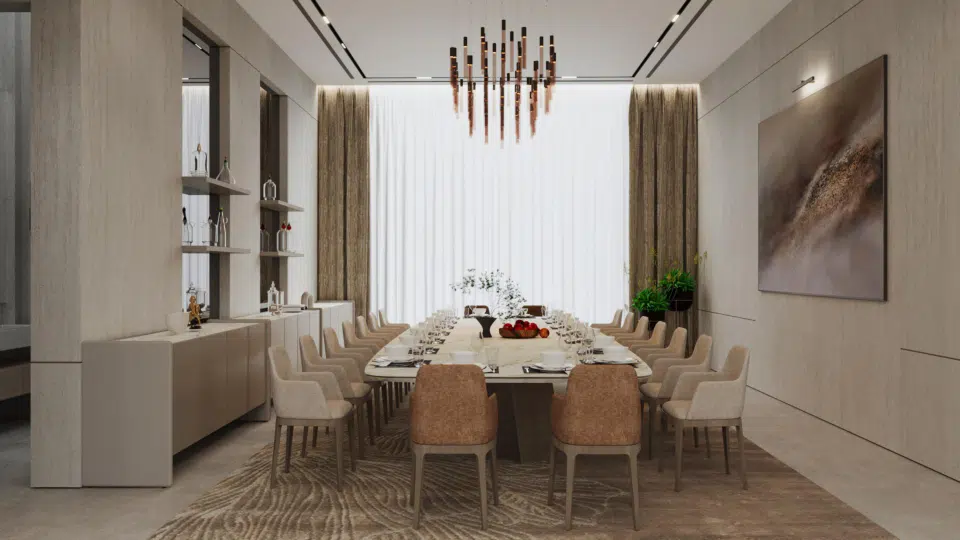
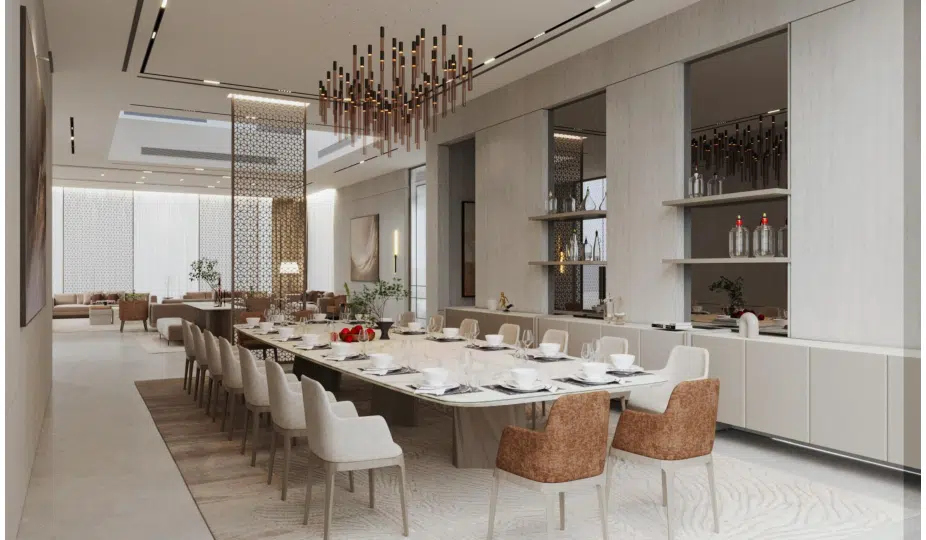
The interior establishes a welcoming ceremonial space through symmetrical furniture arrangements, patterned wall treatments and discreet linear ceiling lighting. Adjacent formal dining is addressed within the visual sequence.
Design Considerations
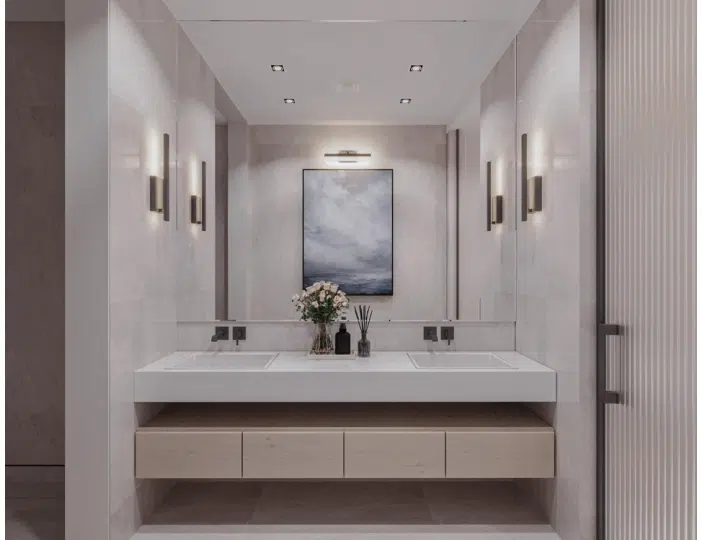
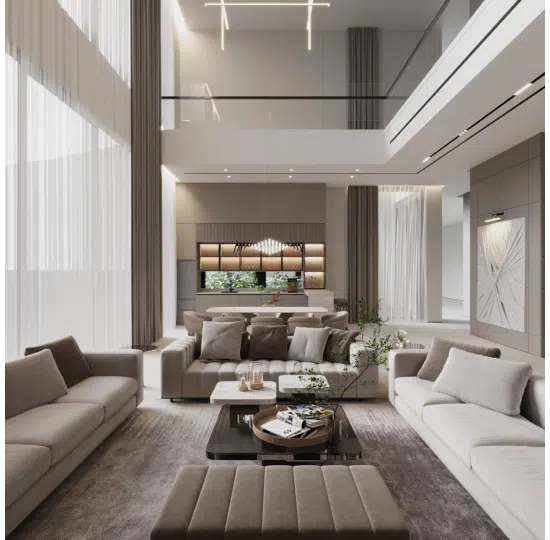
The gallery captures different directions through the majlis, showing the transition between seating areas and dining.
Project Gallery
The perspectives below highlight the architectural planning and visual elements presented within this case study.
Software & Tools Used
- 3D Modeling
- SketchUp
- Design Refinement & Texturing
- Autodesk 3ds Max
- Materials, Lighting & Final Rendering
- Corona Renderer
These images are design visualizations, not photographs of completed construction. Specific products, built status and professional engineering certification are not implied.