
Healthcare Cath Lab — Plumbing, HVAC & Lighting CAD Documentation
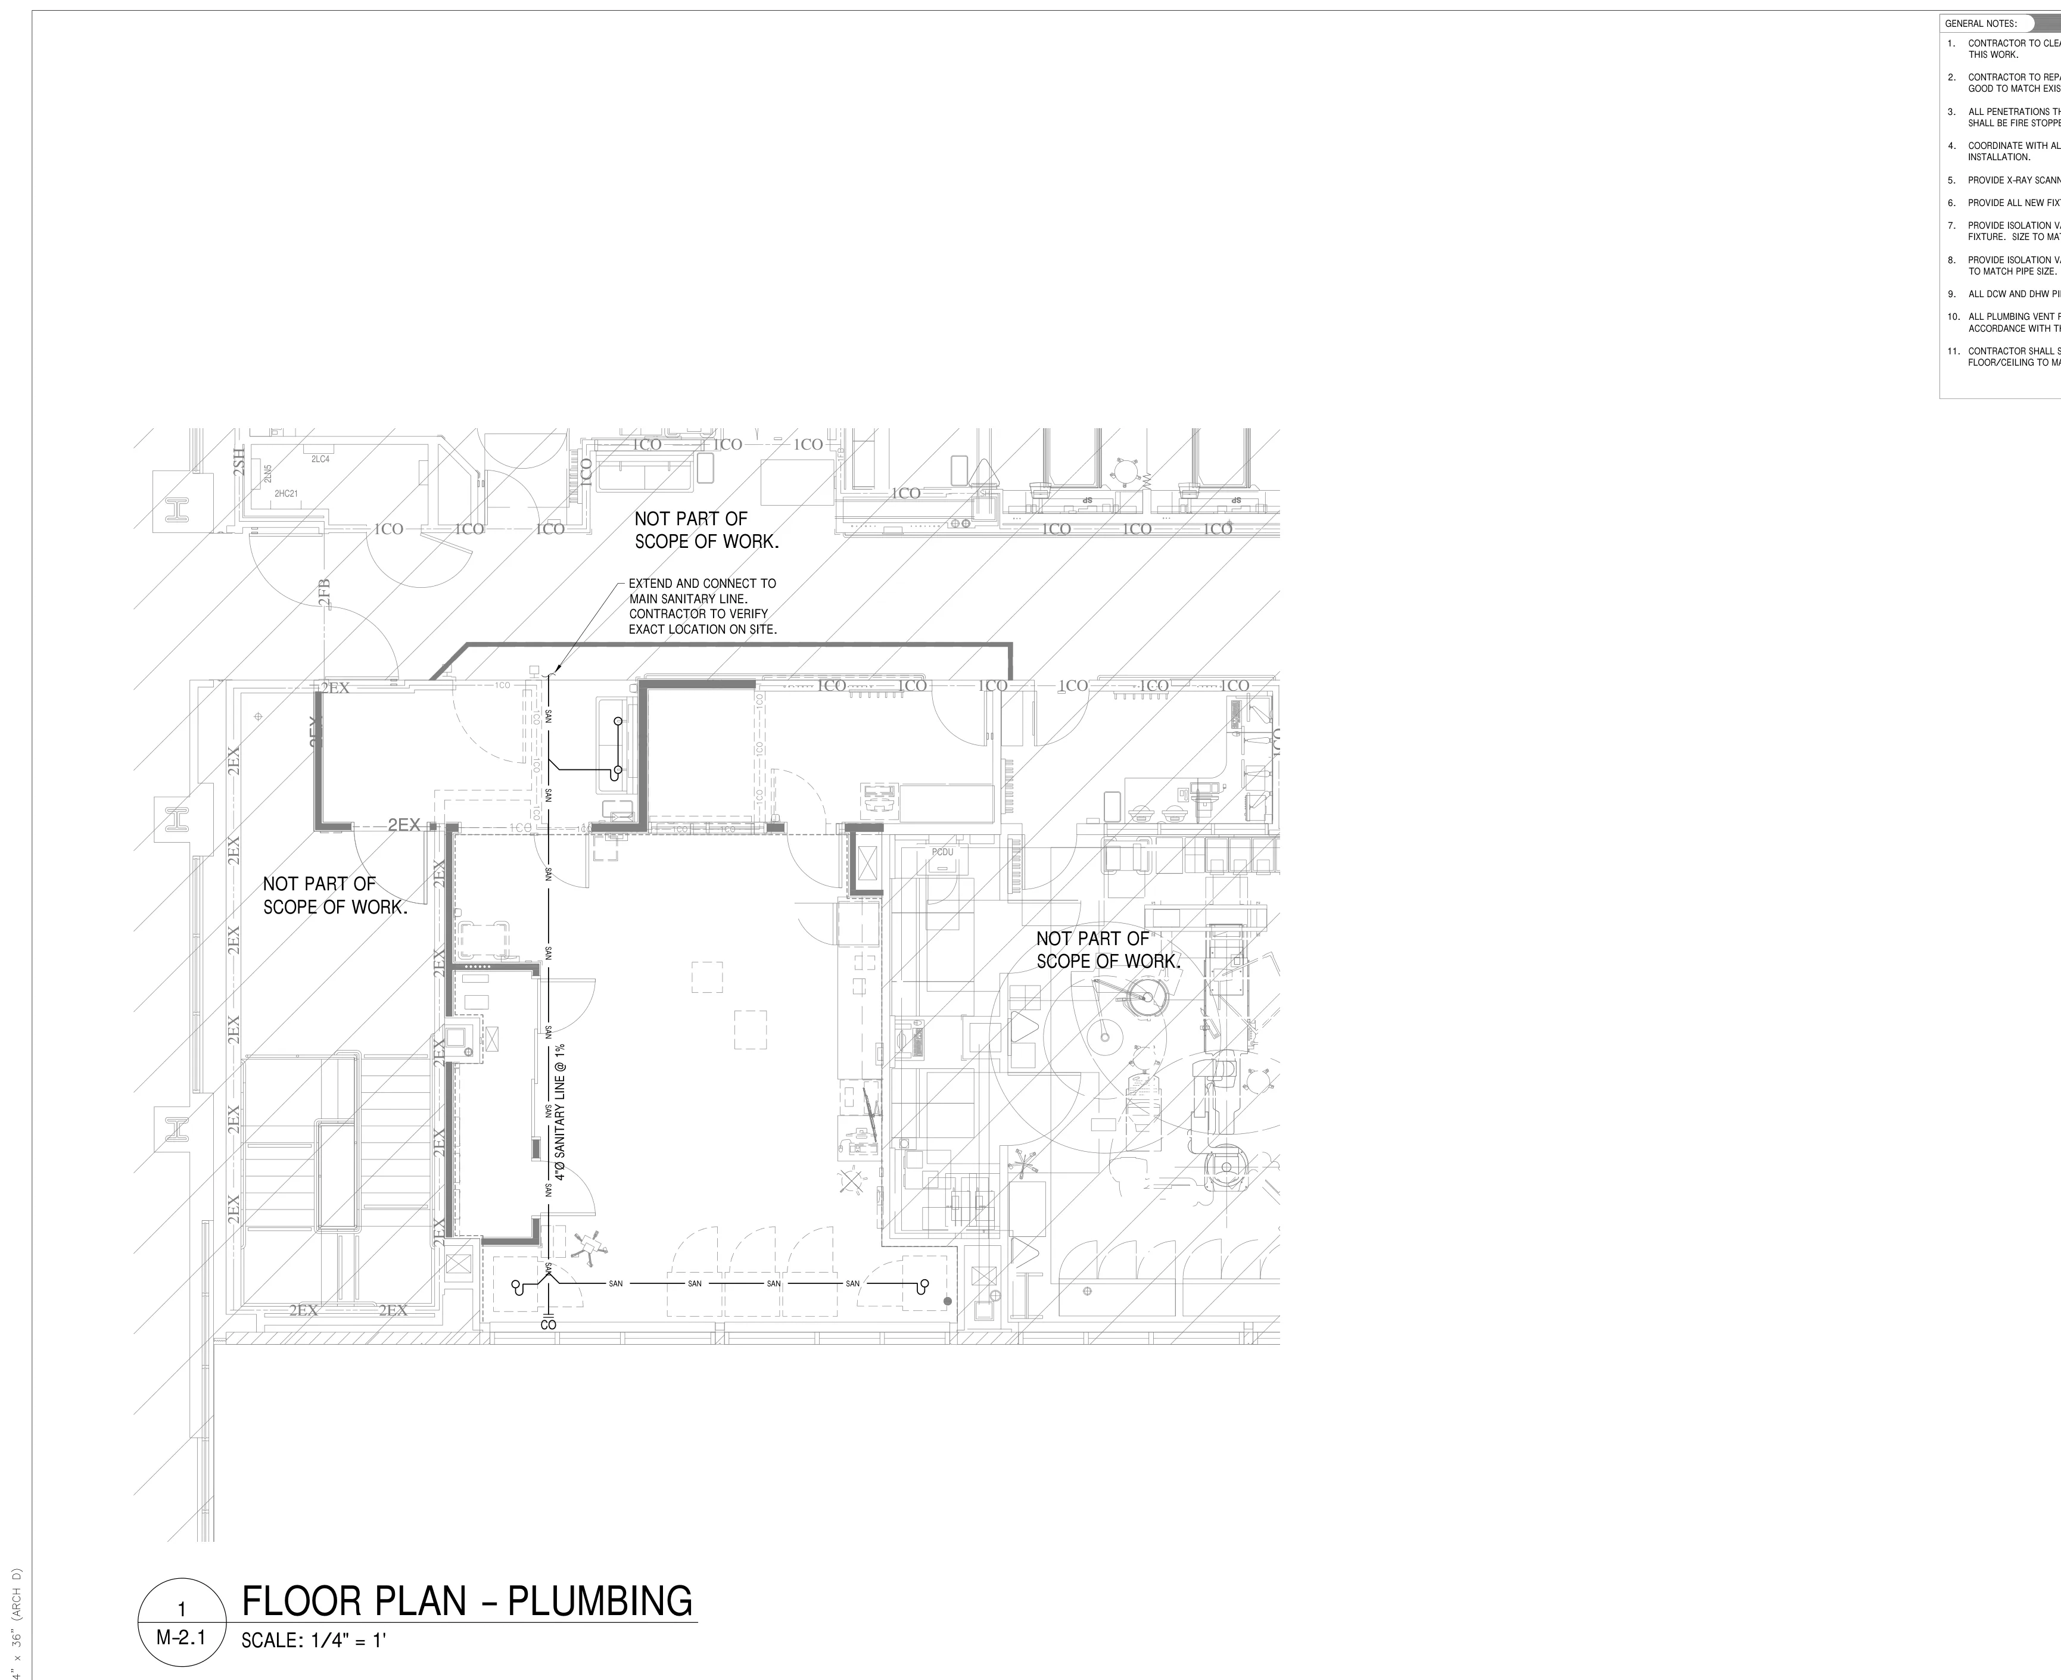
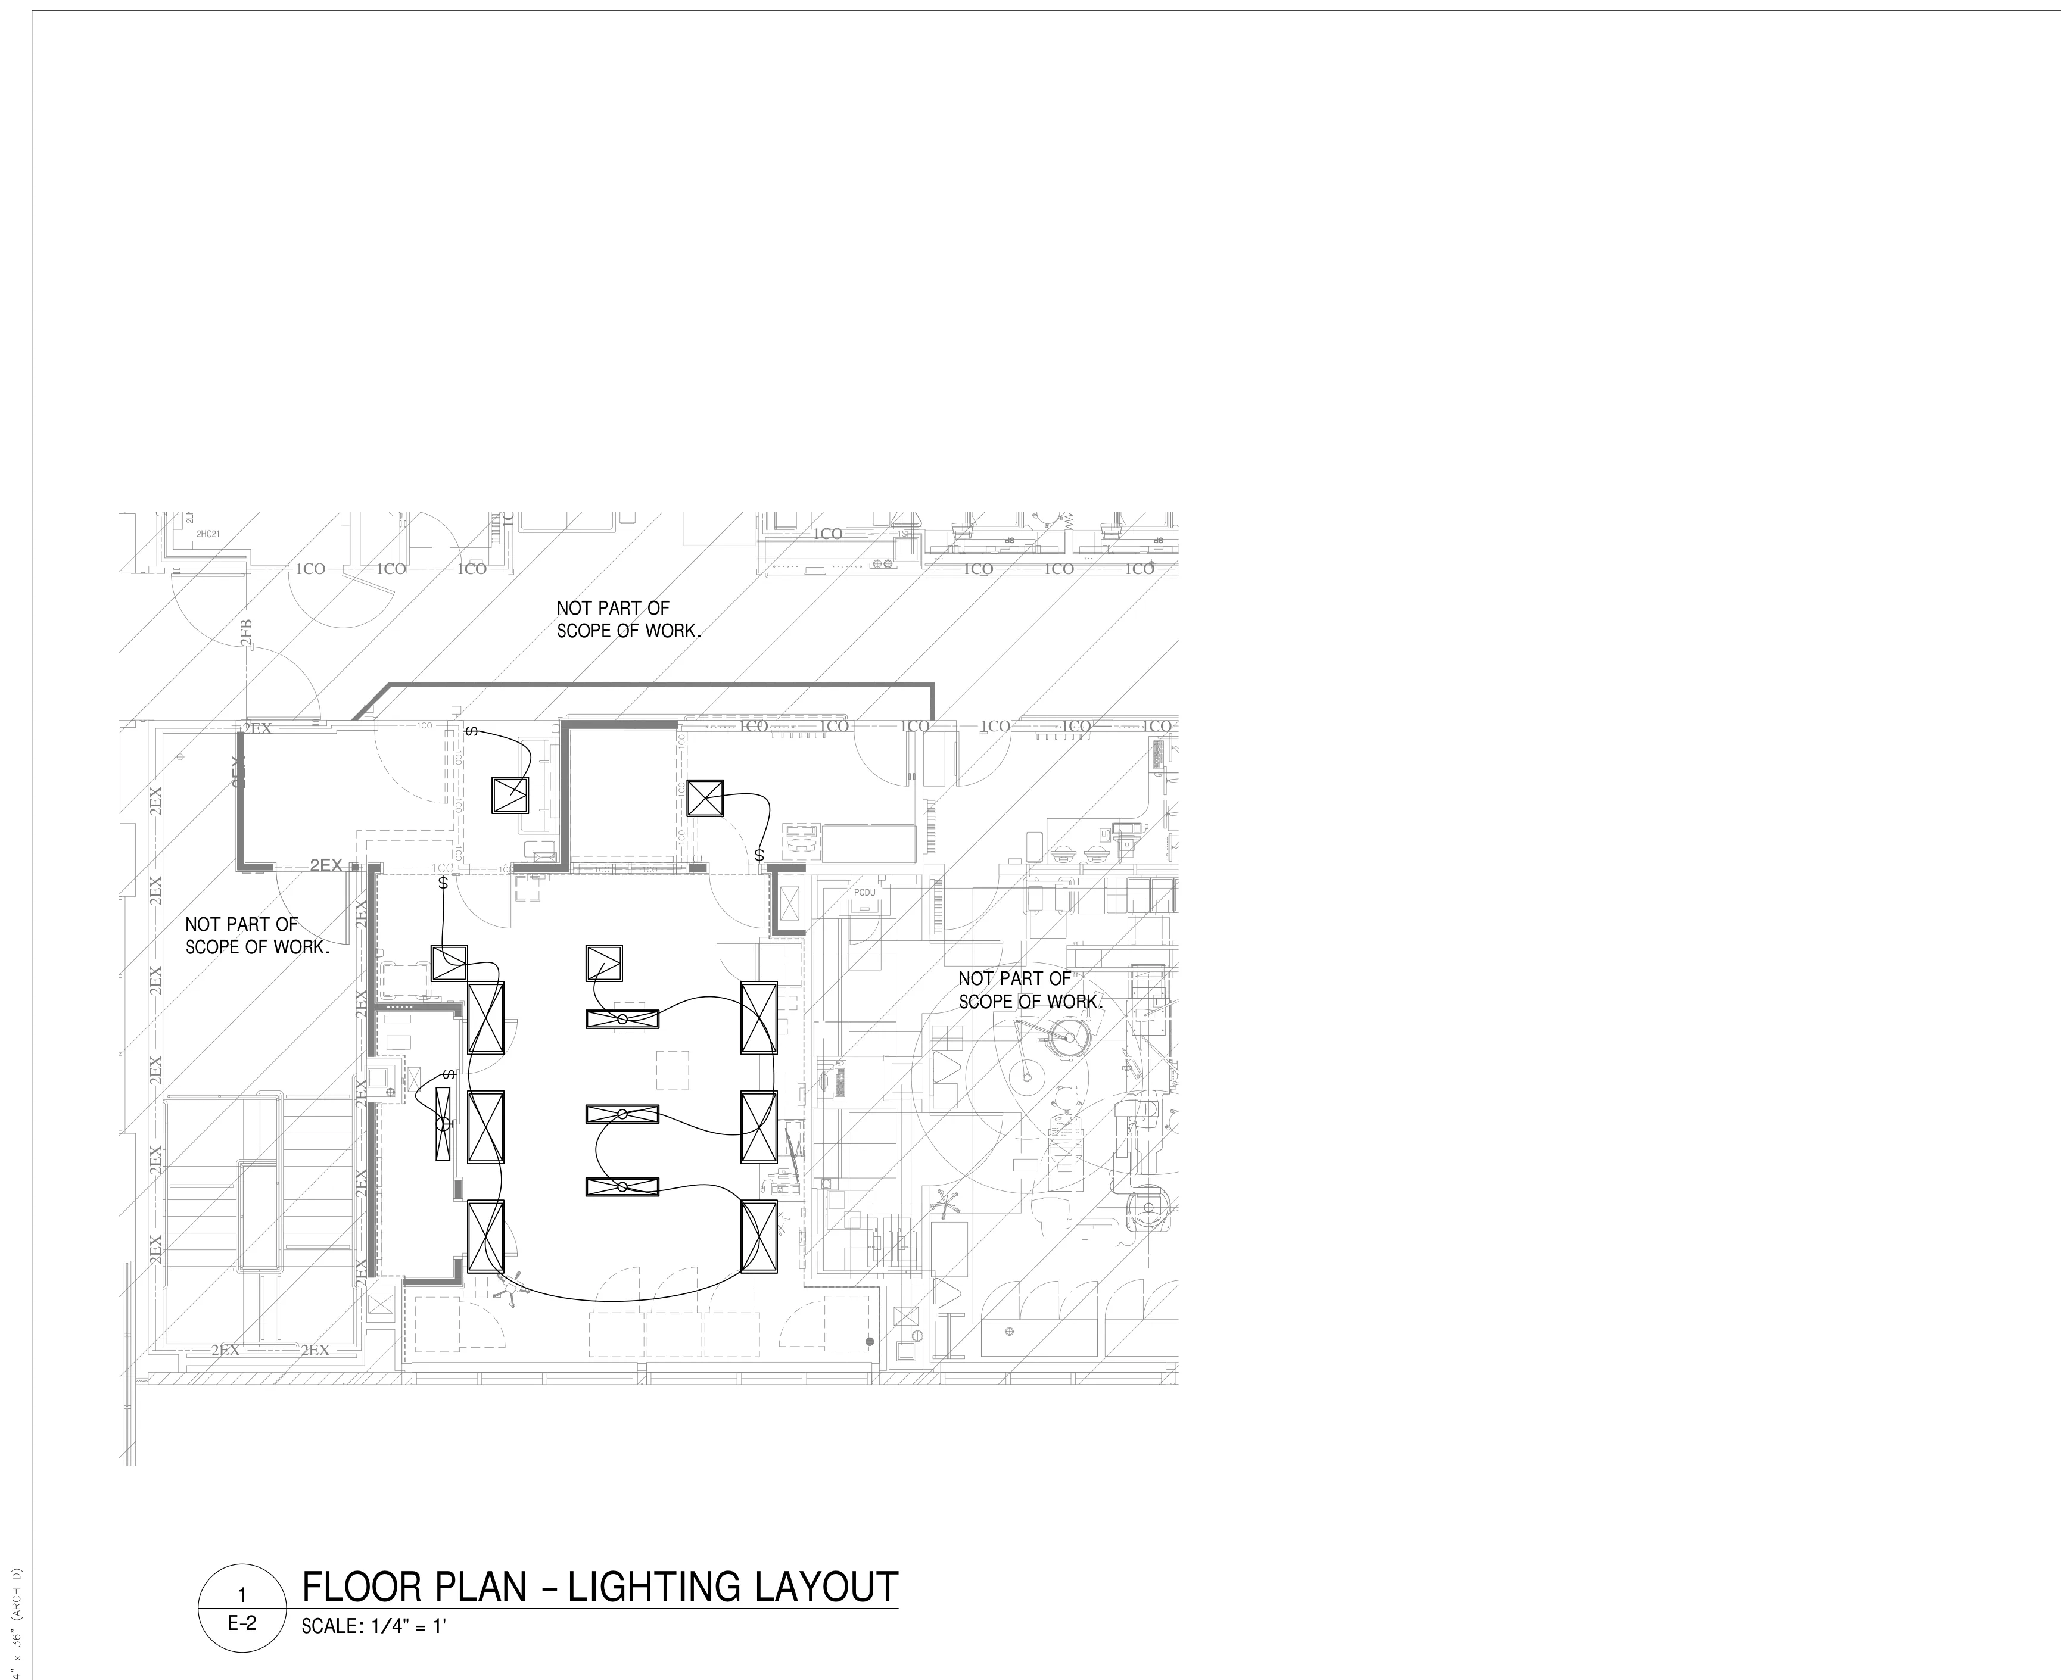
One Cath Lab project documented in two views: three overall sheets and three enlarged close-up sheets of the same plumbing, HVAC and lighting systems.
Project Overview
This healthcare Cath Lab documentation project contains plumbing, HVAC and lighting drawings for a focused clinical area within a larger building floor. Two uploaded PDFs show the same project at different scales. The overall plans present the location and relationship to surrounding building systems; the enlarged plans bring the Cath Lab suite and its immediate technical annotations into closer view. These are six drawing views of one project, not six separate commissions.
Understanding the Two Drawing Scales
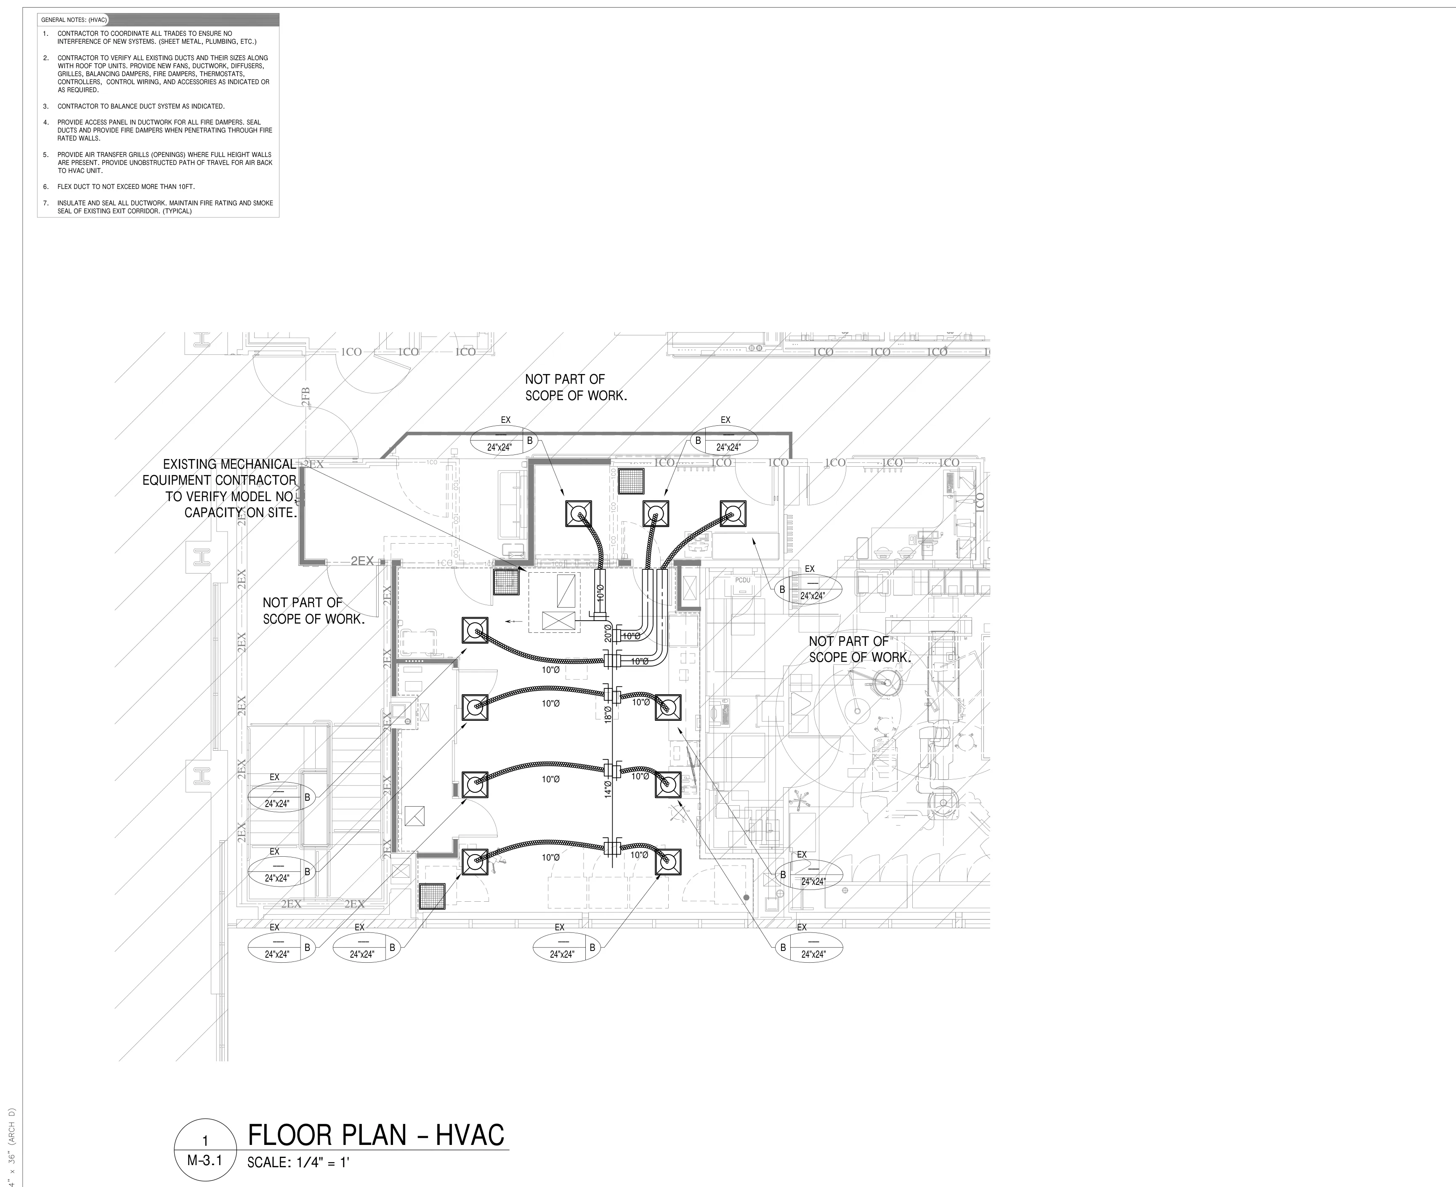
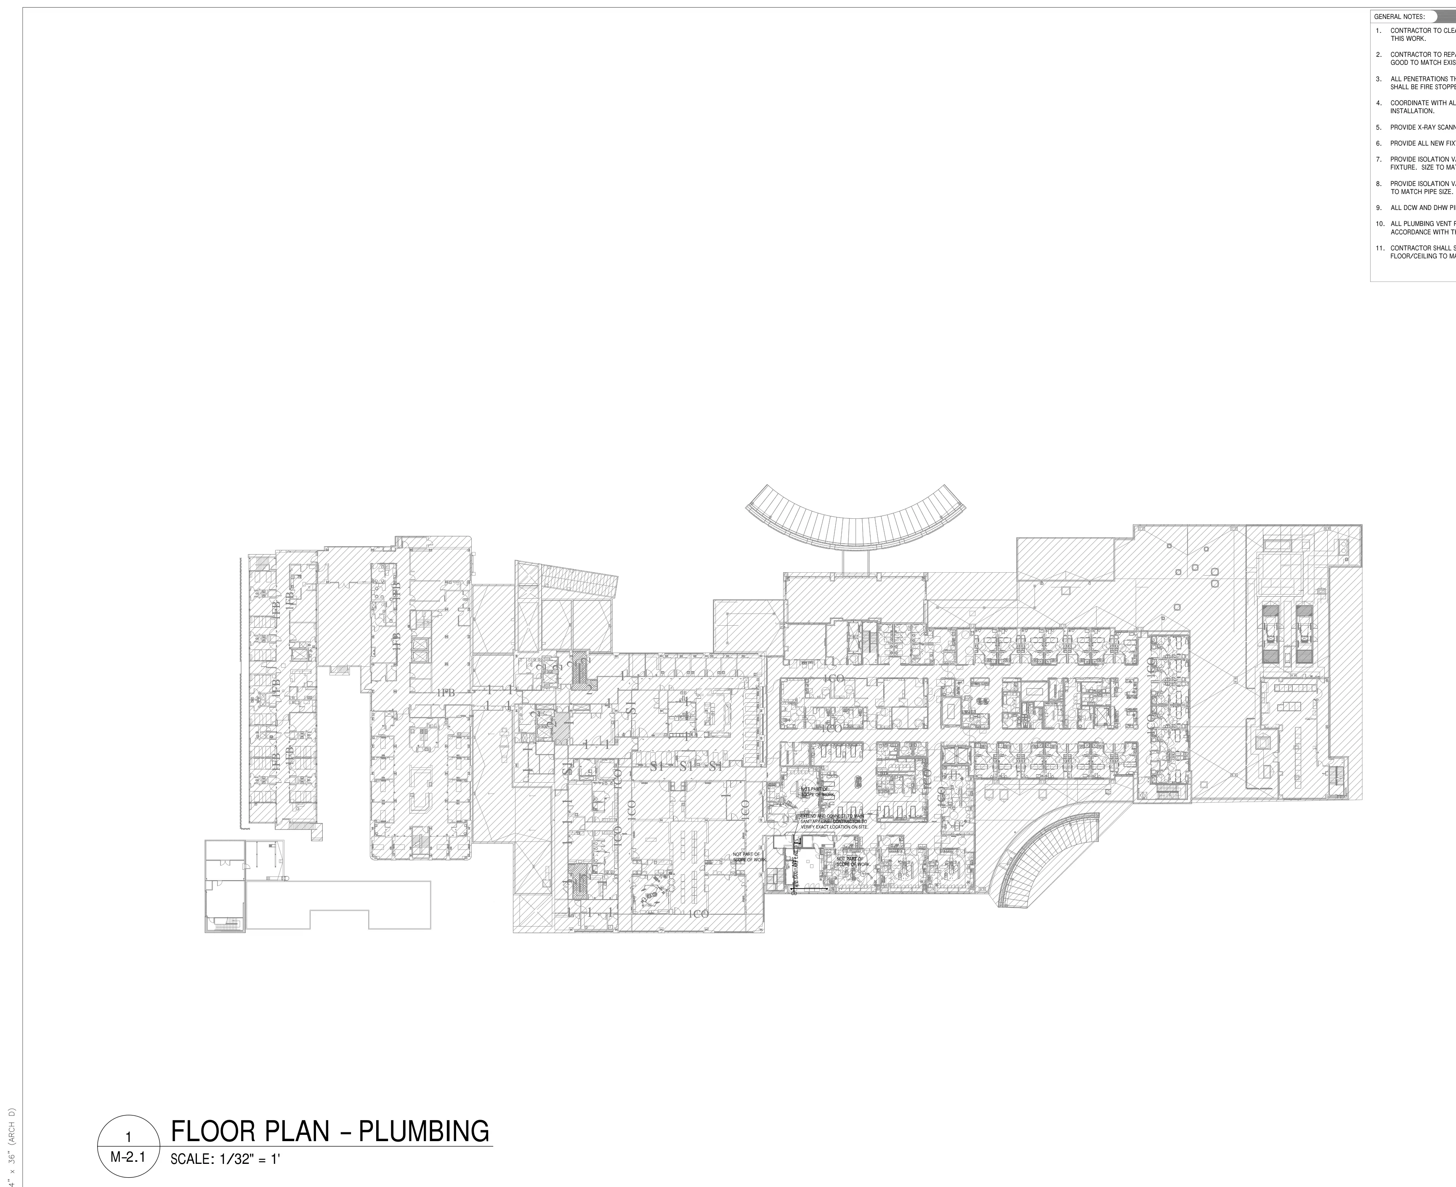
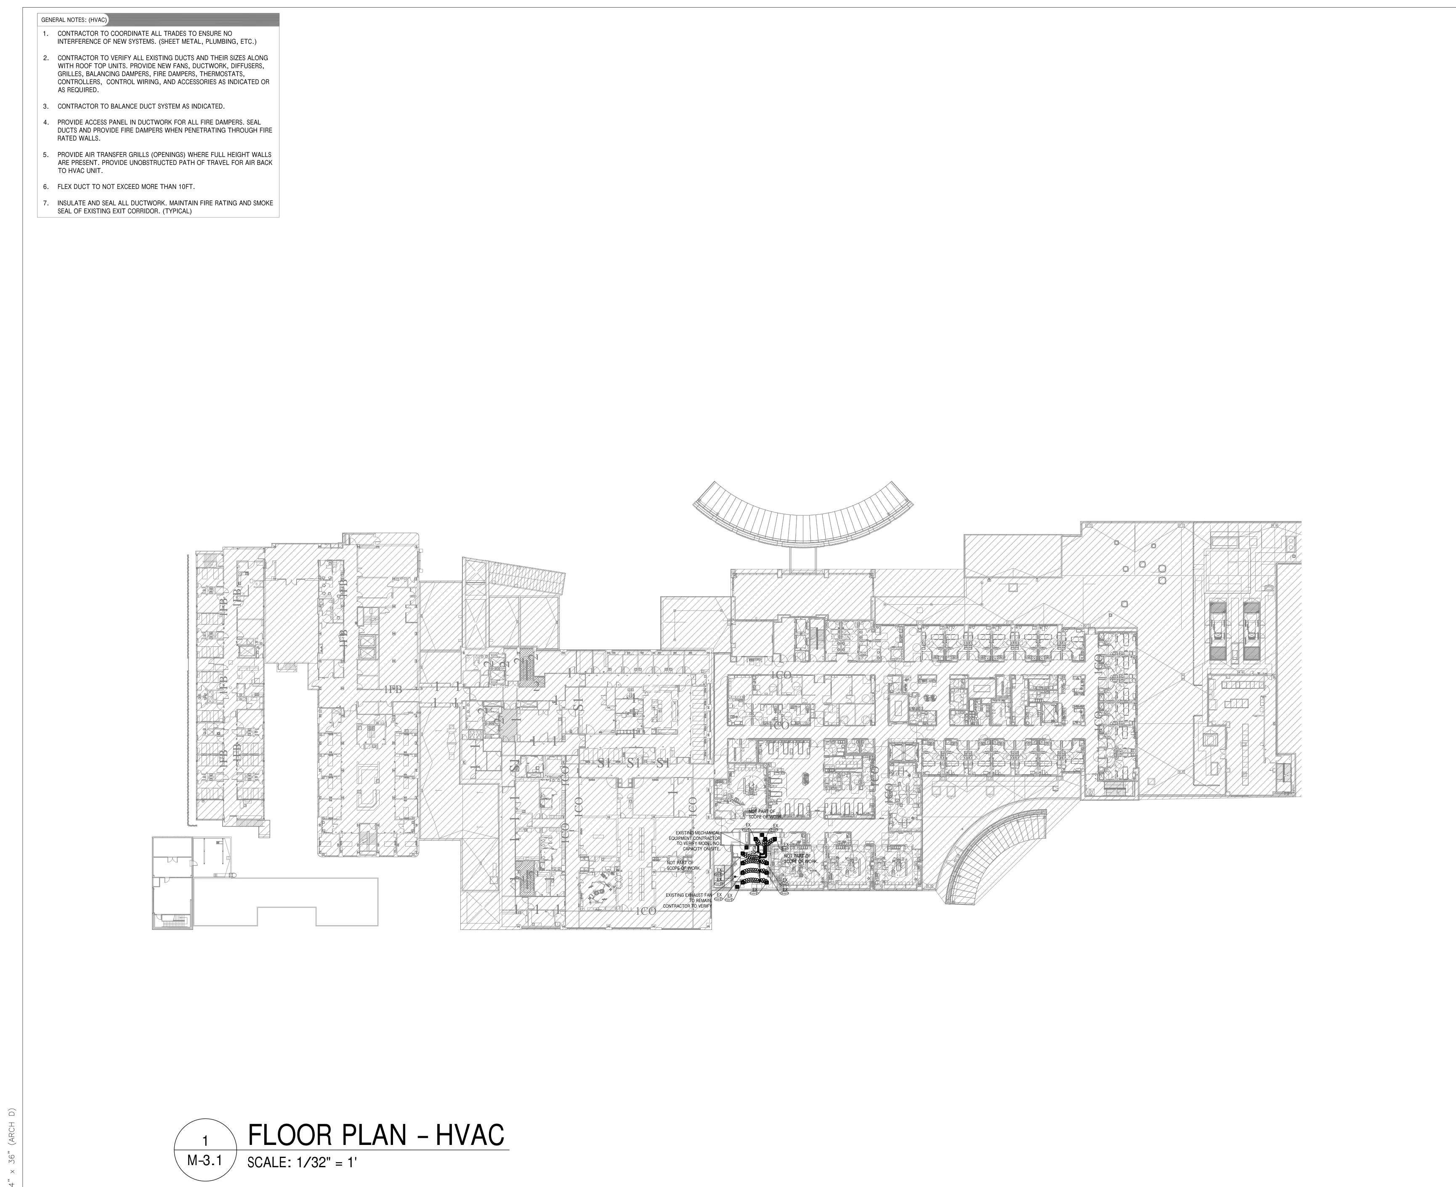
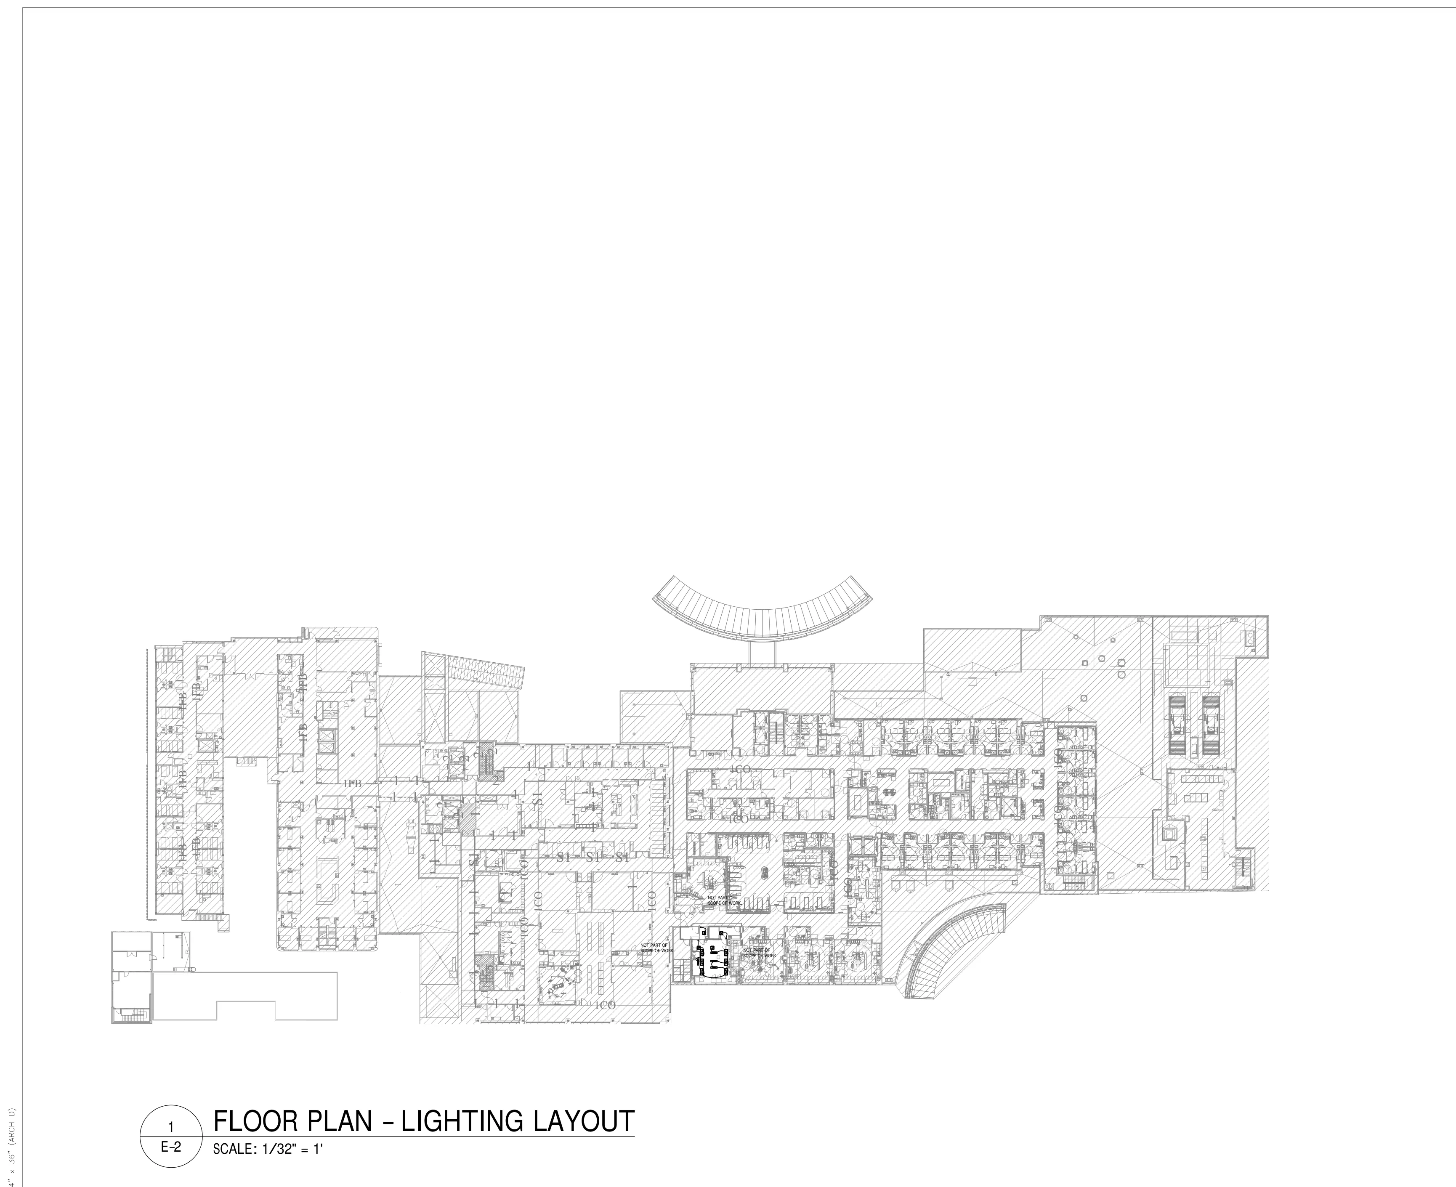
The overall drawing package presents sheets M-2.1 (Plumbing), M-3.1 (HVAC) and E-2 (Lighting) at a 1/32-inch-to-1-foot scale. A companion PDF repeats these same sheet types as enlarged 1/4-inch-to-1-foot views. Keeping both scales together provides a broad building-services context while making the technical detail of the Cath Lab area easier to inspect.
Plumbing Layout and Service Coordination
The plumbing plans show the Cath Lab area in relation to existing building infrastructure. Within the drawings, sanitary piping and cleanout symbols are indicated, along with line-size and slope annotations and areas identified as outside the scope of work. The notes address domestic hot and cold water branches, isolation valves, fixture connections, firestopping, pipe insulation and verification of existing service locations. These are documented design and coordination requirements, not confirmation that installations have been completed.
HVAC Distribution and Ventilation Planning
The mechanical HVAC plans map air-distribution routes and terminal locations for the project area. The enlarged sheet illustrates duct connections and multiple supply or return devices across the Cath Lab-related rooms. General notes specify coordination with other trades, verification of existing ducts and rooftop equipment, duct sealing and insulation, and fire-rated penetrations. Existing equipment is identified for field verification instead of being presented as newly installed.
Lighting Layout and Spatial Coordination
The lighting documentation locates the selected clinical area within the overall building floor and illustrates fixture symbols on the enlarged plan. The enlarged view helps readers understand how lighting points relate to the Cath Lab room and adjacent circulation or support spaces. The sheet also delineates areas that are not part of the documented work.
Drawing Set and Portfolio Presentation
The gallery is arranged as three overall plan views followed by the corresponding three enlarged details: Plumbing, HVAC and Lighting. Each image includes a separate description of the actual drawing content and a click-to-enlarge preview. All views originate from the two supplied PDFs, with private title-block identifiers excluded from the portfolio image crop.
Technical Drafting Software
AutoCAD was used for the 2D documentation workflow. The source PDFs present the completed drawing sheets as technical plans; they do not verify installation, permitting, medical-system certification or professional engineering approval.
Project Summary
Together, the Cath Lab plumbing, HVAC and lighting plans illustrate how a localized healthcare fit-out can be documented within a larger operational building context. The overall sheets clarify building-wide relationships while the enlarged sheets provide the focused technical reading of the same three disciplines. The result is a single, well-organized CAD documentation case study.
Project Drawings
Source-specific gallery: 5 images from the Healthcare Electrical CAD drawing set only. Click any image to enlarge.
Software & Tools Used
- 2D Drafting Software
- AutoCAD
- Documentation
- Cath Lab plumbing, HVAC and lighting documentation
Overall Drawings & Enlarged Technical Views
Six images, one project: three overall plans followed by three enlarged views. Select an image to inspect it at larger size.