Home Gym / Design Case Study
Home Gym Lighting Concept
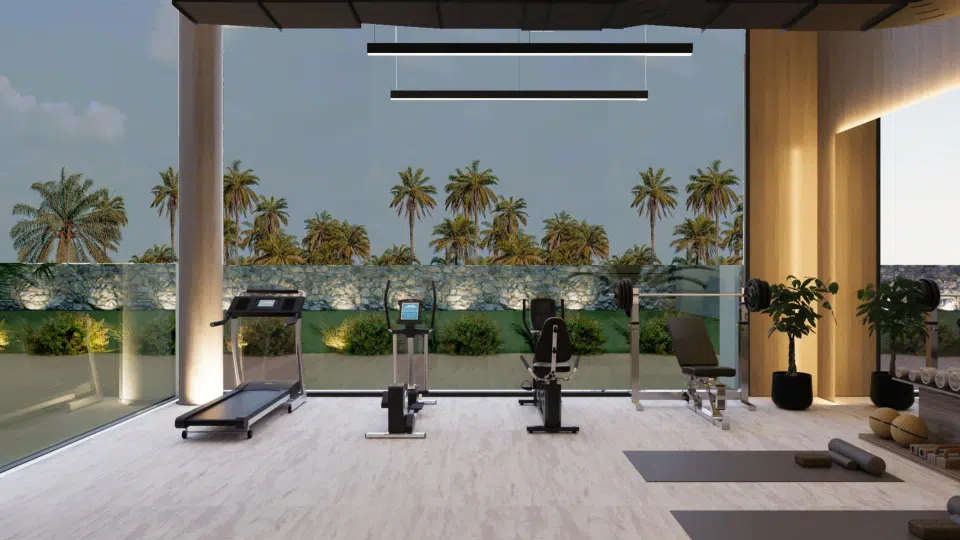
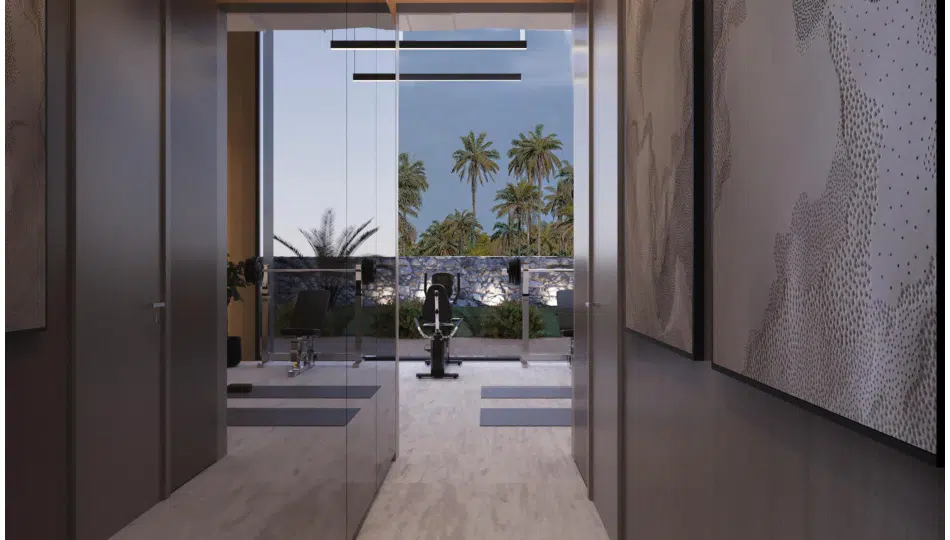
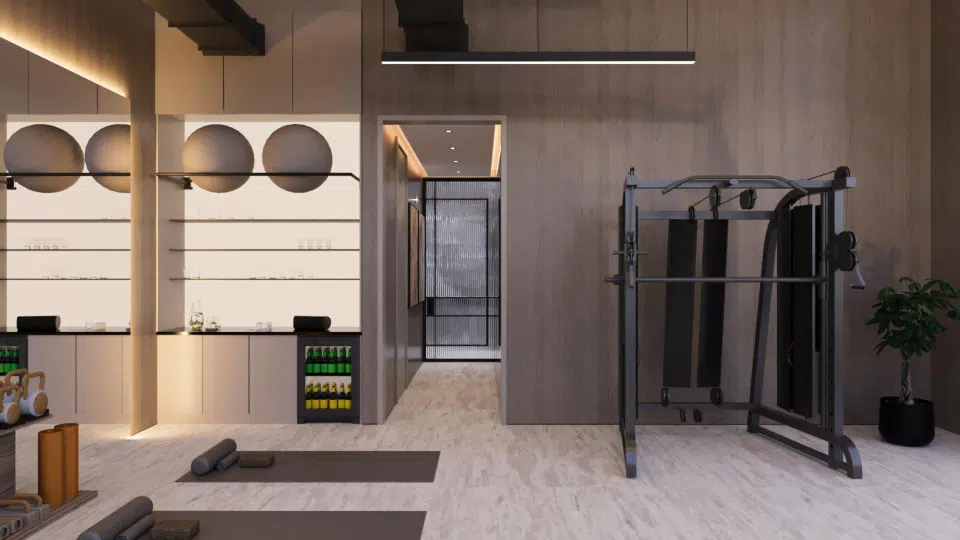
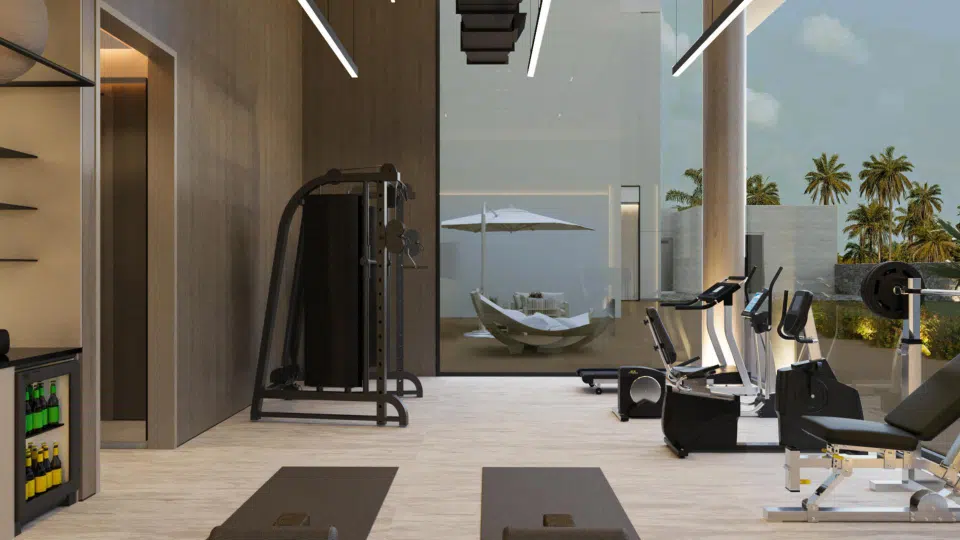
An alternate lighting and finish study for a residential exercise room with garden views.
Explore the full project below ↓
Overview
A Closer Look at the Design
An alternate lighting and finish study for a residential exercise room with garden views.
This visualization explores a more pronounced ceiling and wall treatment, using suspended linear lighting and warm vertical finishes to define the training space.
Design Considerations
The concept is presented as a design variation rather than a separate commissioned building.
Project Gallery
The perspectives below highlight the architectural planning and visual elements presented within this case study.
Software & Tools Used
- 3D Modeling
- SketchUp
- Design Refinement & Texturing
- Autodesk 3ds Max
- Materials, Lighting & Final Rendering
- Corona Renderer
These images are design visualizations, not photographs of completed construction. Specific products, built status and professional engineering certification are not implied.