Multi-Storey Residential Apartment Building — Architectural CAD Plans & Elevations
A single residential apartment-building drawing set covering ground-floor parking and amenities, upper-floor residences, roof planning, building sections and four exterior elevations.
Project Overview
This 12-sheet architectural documentation set illustrates a multi-storey residential building with a ground-level layout, residential apartment floors, an upper-level penthouse arrangement, a staircase cover, roof planning and exterior elevations. The drawings are presented together as one building project, rather than as separate apartment commissions.
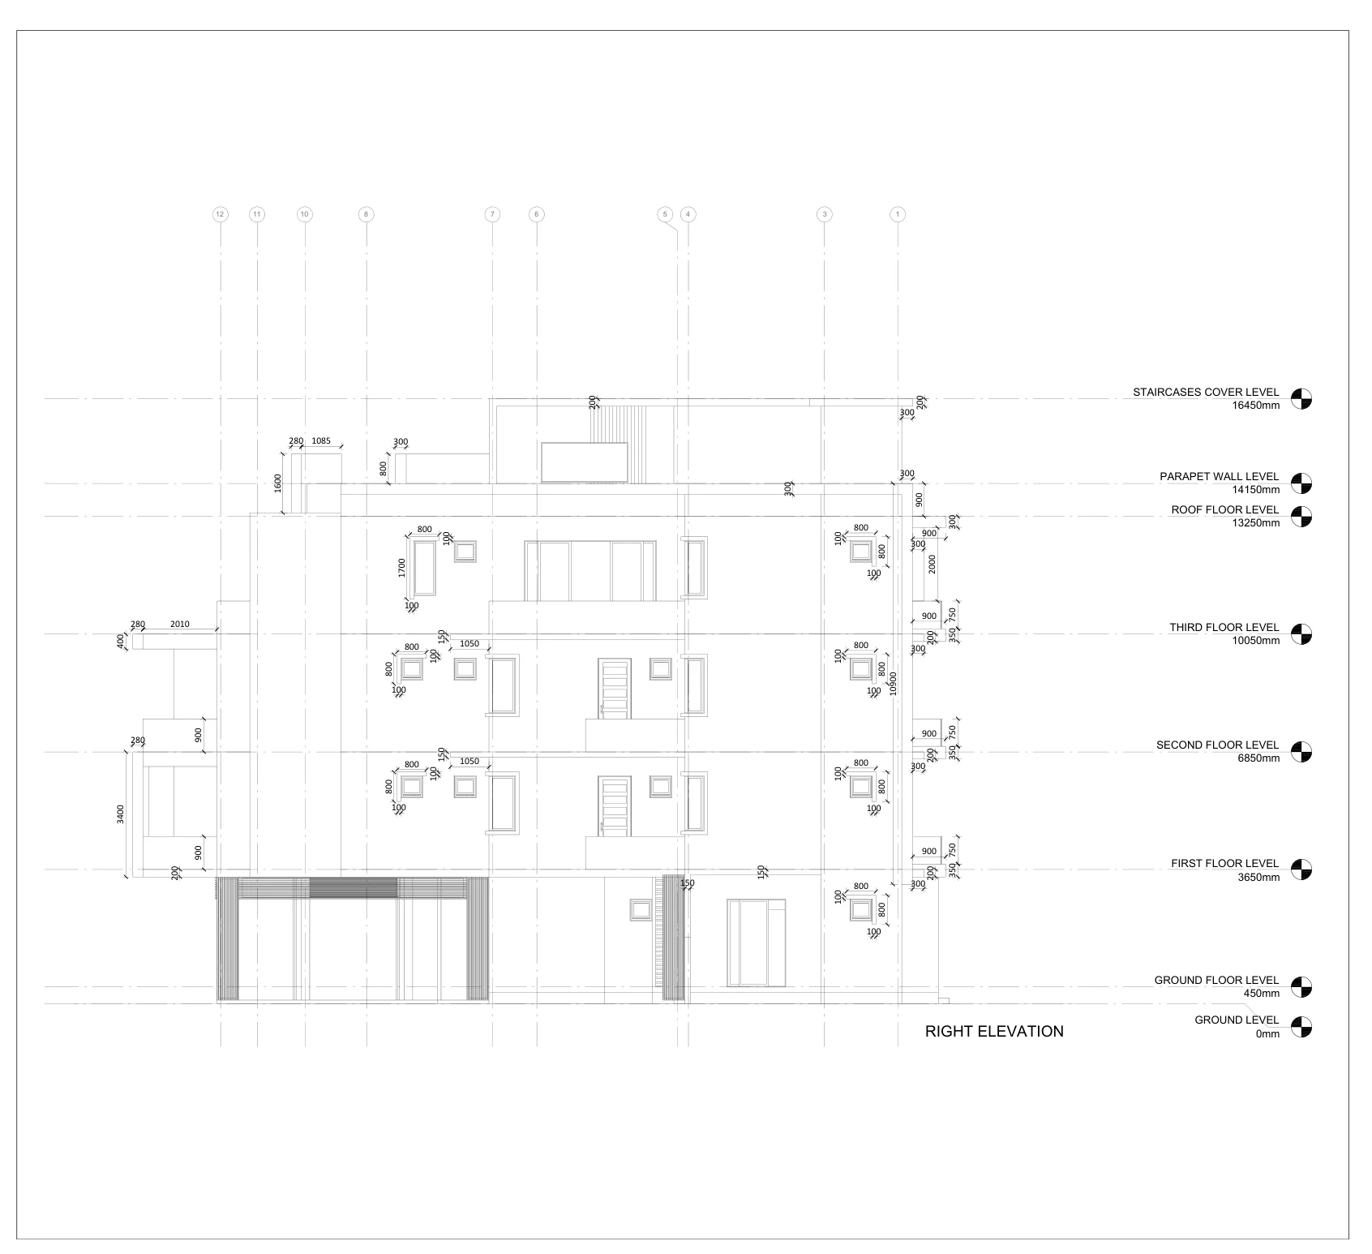
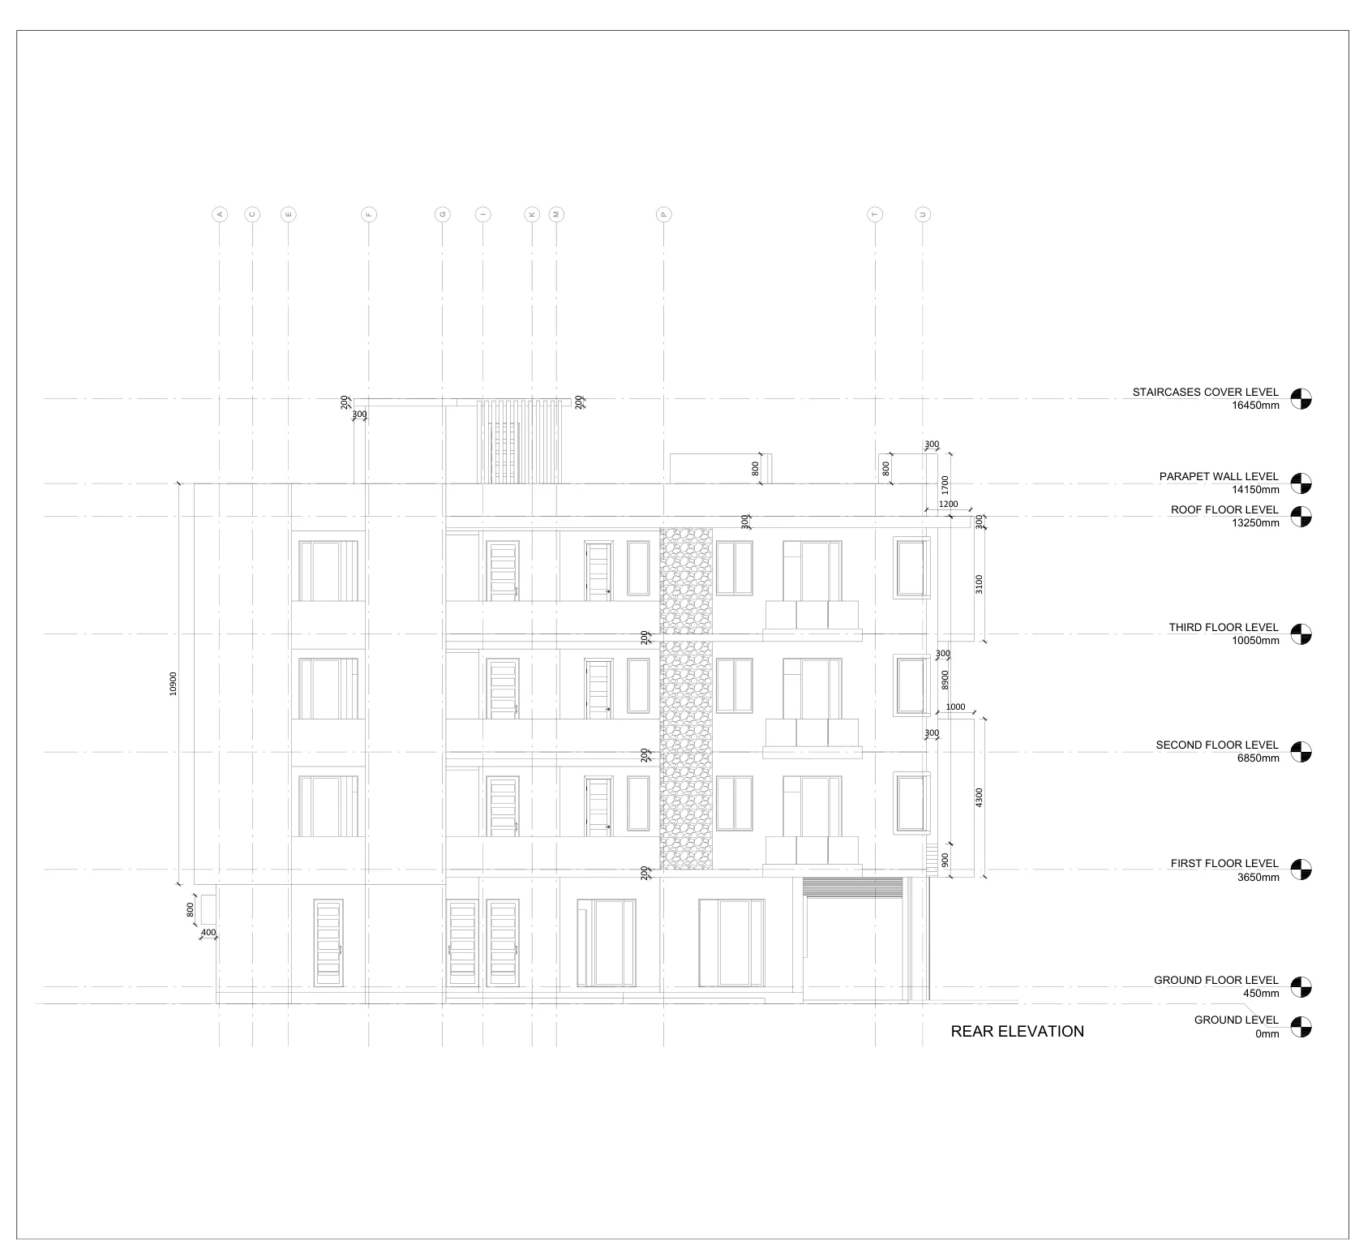
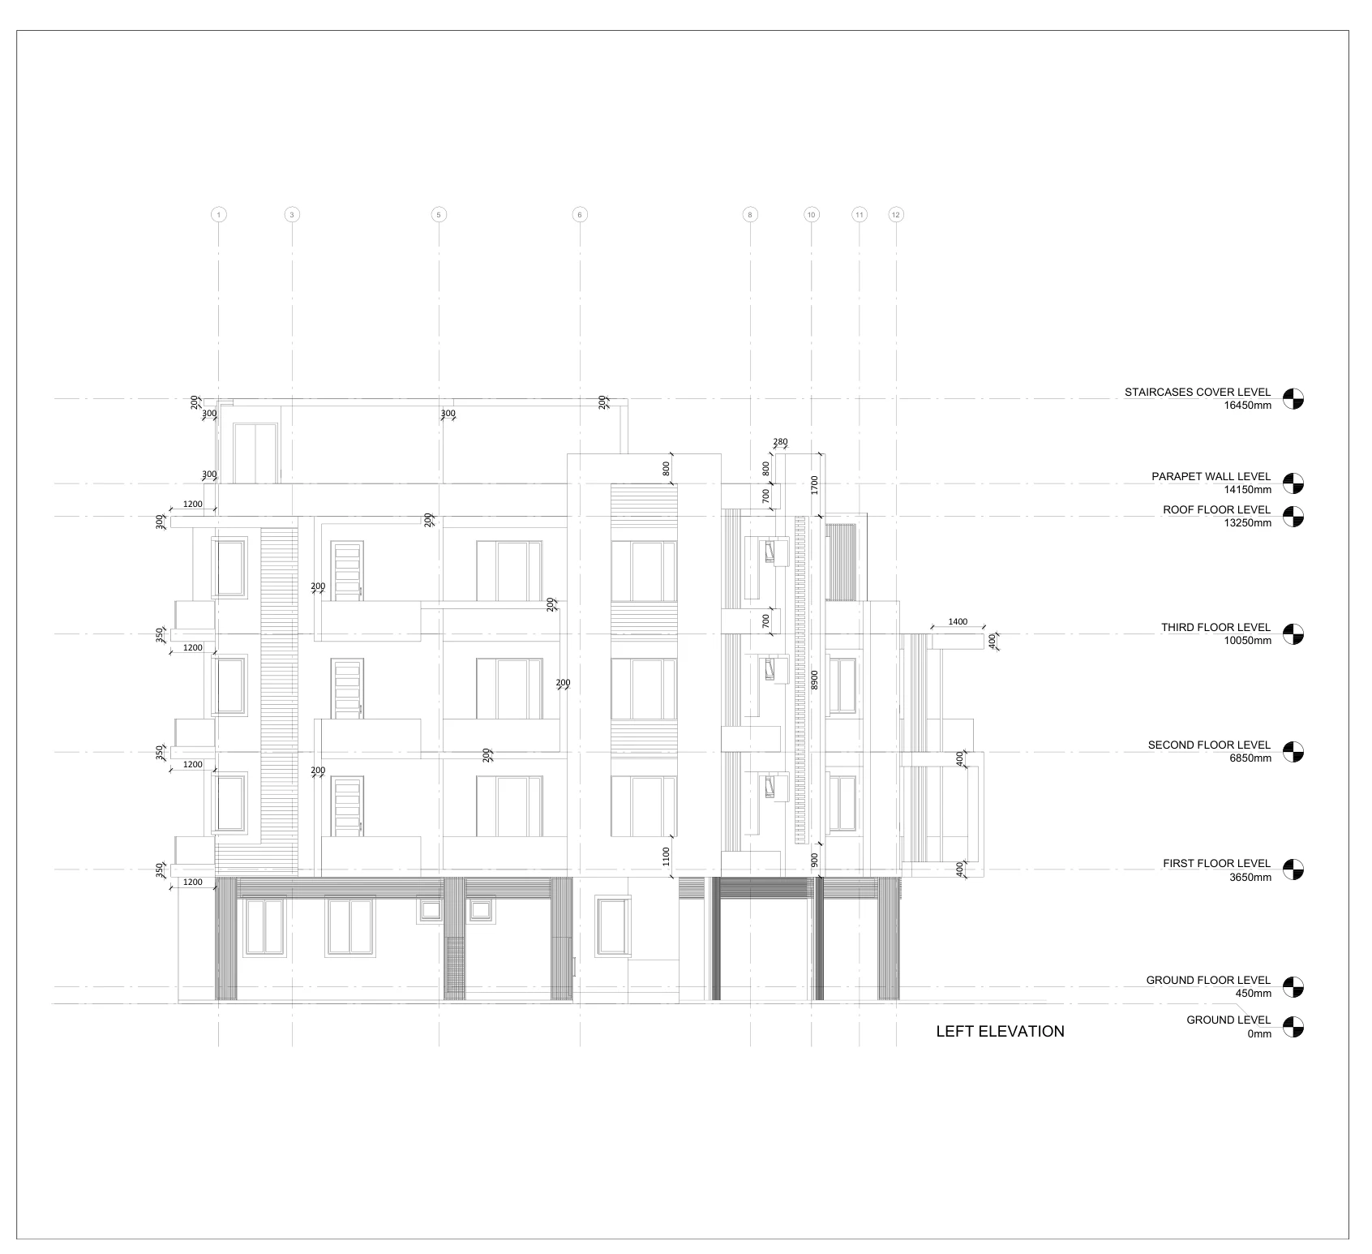
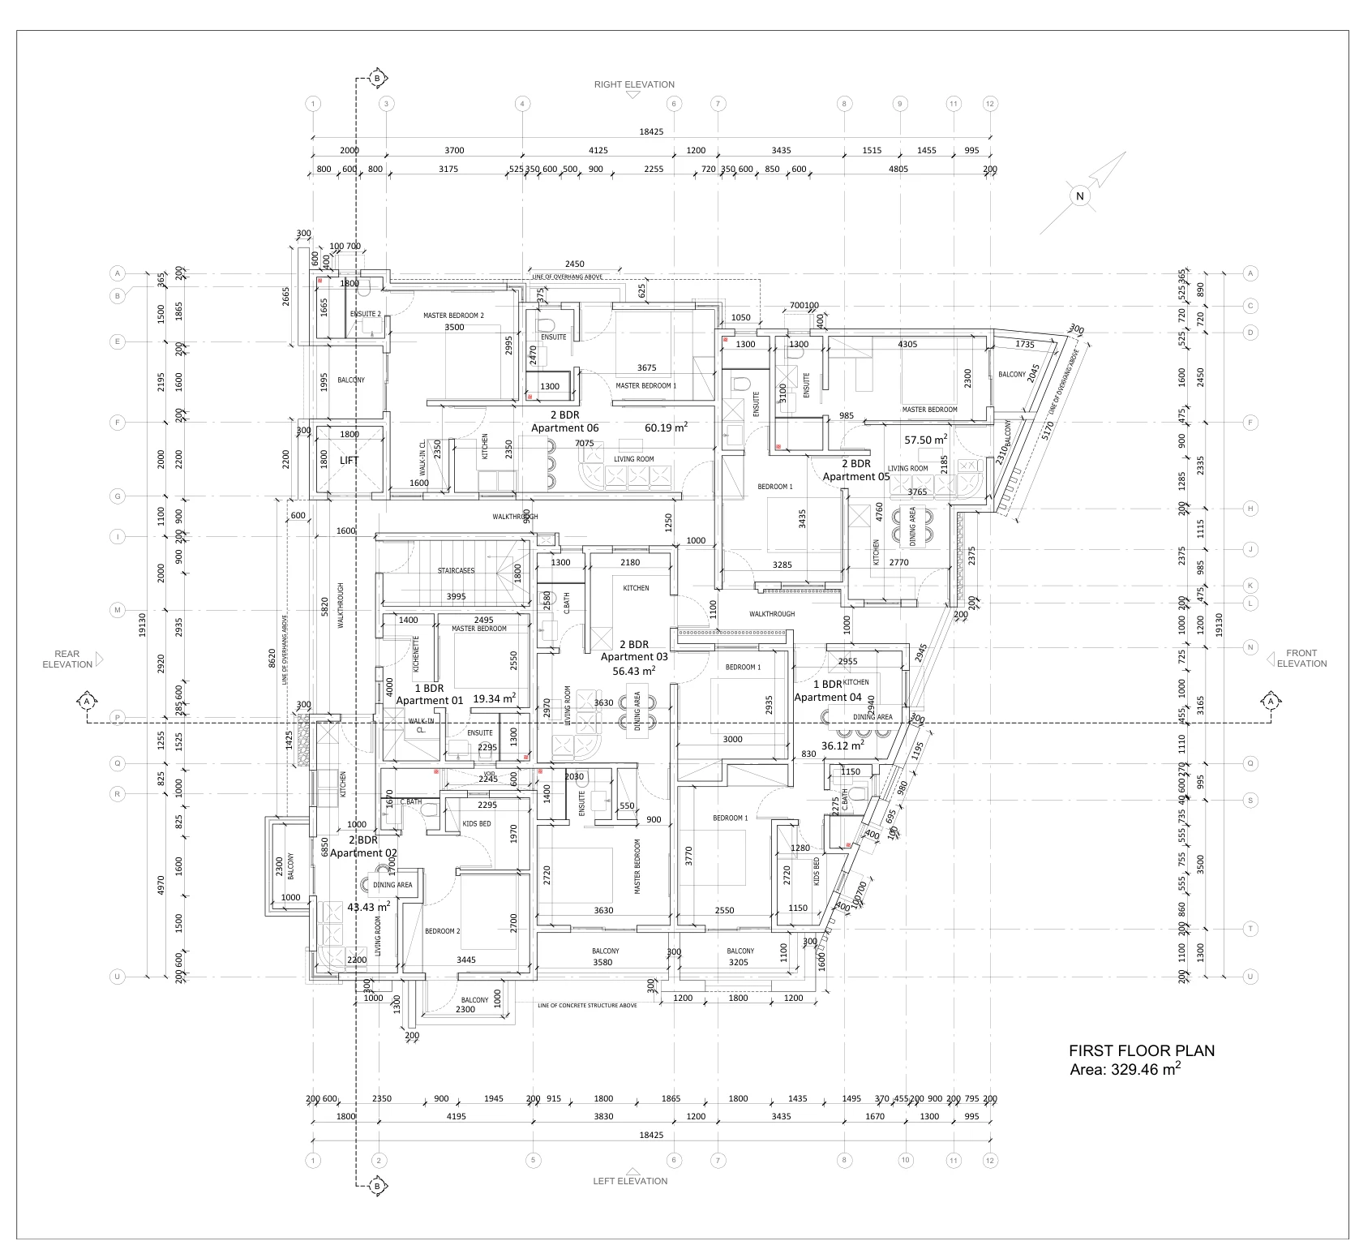
The plan documentation uses dimension lines, grid references, room labels, building-level markers and circulation diagrams to explain how residential spaces are organized throughout the building. The gallery below follows the original sheet sequence so the building can be understood from overall layouts through sections and façades.
Ground Floor Planning and Parking
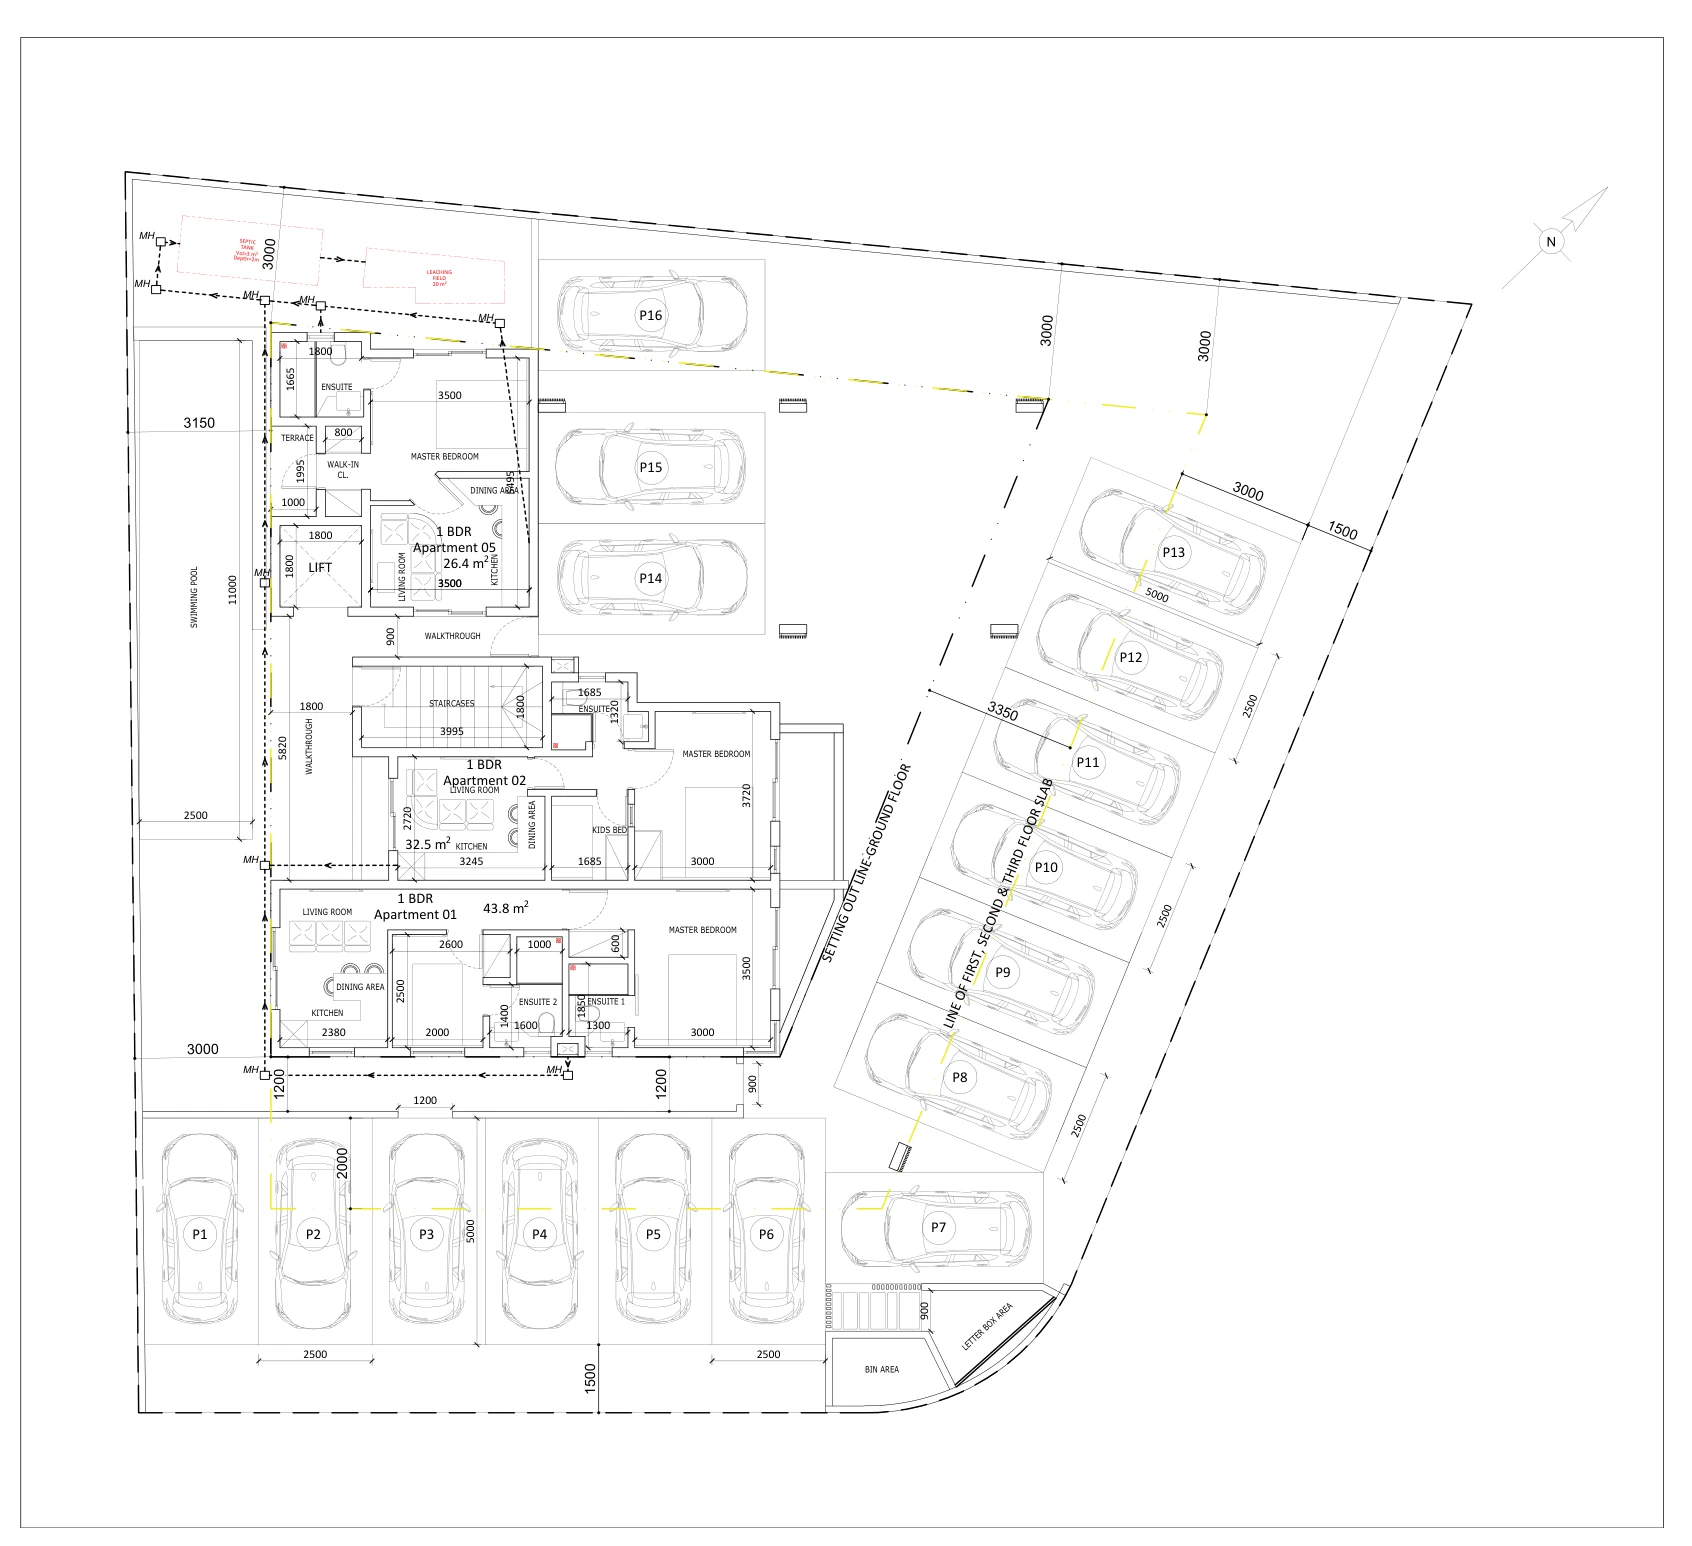
The ground-level drawing shows a parking arrangement distributed along the site boundaries, with the building footprint, lift, stairs and circulation routes identified. It also marks the swimming pool, terrace areas, residential rooms, septic tank and leaching field. These features are described as shown in the drawing rather than as completed site installations.
Parking stall positioning and access provide important context for understanding how the apartment building meets the site and accommodates vehicles and pedestrian routes.
Residential Apartment Floor Plans
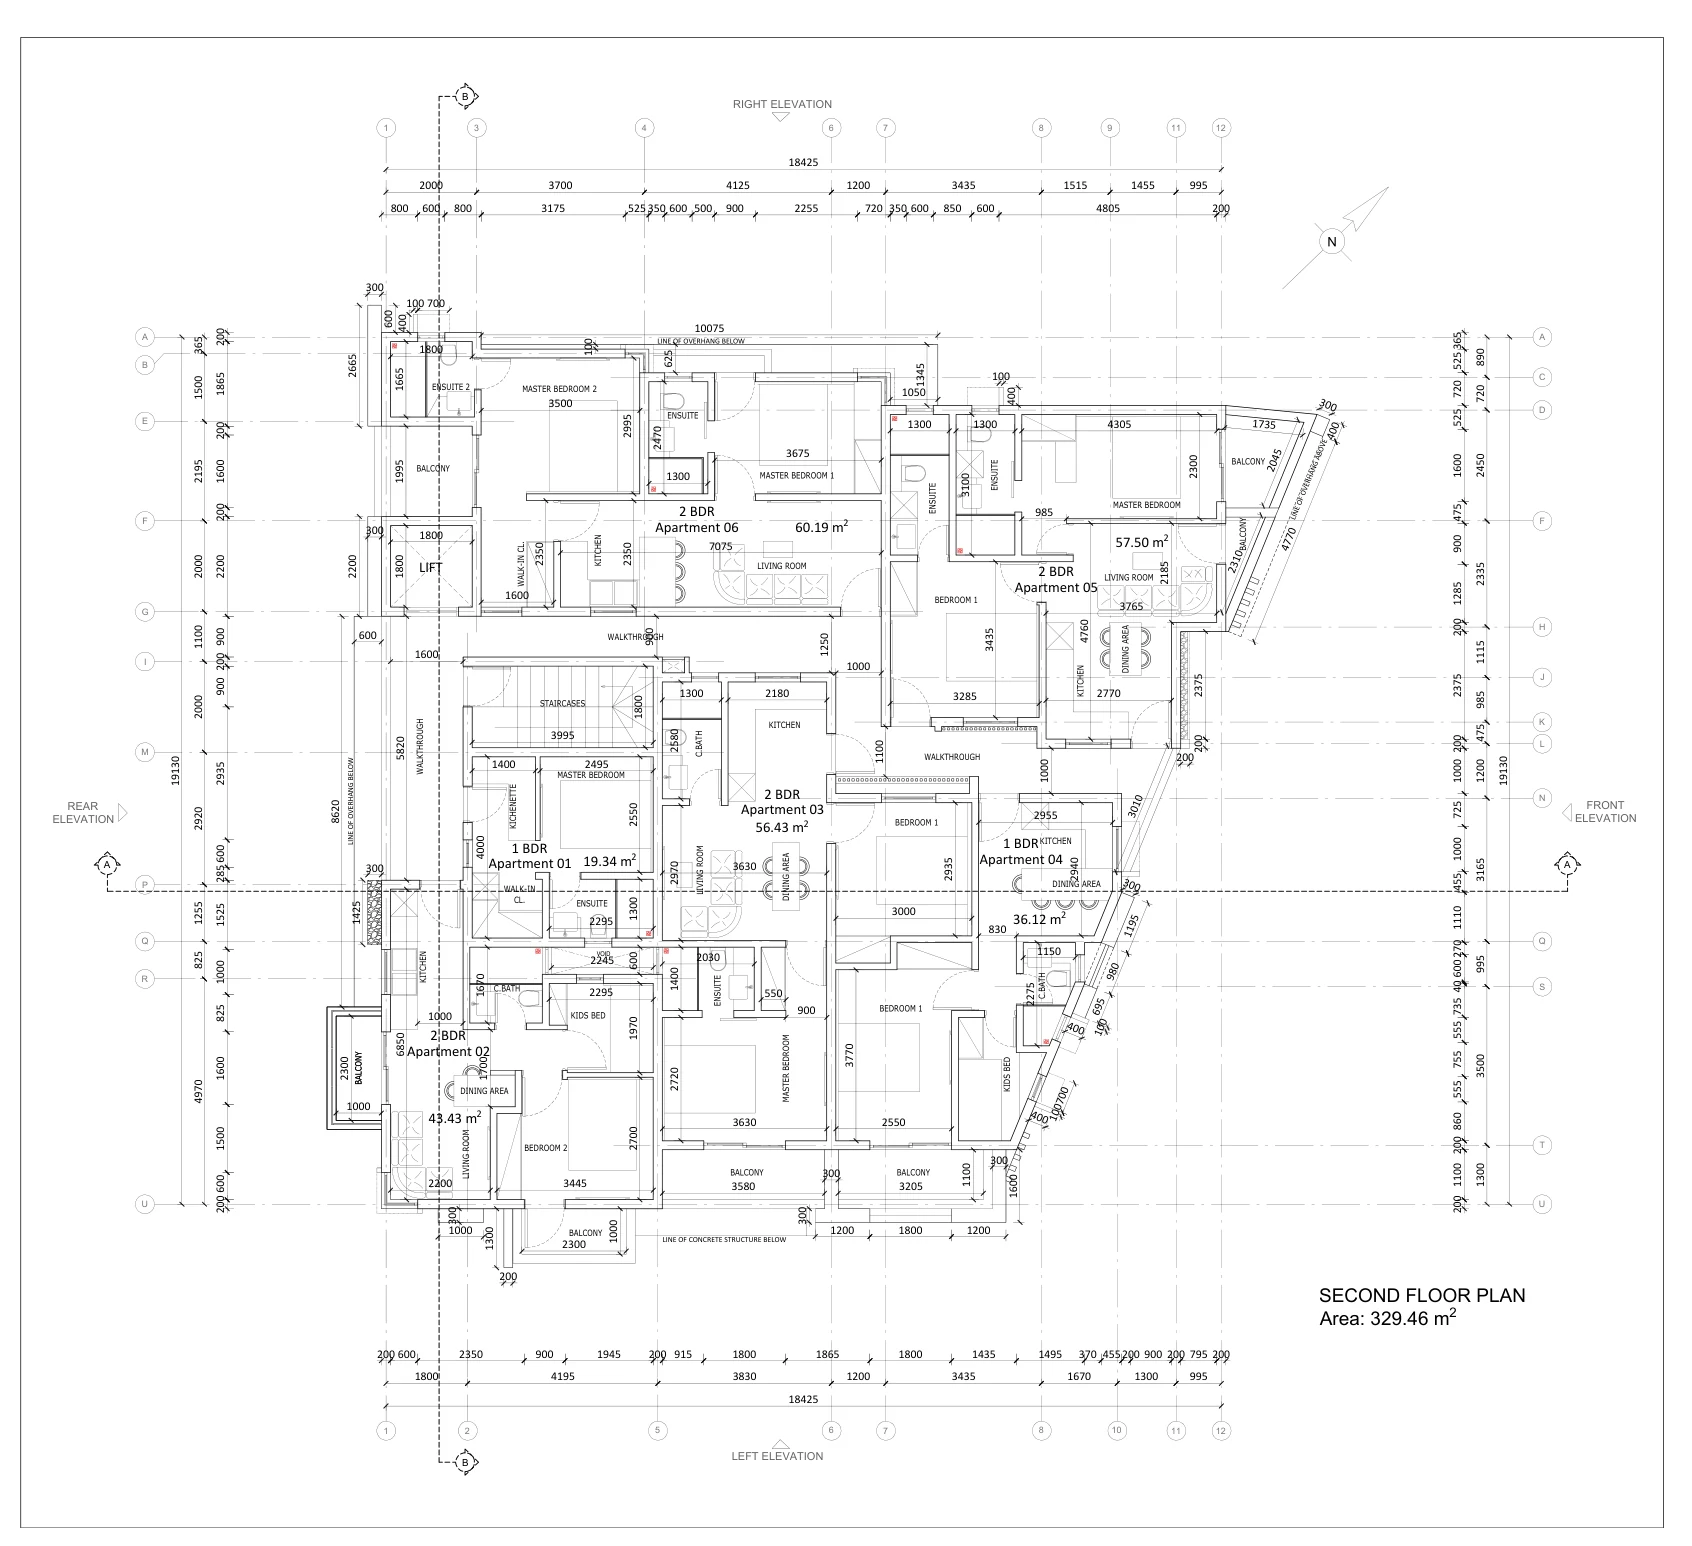
The first and second floor sheets document multiple apartment configurations with living and dining areas, kitchens, bedrooms, ensuite bathrooms, closets and balconies. Apartments and shared building circulation are dimensioned to show the relationships between private units and common access.
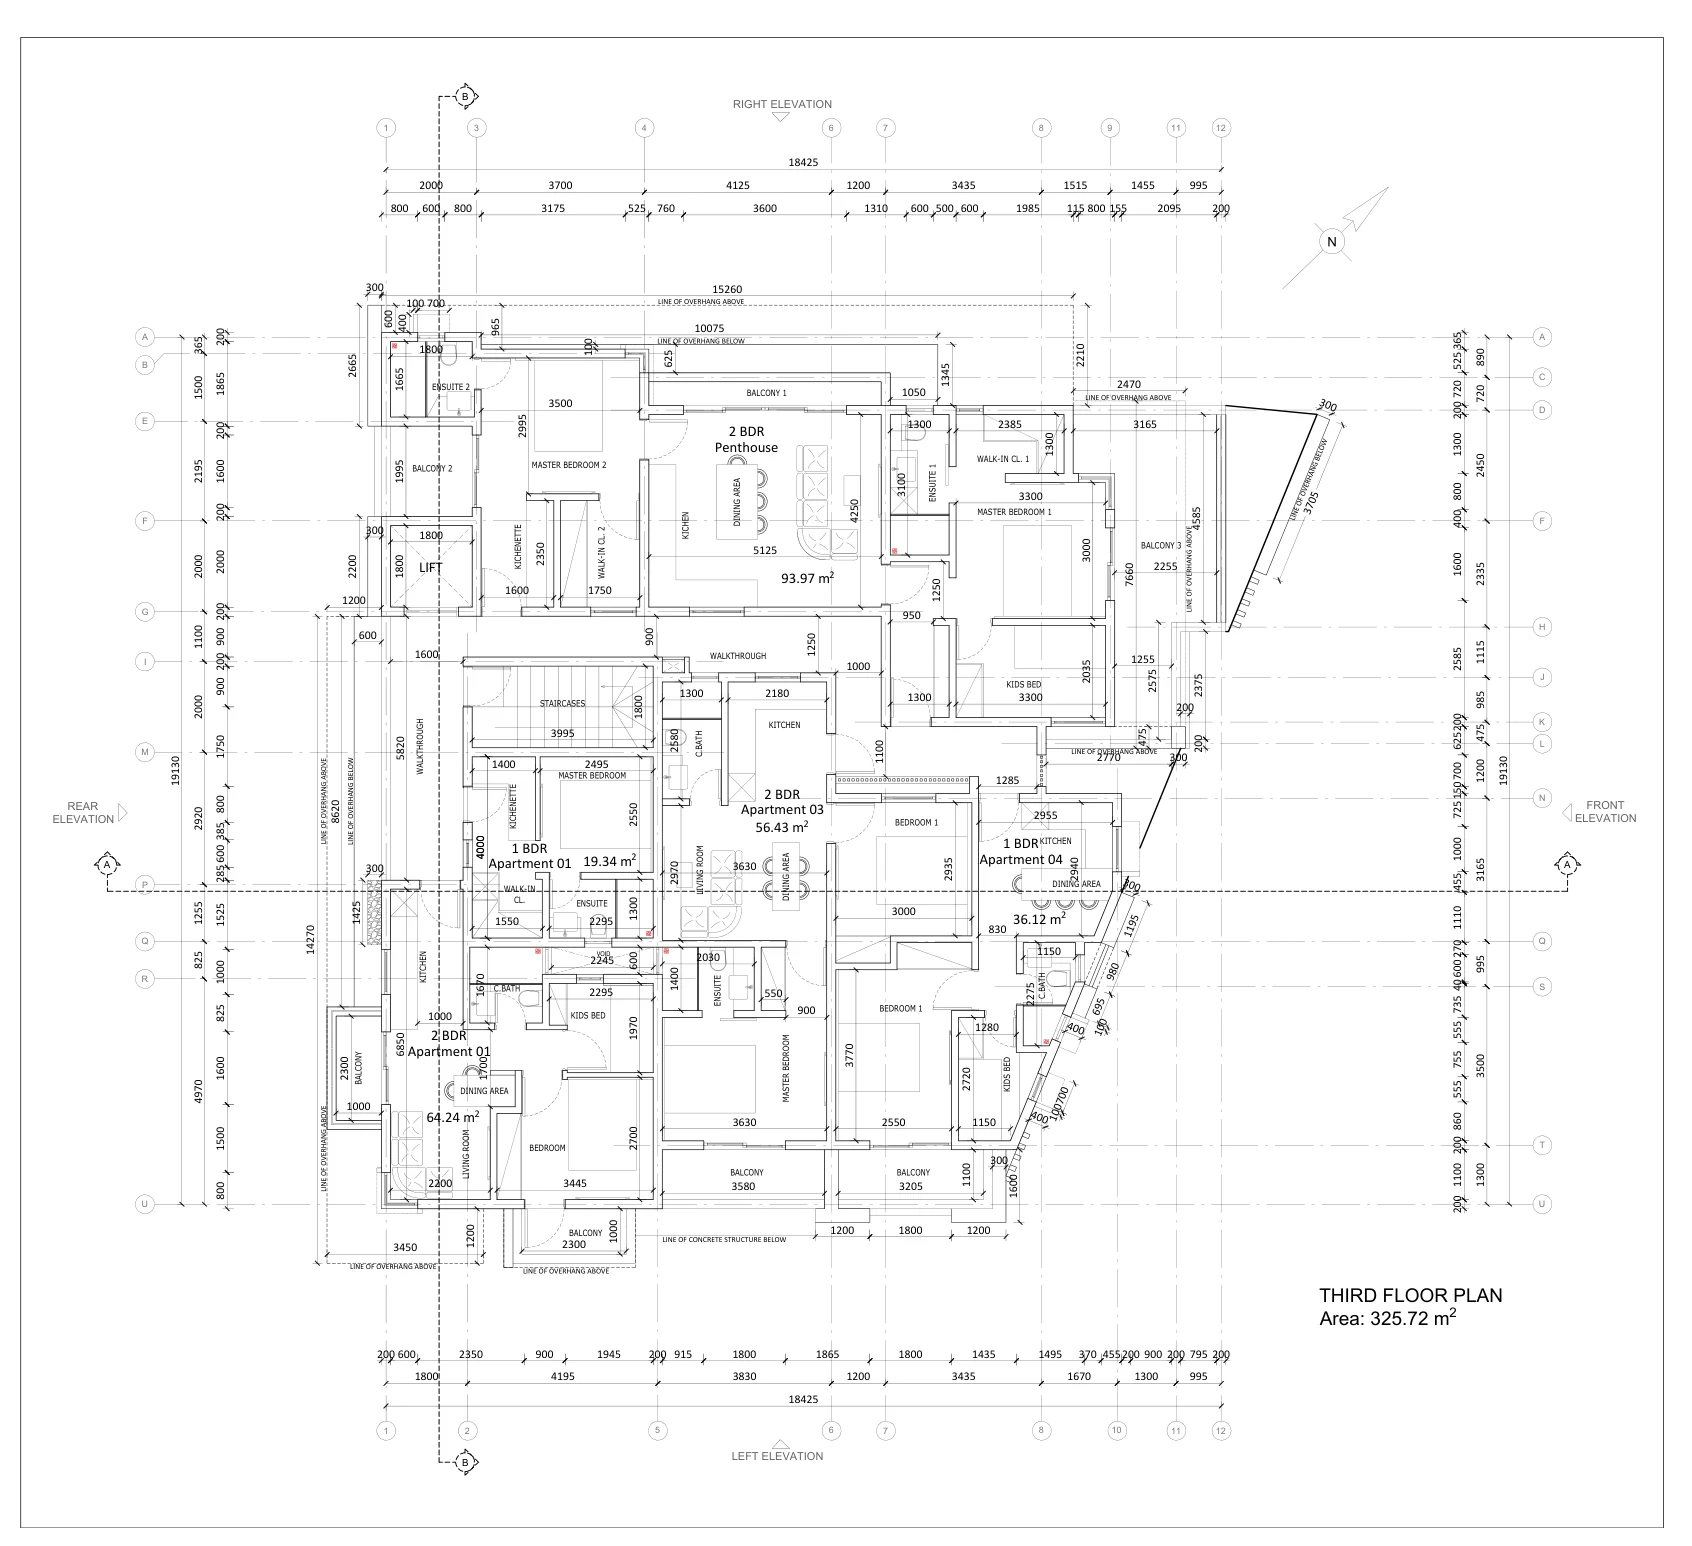
The third-floor plan further identifies a two-bedroom penthouse along with other apartment areas, external balconies and the shared staircase and lift. These layouts illustrate the spatial organization of units at different building levels.
Roof and Staircase Cover Documentation
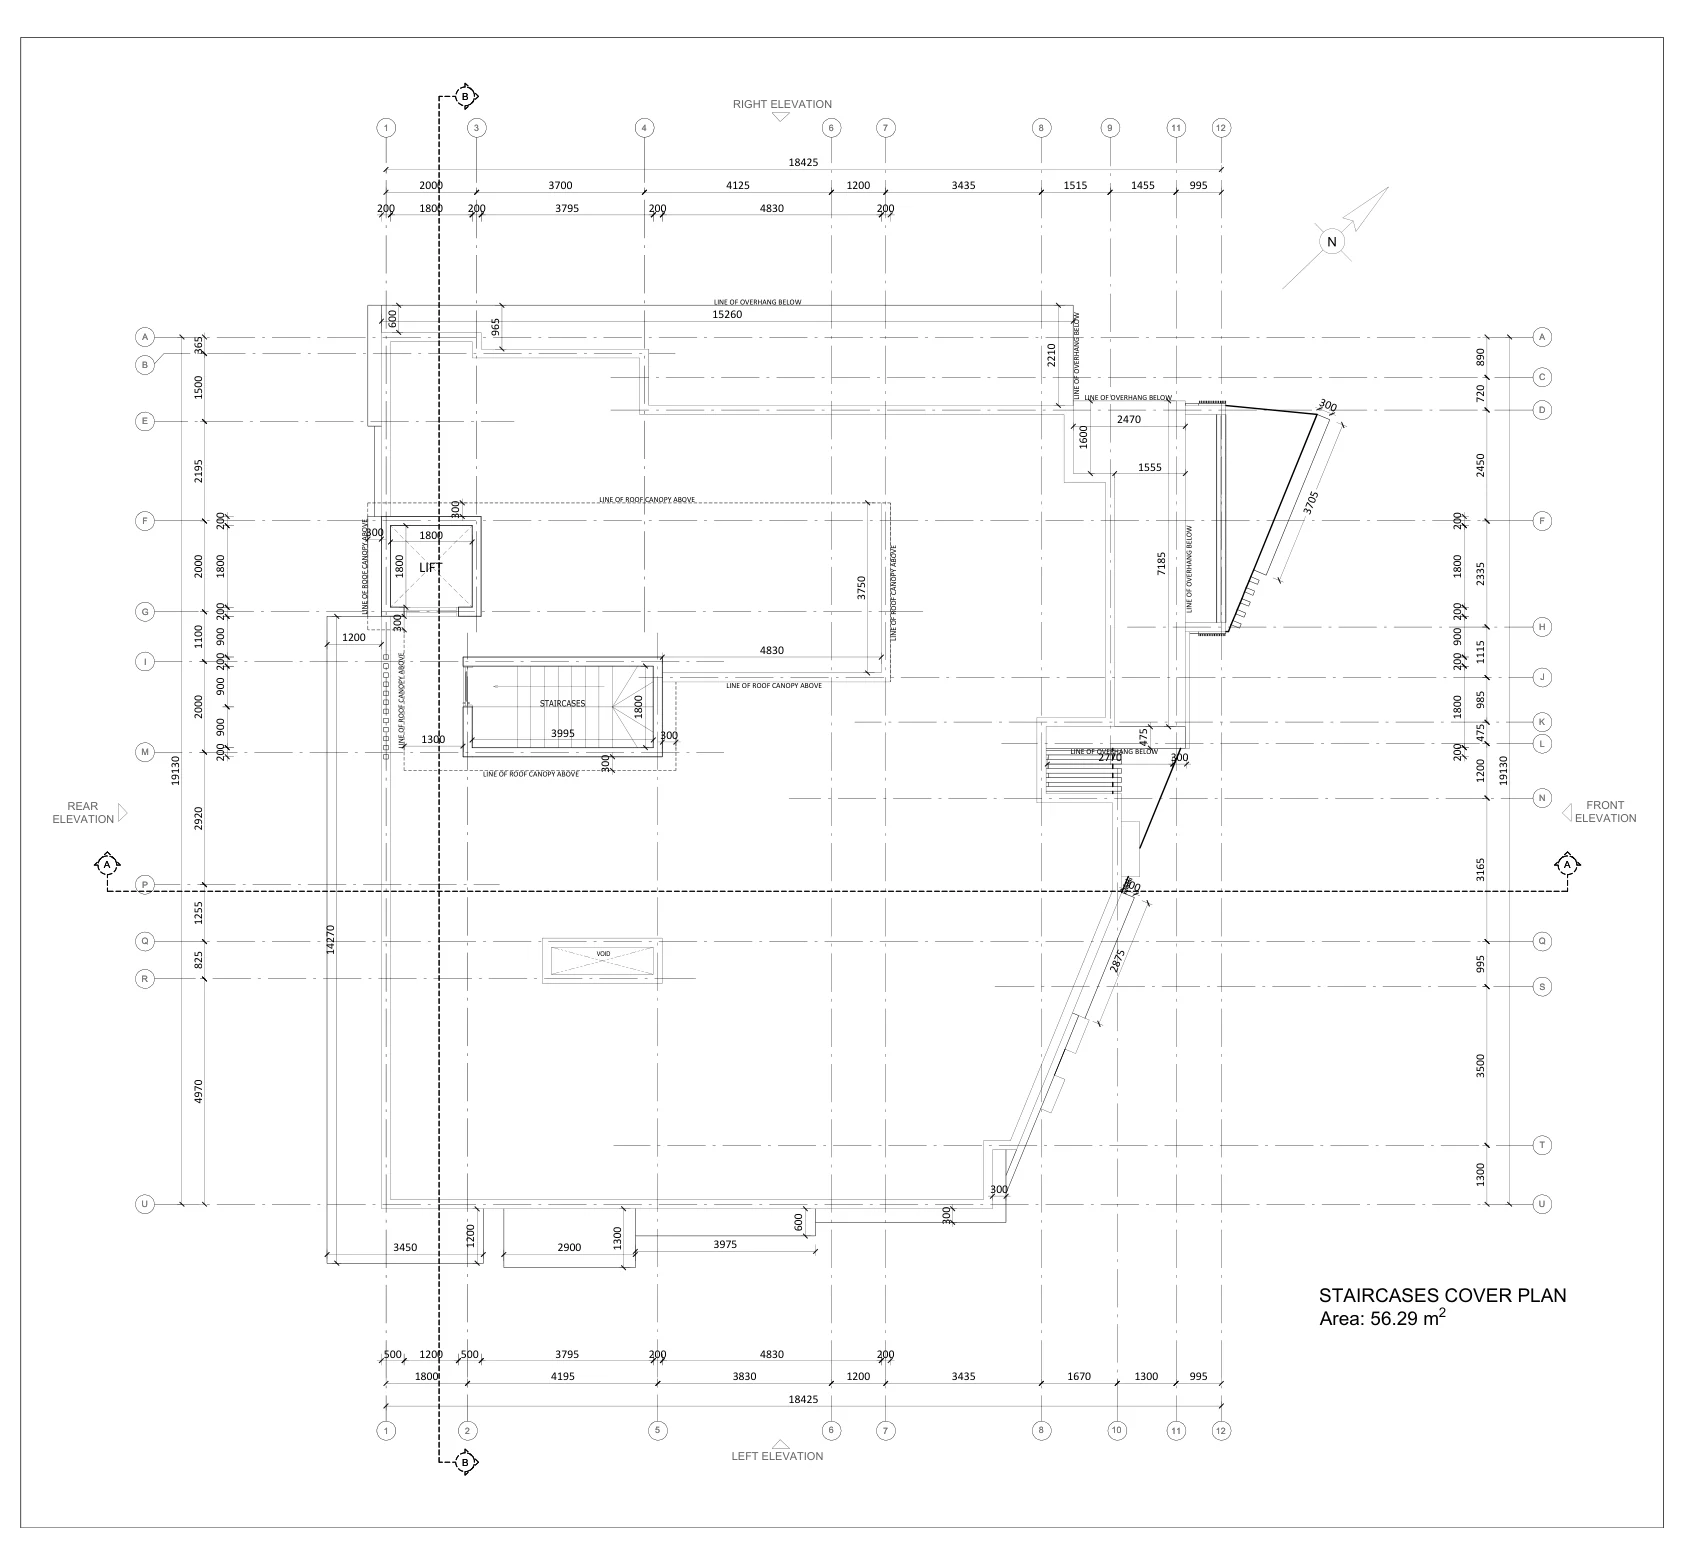
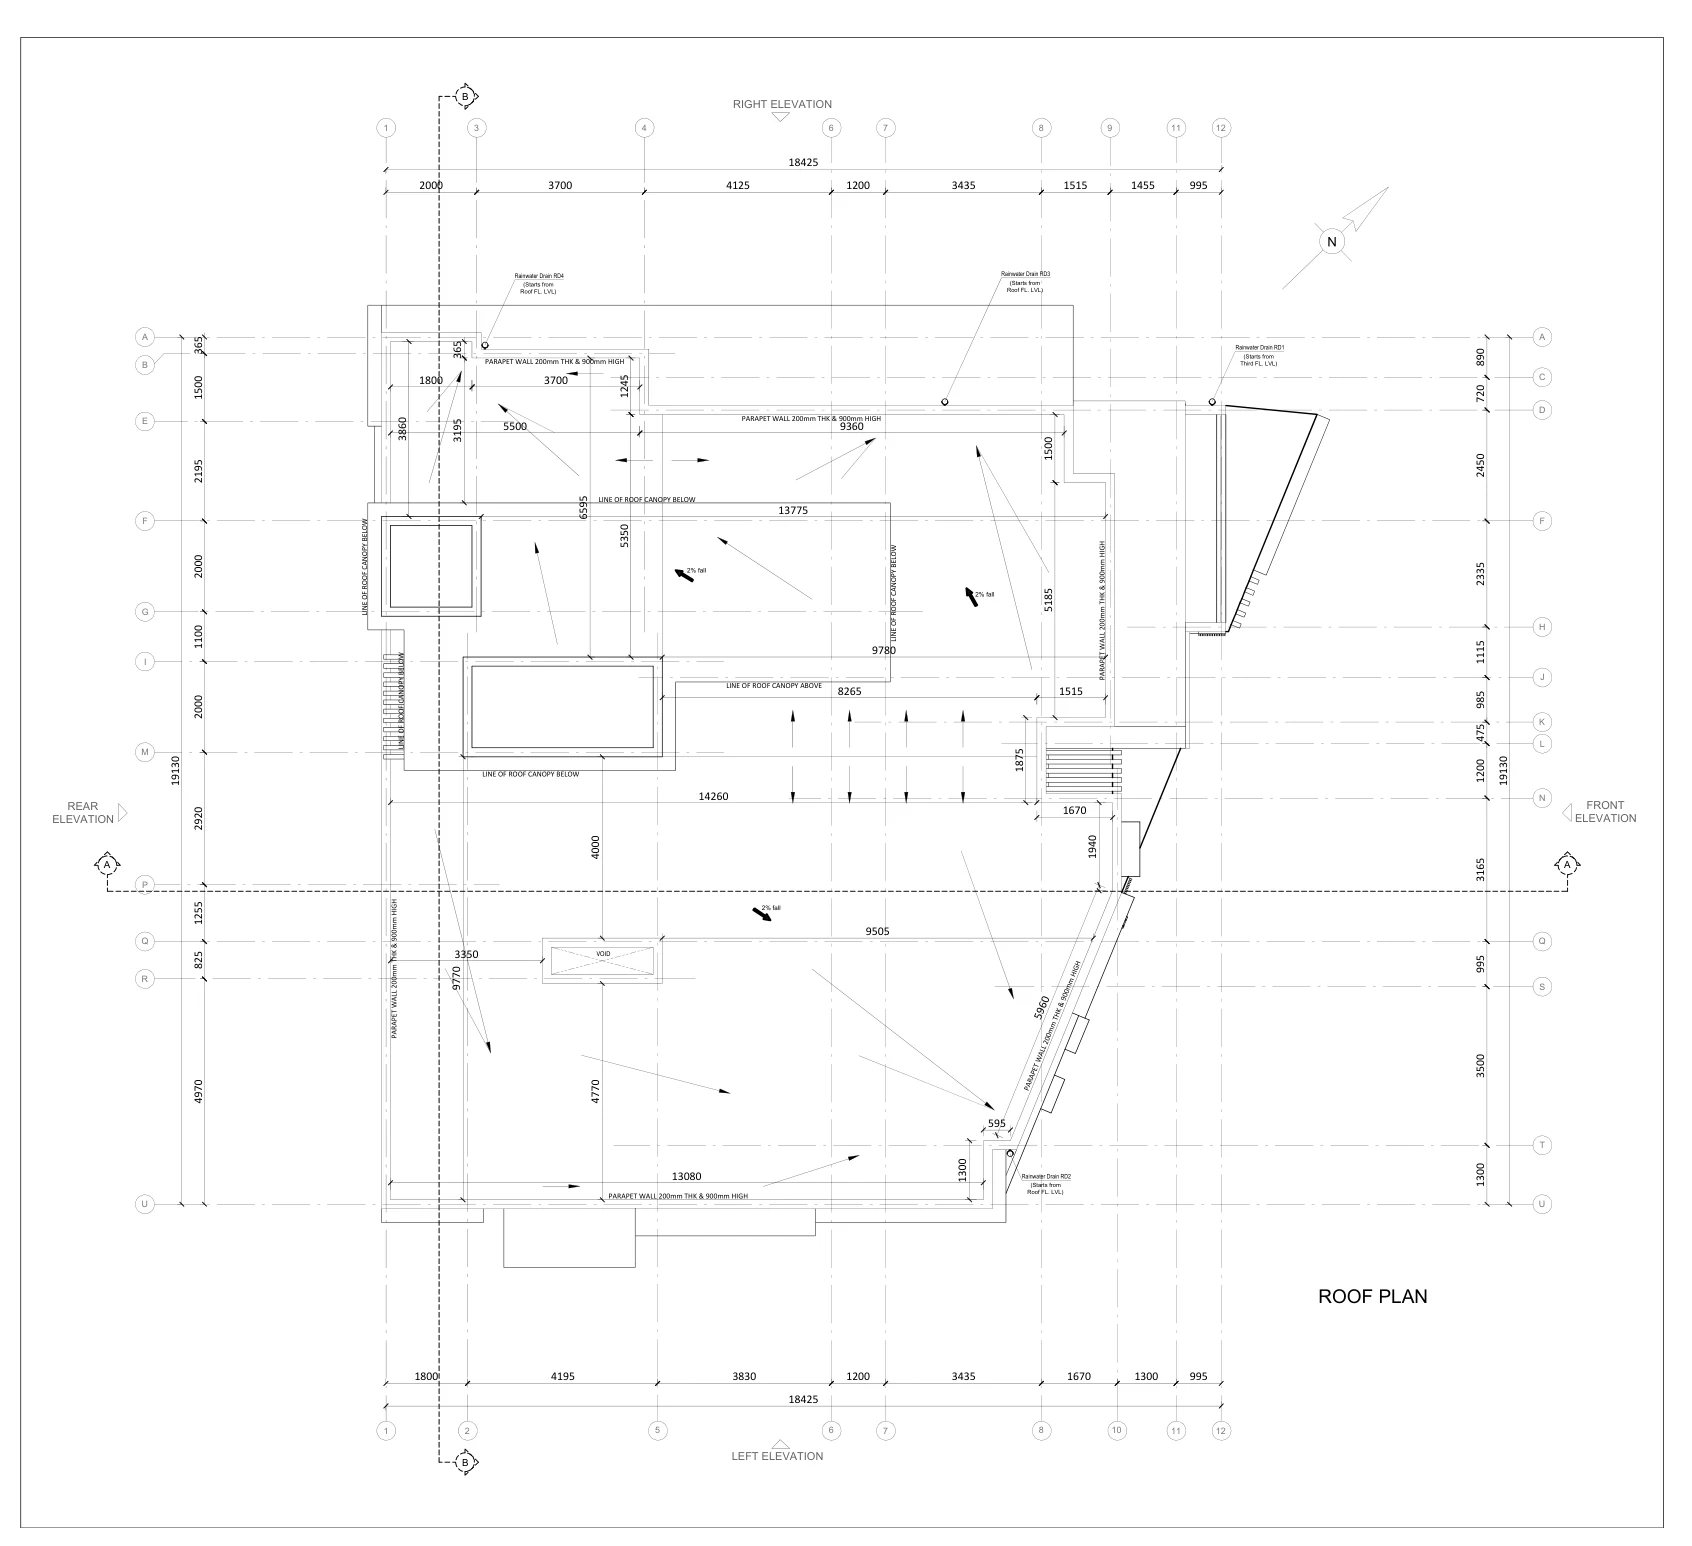
The staircase cover sheet represents the upper enclosure footprint and surrounding roof-canopy geometry. The roof plan identifies parapet-wall notes, rainwater-drain callouts, 2% drainage fall arrows and edges of roof canopy areas.
Together, the two sheets help explain access and roof-surface drainage intent without representing field verification or a completed waterproofing installation.
Building Sections and Exterior Elevations
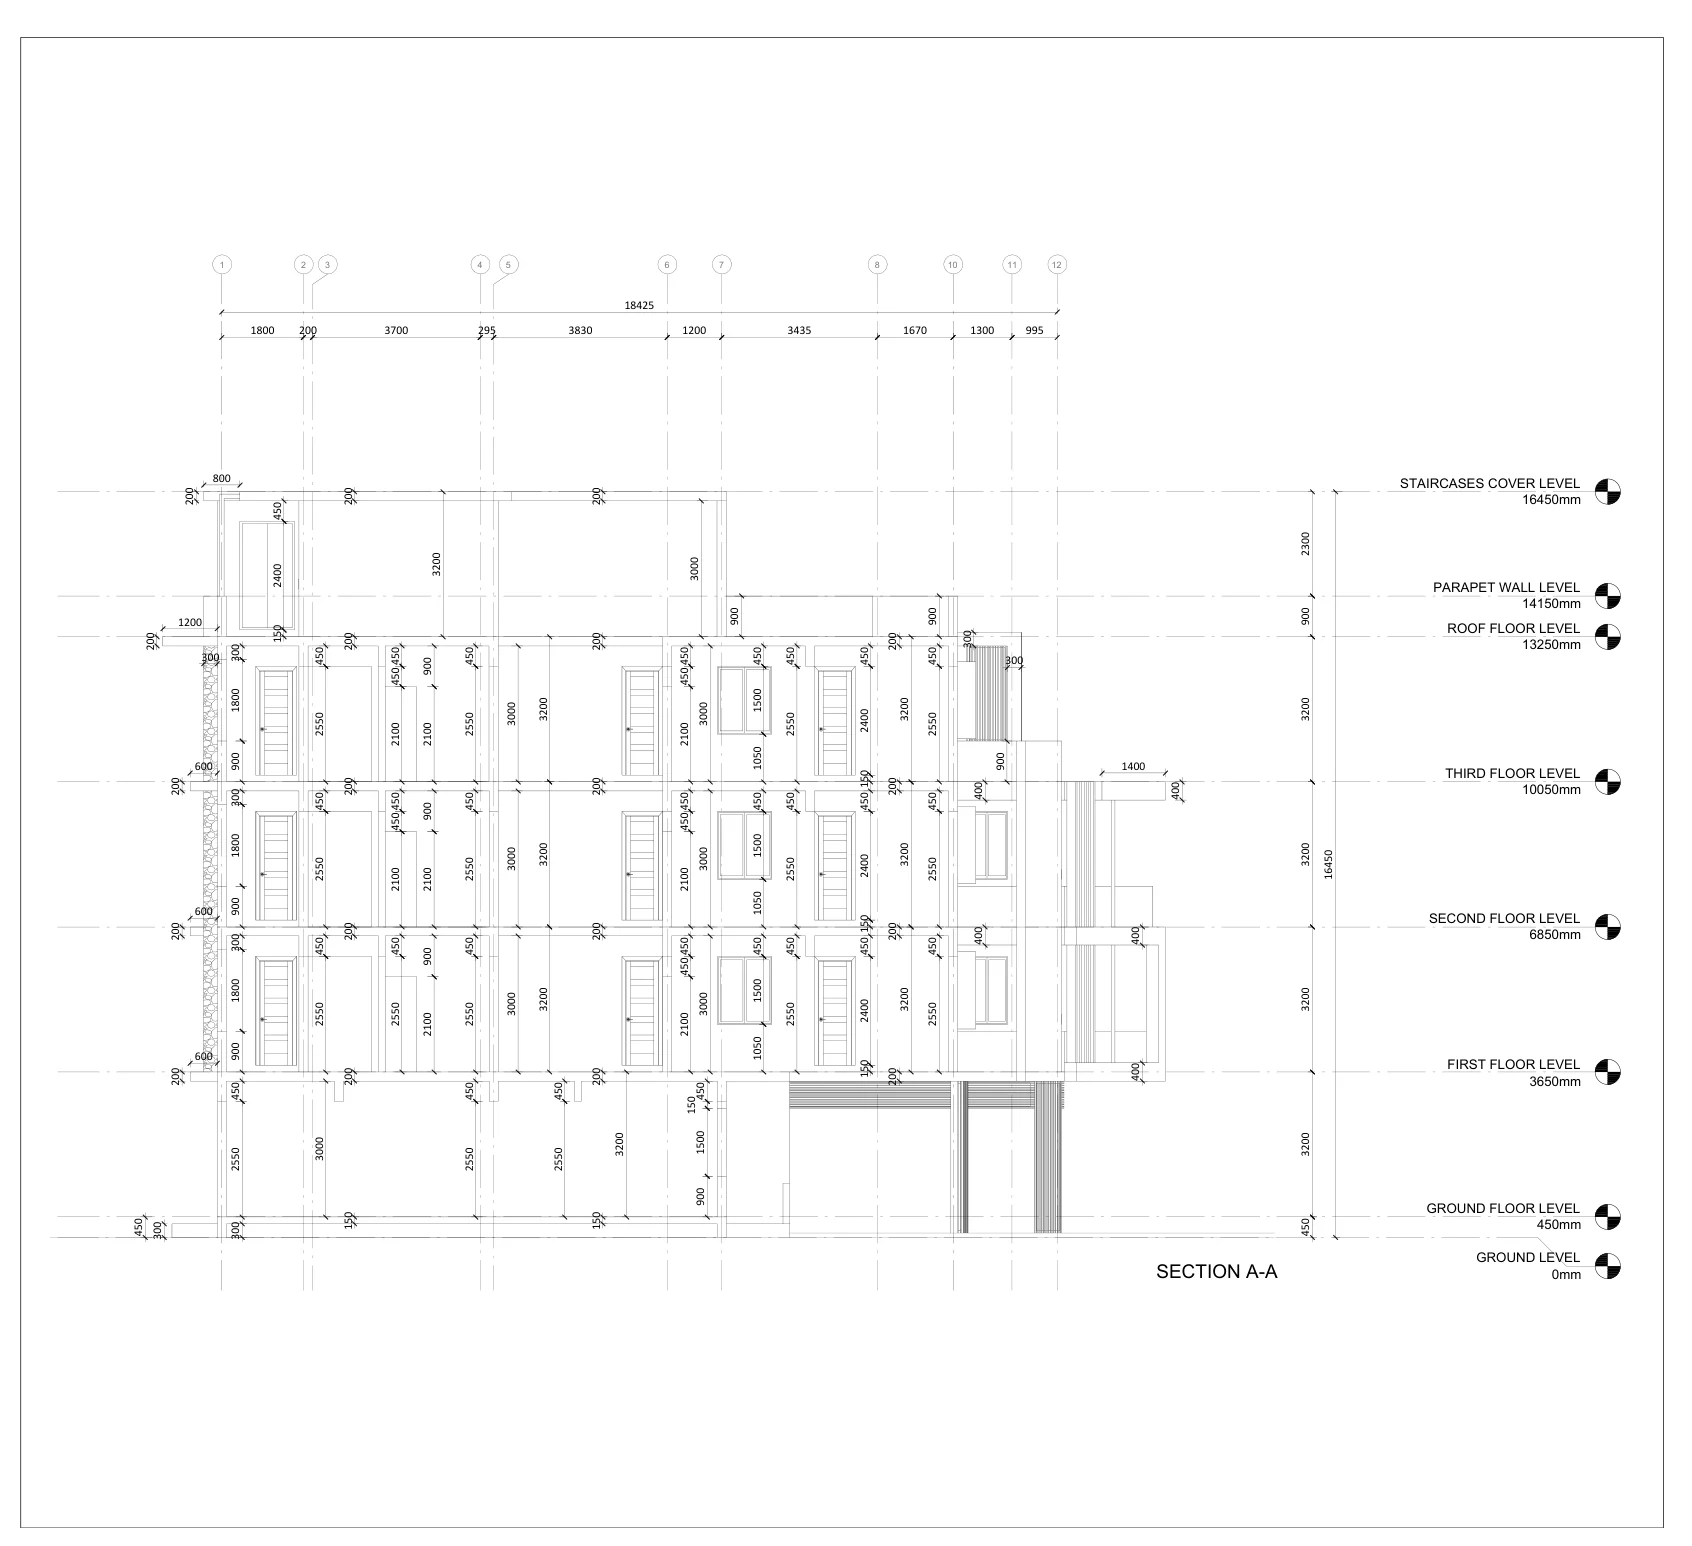
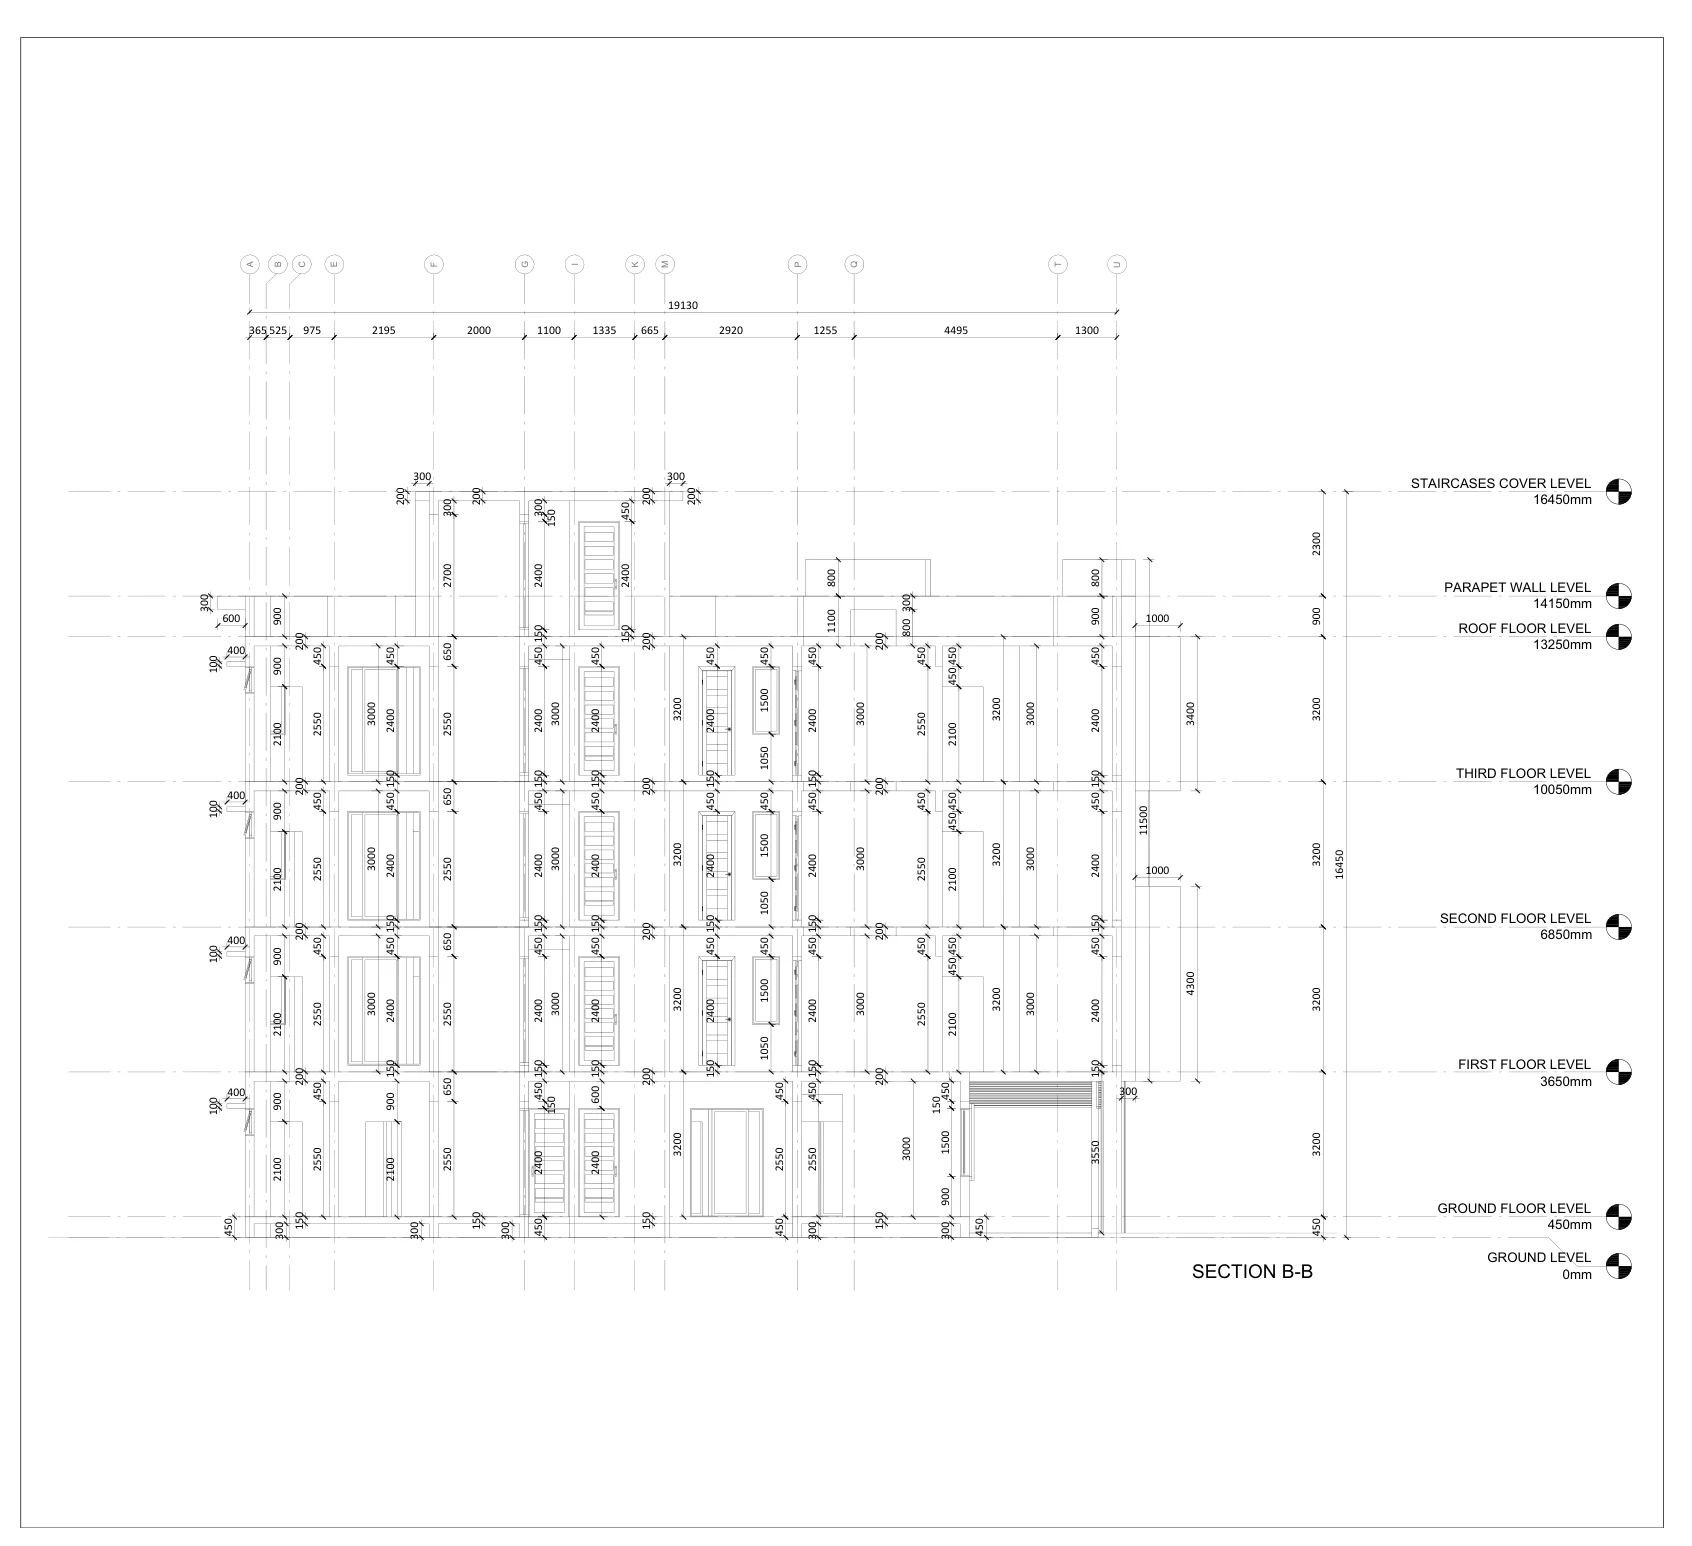
Sections A–A and B–B depict the building vertically, including stacked storeys, openings, the circulation core and named levels from ground through roof and staircase cover. They provide a sectional view of floor-to-floor heights and the architectural building envelope.
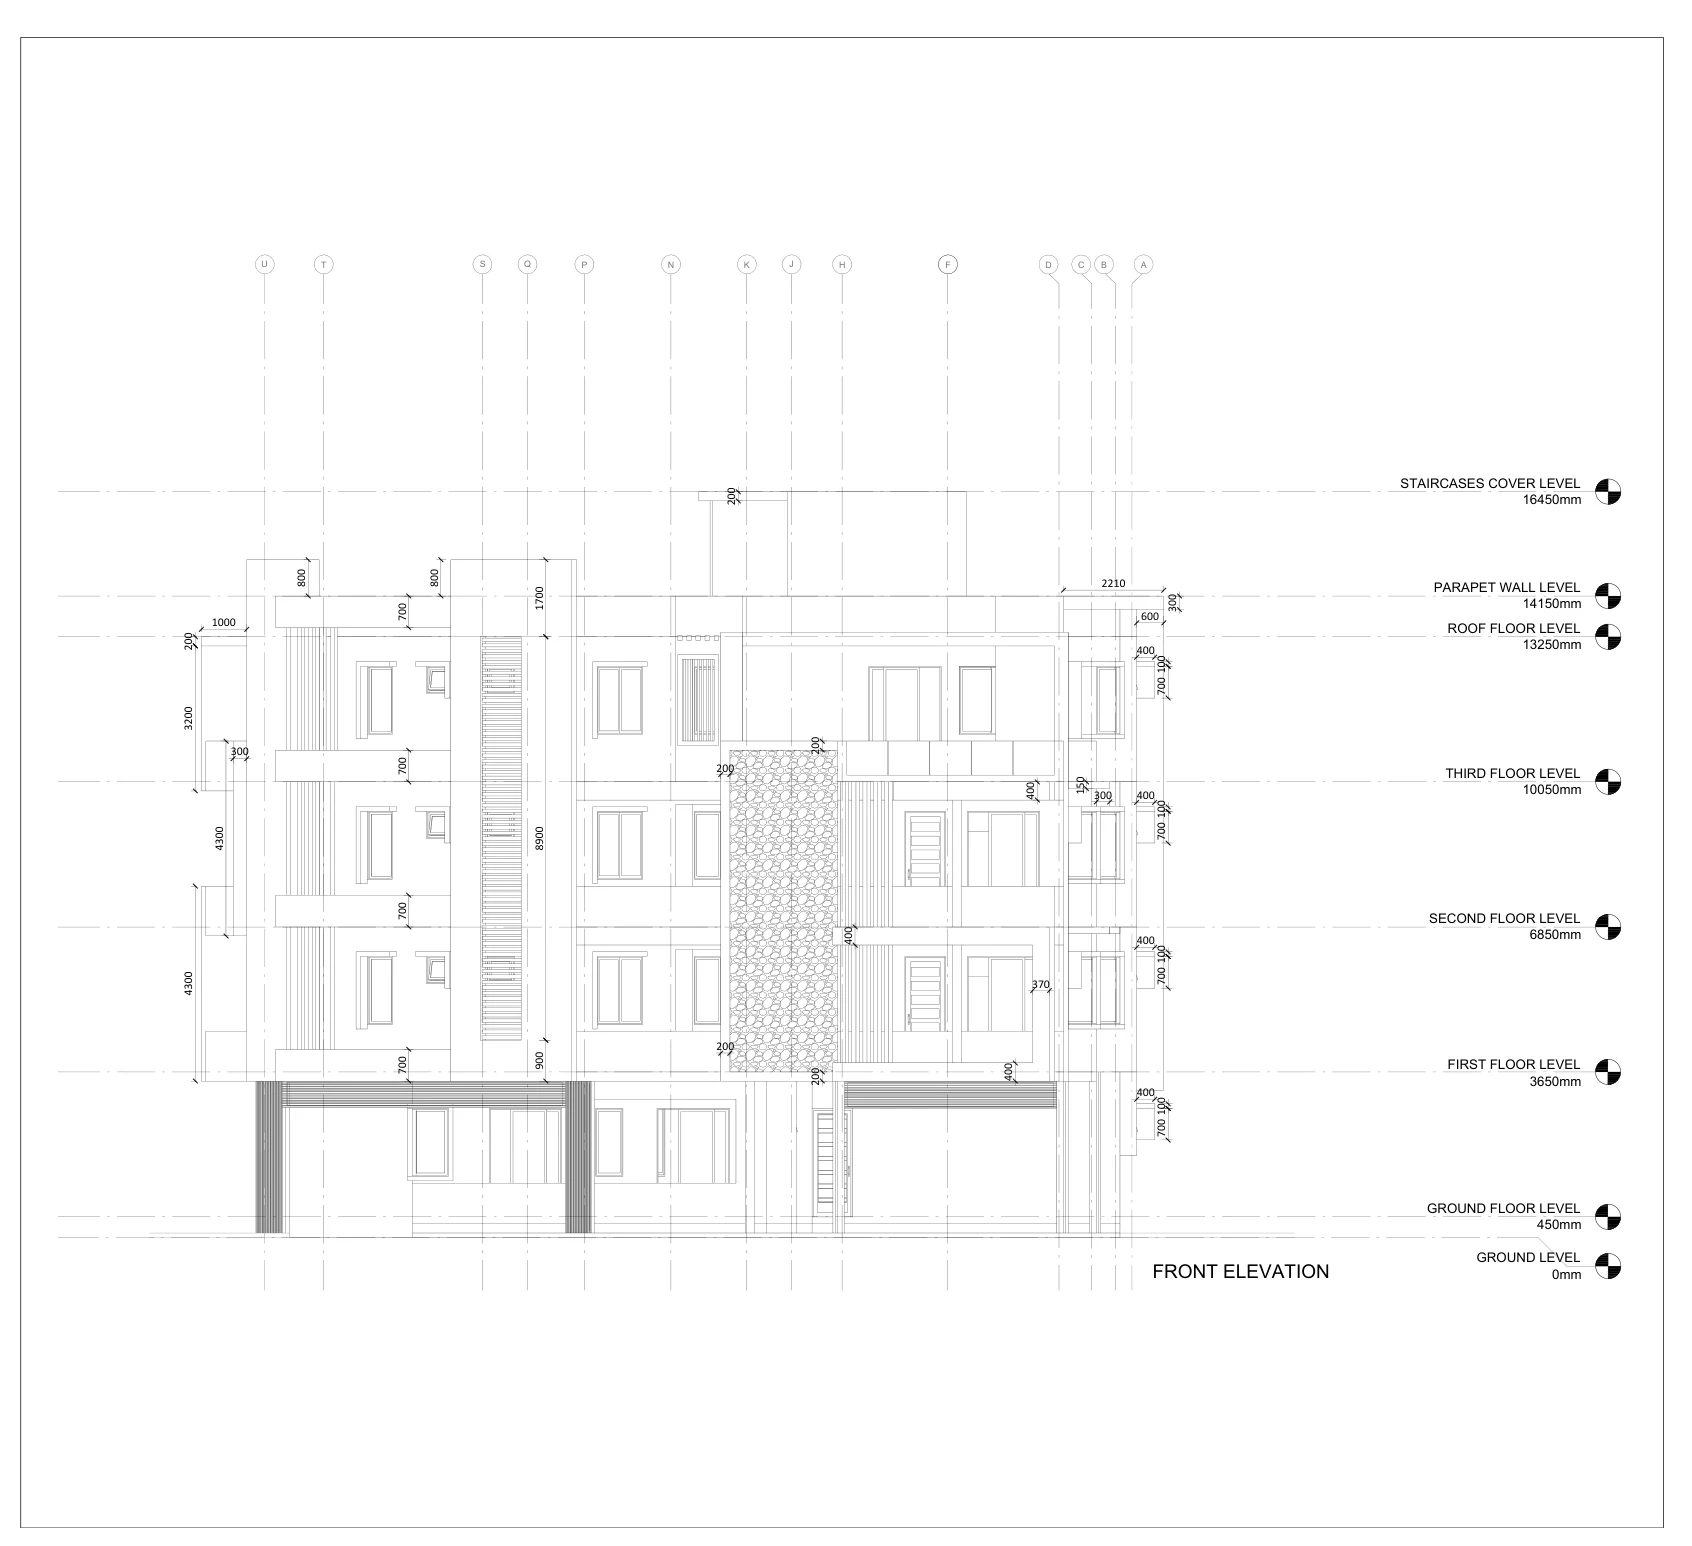
Four elevation drawings record the front, right, rear and left façades. Window and door positions, parapet lines, architectural projections and vertical level markers are illustrated for comparison with the plans and sections.
Architectural CAD Documentation Scope
The supplied drawings collectively cover architectural spatial planning, residential unit distribution, site-related ground-floor arrangement, roof drainage indications, vertical building sections and exterior façade documentation. The package contains architectural drawing information; no claim of construction completion, permitting, structural certification or engineering approval is made.
For CADXperts portfolio presentation, the drawing images are shown as original-sheet views with image-specific captions, alongside the team’s stated AutoCAD drafting workflow.
Conclusion
This residential apartment project brings together plans, building sections, roof documentation and elevations in one coherent architectural case study. The drawings illustrate the importance of organized CAD documentation when communicating multi-level residential spaces and their relationship to the overall building envelope.
Software & Tools Used
2D drafting workflow: AutoCAD (as confirmed for CADXperts). The uploaded PDF itself does not independently identify its authoring software.
Drawing Gallery — 12 Views
Each drawing below has its own description of what is visible in that sheet. Select an image to open the larger view.