Pediatric Dental Clinic — Electrical, Lighting & Fire Alarm Design
Commercial healthcare electrical documentation covering power systems, lighting plans, panel schedules and fire alarm coordination.
Project Overview
This five-sheet electrical CAD package describes proposed building services for a pediatric dentistry unit. Power and systems layouts, lighting plans, fire alarm drawings, distribution details and electrical specifications are organized into a single commercial healthcare documentation set. The clinic is a separate project from the two residential examples presented elsewhere in the portfolio.
Clinical Area and Equipment Planning
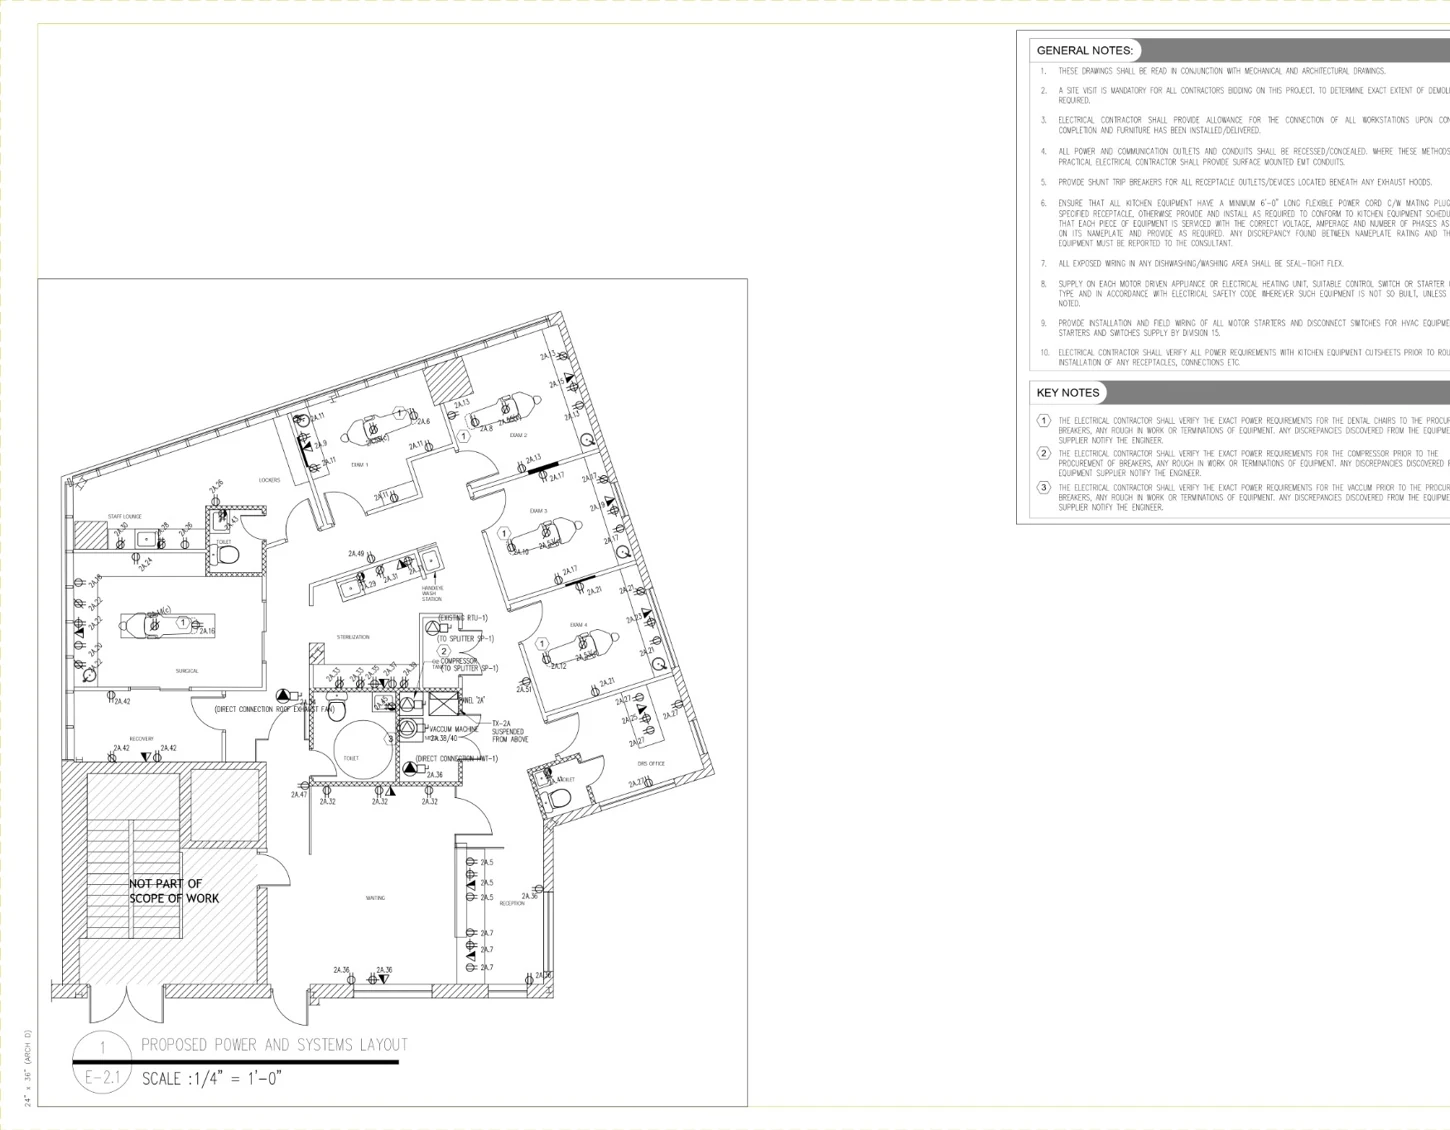
The power layout identifies multiple dental exam rooms, a surgical space, a sterilization room, recovery, a staff lounge, reception, waiting and an office. Device symbols and electrical callouts indicate proposed outlets and connections associated with dental chairs and supporting equipment. Source notes require exact equipment electrical loads to be verified before installation.
Power Distribution and Panel Schedules
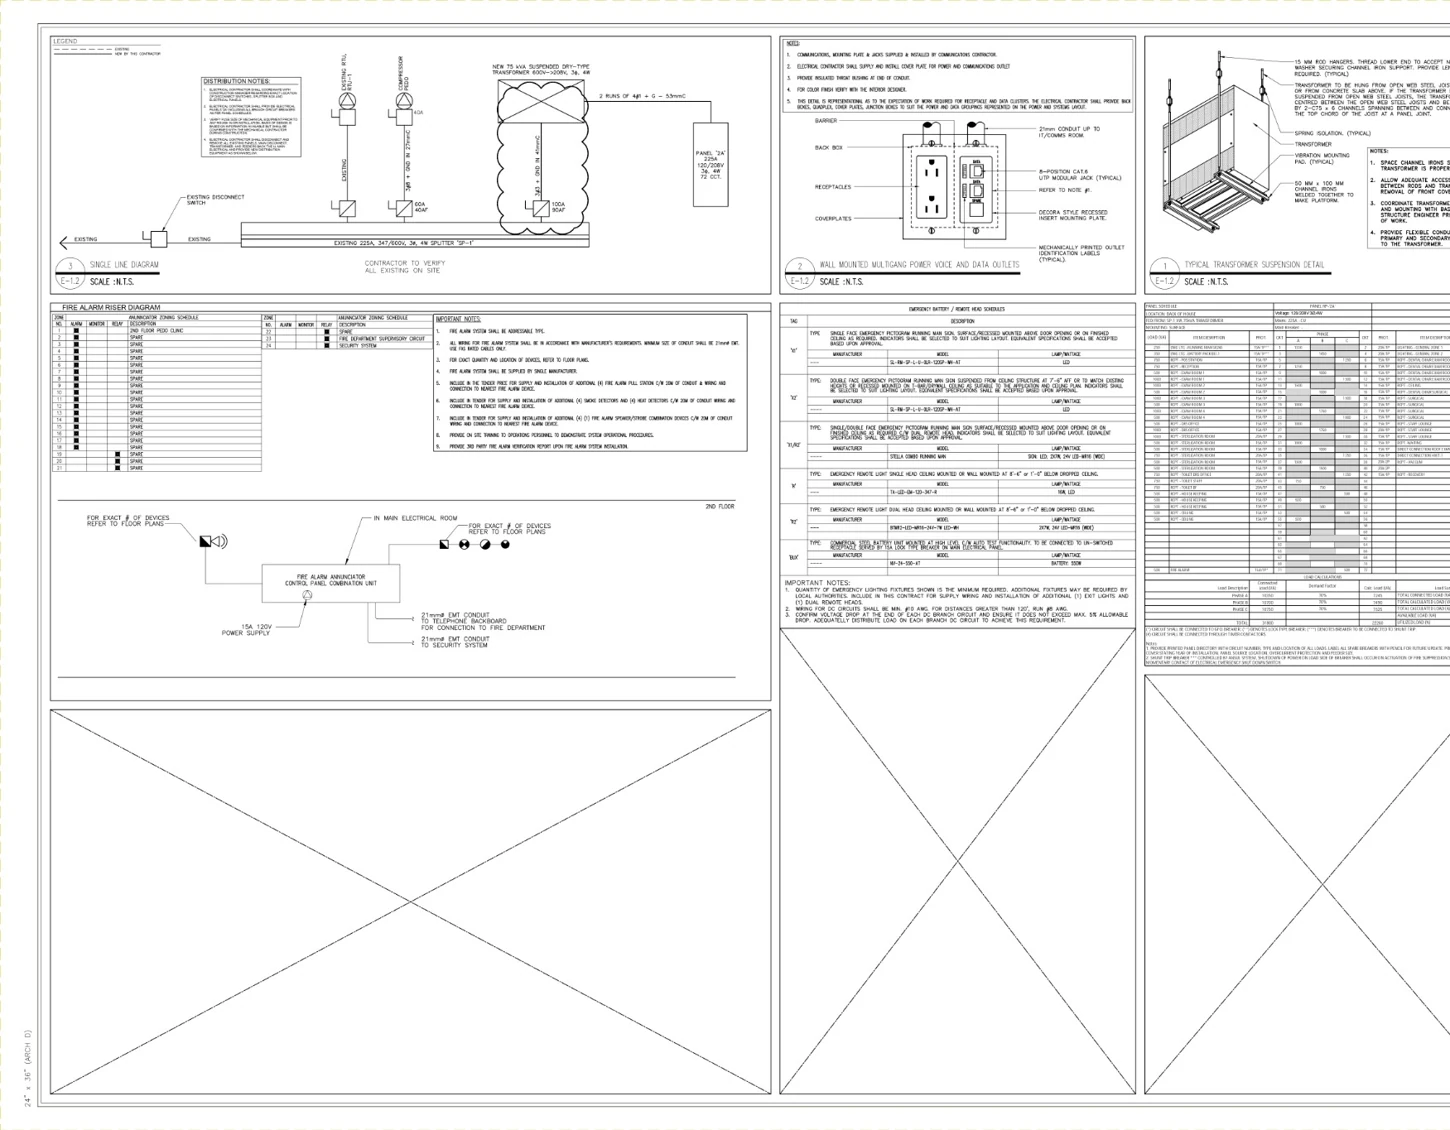
The technical details sheet contains a single-line distribution diagram, transformer reference, panel schedule and load calculation information. Circuit records identify loads for dental-chair outlets, lighting zones, reception, sterilization, staff and support areas. These schedules communicate a proposed distribution arrangement, rather than certifying a completed installation.
Lighting Layout and Controls
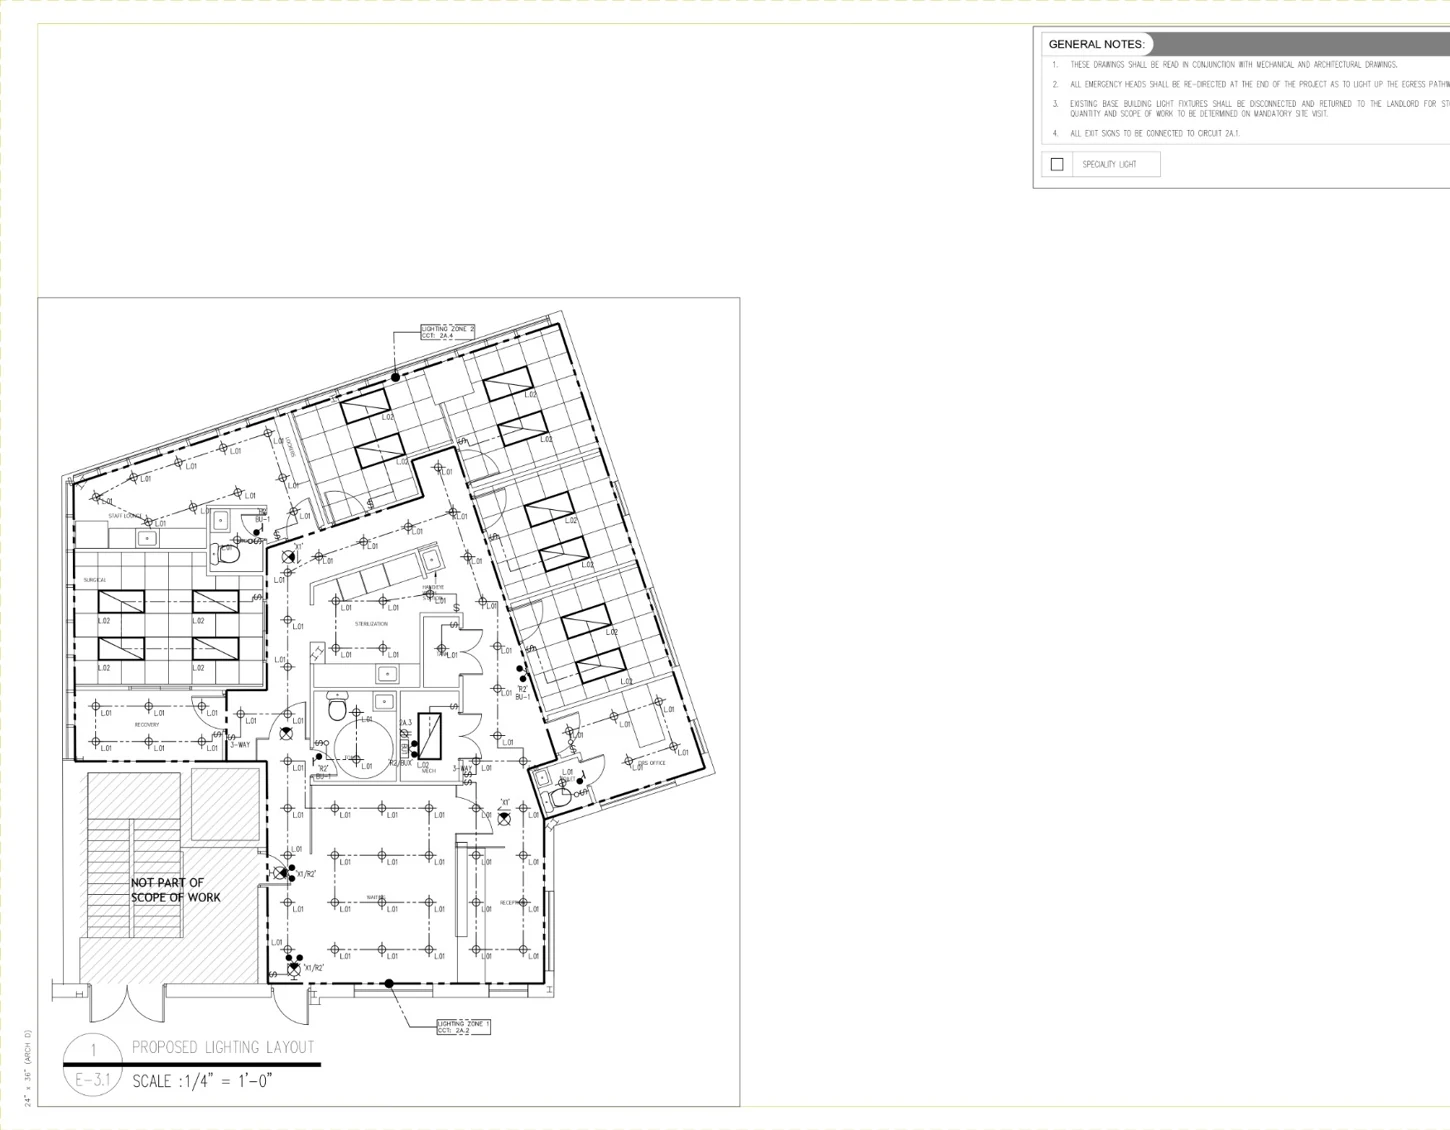
The proposed lighting plan maps fixture positions and lighting zones across treatment rooms, surgical and support spaces, corridors, waiting and reception. Notes reference existing lighting and emergency equipment conditions. The drawing is a lighting layout, not a measured lighting performance report.
Fire Alarm and Life-Safety Planning
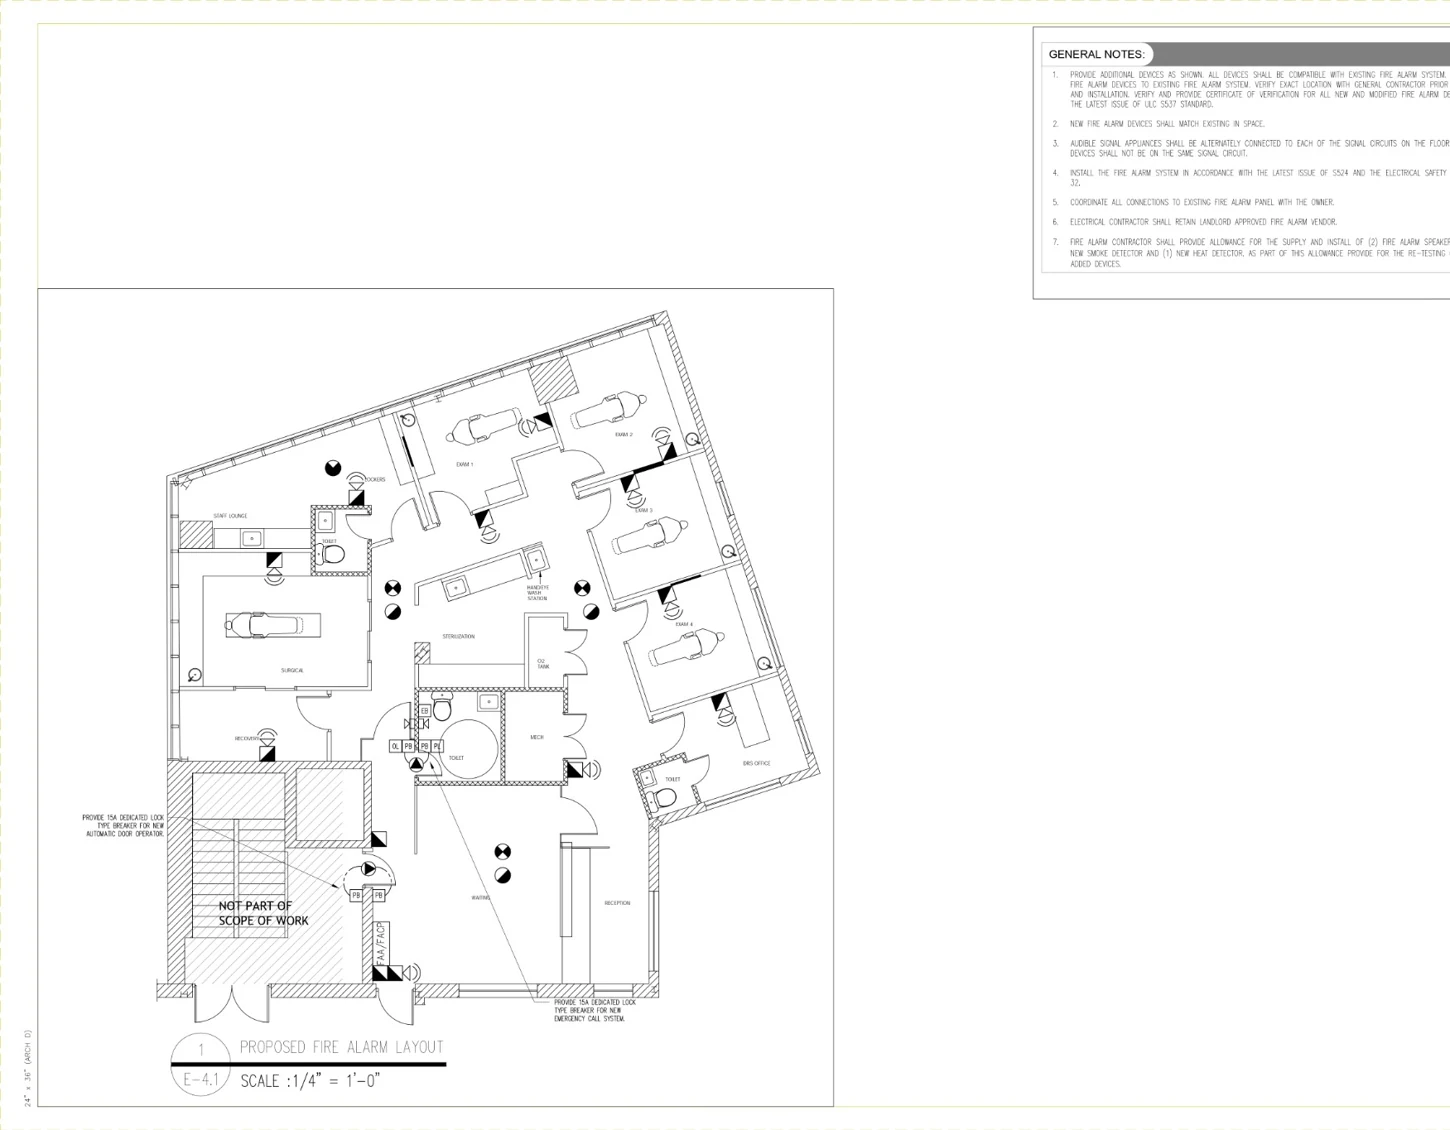
A dedicated proposed fire alarm plan locates detection and notification devices through the clinic and identifies connections to the existing fire alarm system. Separate riser details and notes support coordination of the alarm infrastructure, installation requirements and existing system verification.
Specialized Healthcare Electrical Coordination
Dental facilities require coordination between electrical points, fixed clinical equipment, cabinetry and treatment-room arrangements. This package shows how technical symbols and equipment-oriented notes help communicate electrical requirements across a specialized commercial interior.
Drawing Set and Scope
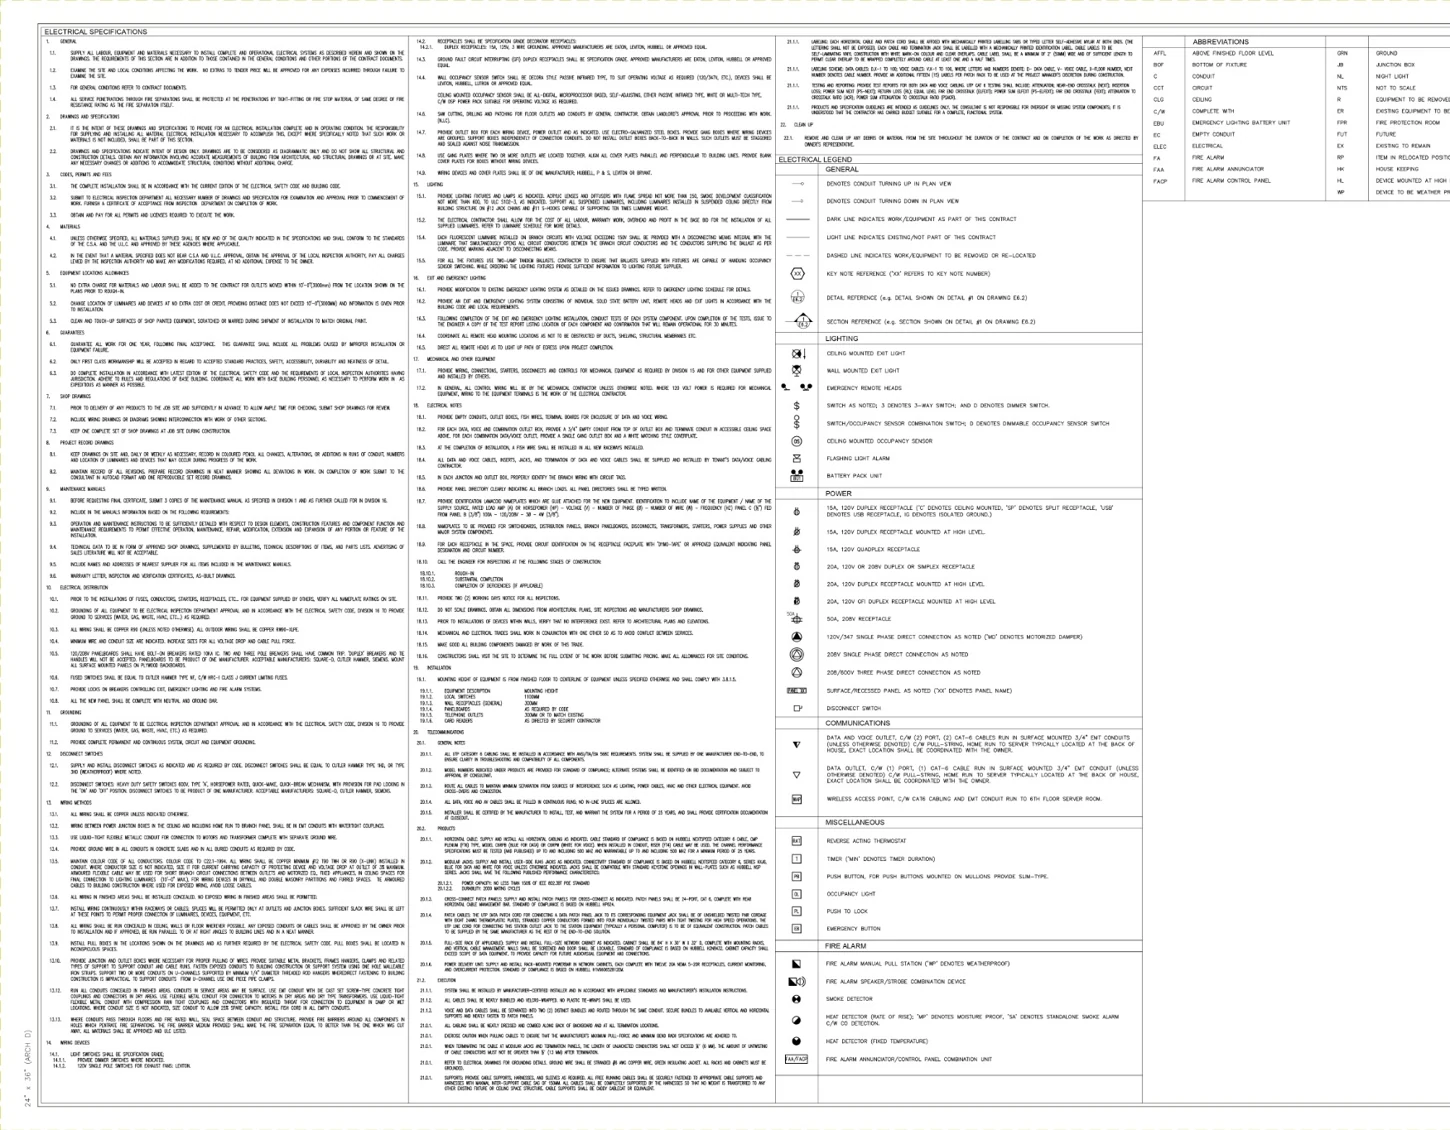
The package includes electrical notes and legends (E-1.1), electrical details and schedules (E-1.2), proposed power and systems layout (E-2.1), proposed lighting layout (E-3.1) and proposed fire alarm layout (E-4.1). It should not be conflated with a general residential MEP package simply because a source drawing number is similar.
Project Summary
This pediatric dental clinic case study documents proposed electrical planning for commercial healthcare interiors. It highlights technical coordination across distribution, lighting, clinical equipment and fire alarm systems; the drawings alone do not establish construction or approval status.
Project Drawings
Source-specific gallery: 5 images from the Healthcare Electrical CAD drawing set only. Click any image to enlarge.
Software & Tools Used
- 2D Drafting Software
- AutoCAD
- Documentation
- Architectural & engineering CAD drawings