Entertainment Spaces / Design Case Study
Private Home Cinema Interior
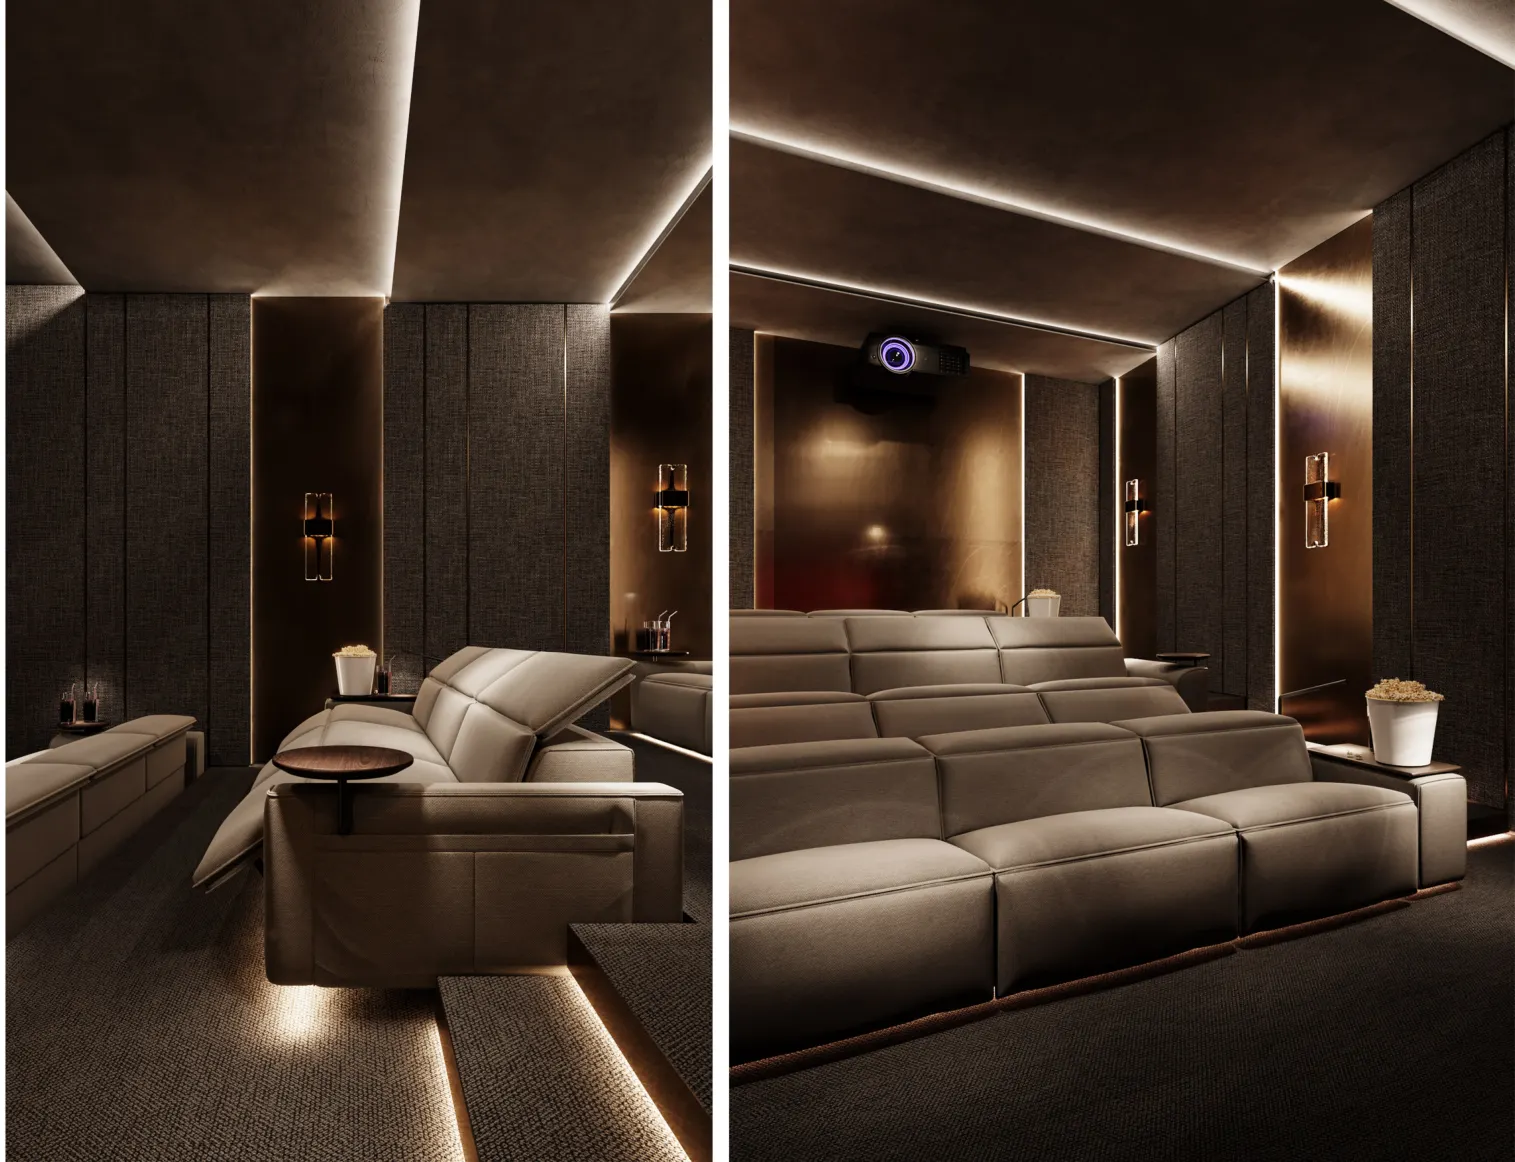
A dedicated cinema interior with deep tones, comfortable seating and carefully placed lighting.
Explore the full project below ↓
Overview
A Closer Look at the Design
A dedicated cinema interior with deep tones, comfortable seating and carefully placed lighting.
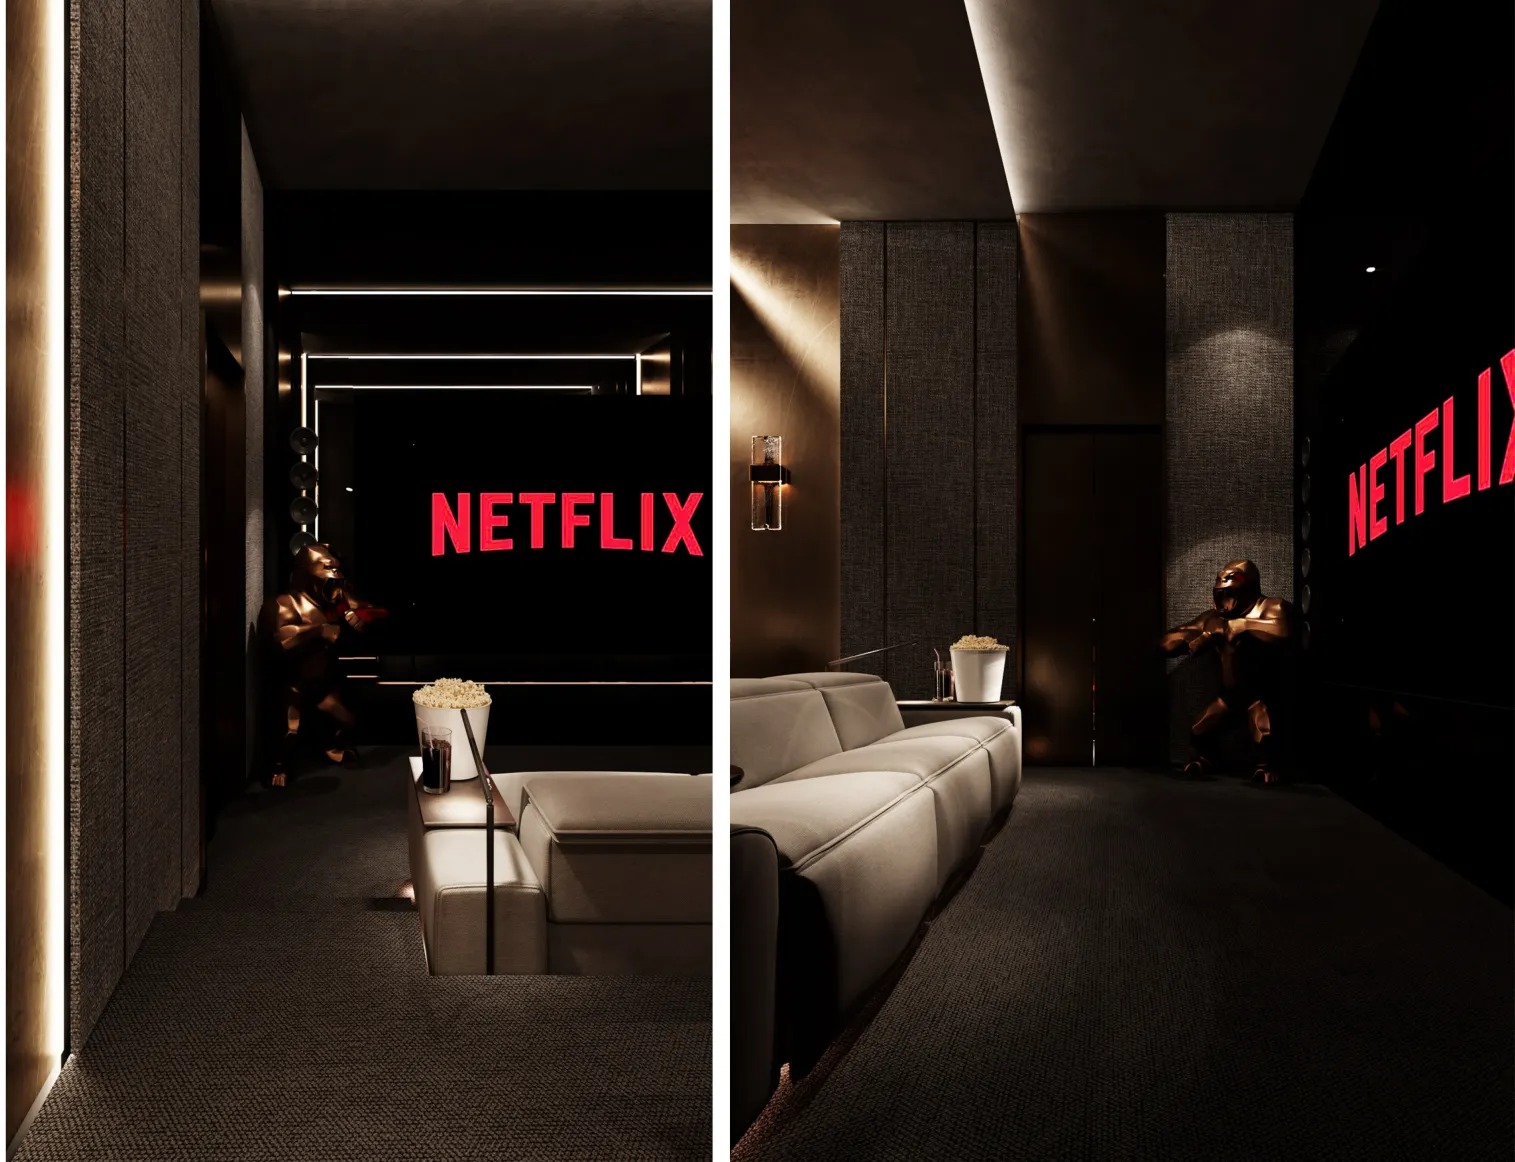
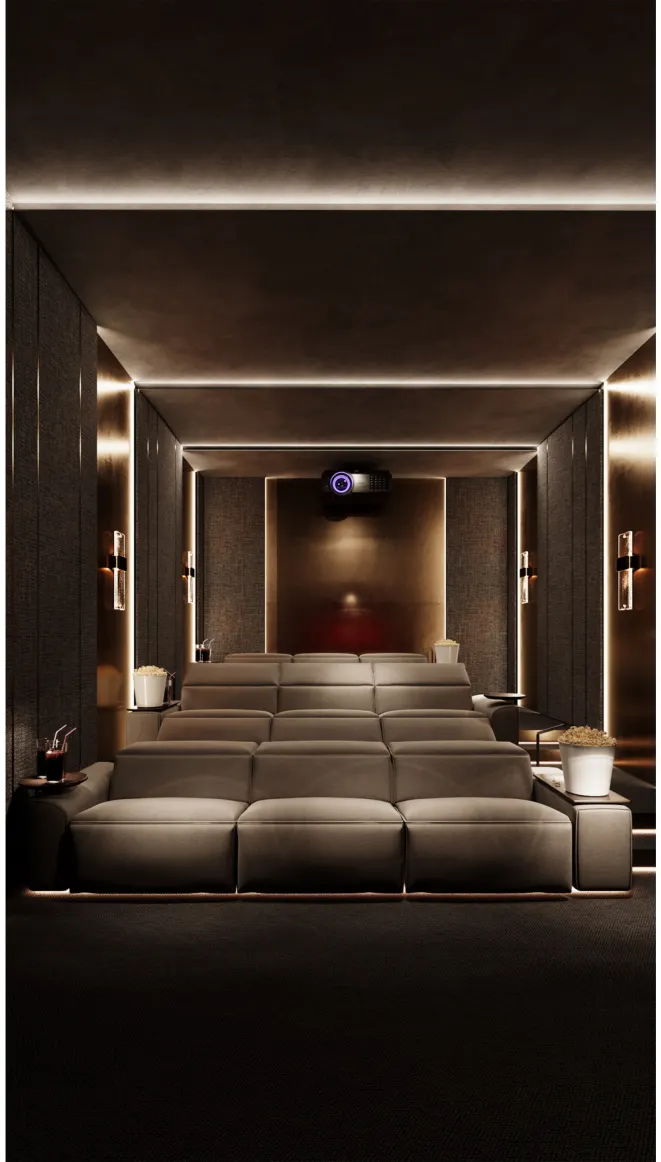
The visual concept prioritizes focused viewing and a sense of enclosure. Soft indirect illumination defines the perimeter and seating, while the restrained dark palette supports the immersive setting.
Design Considerations
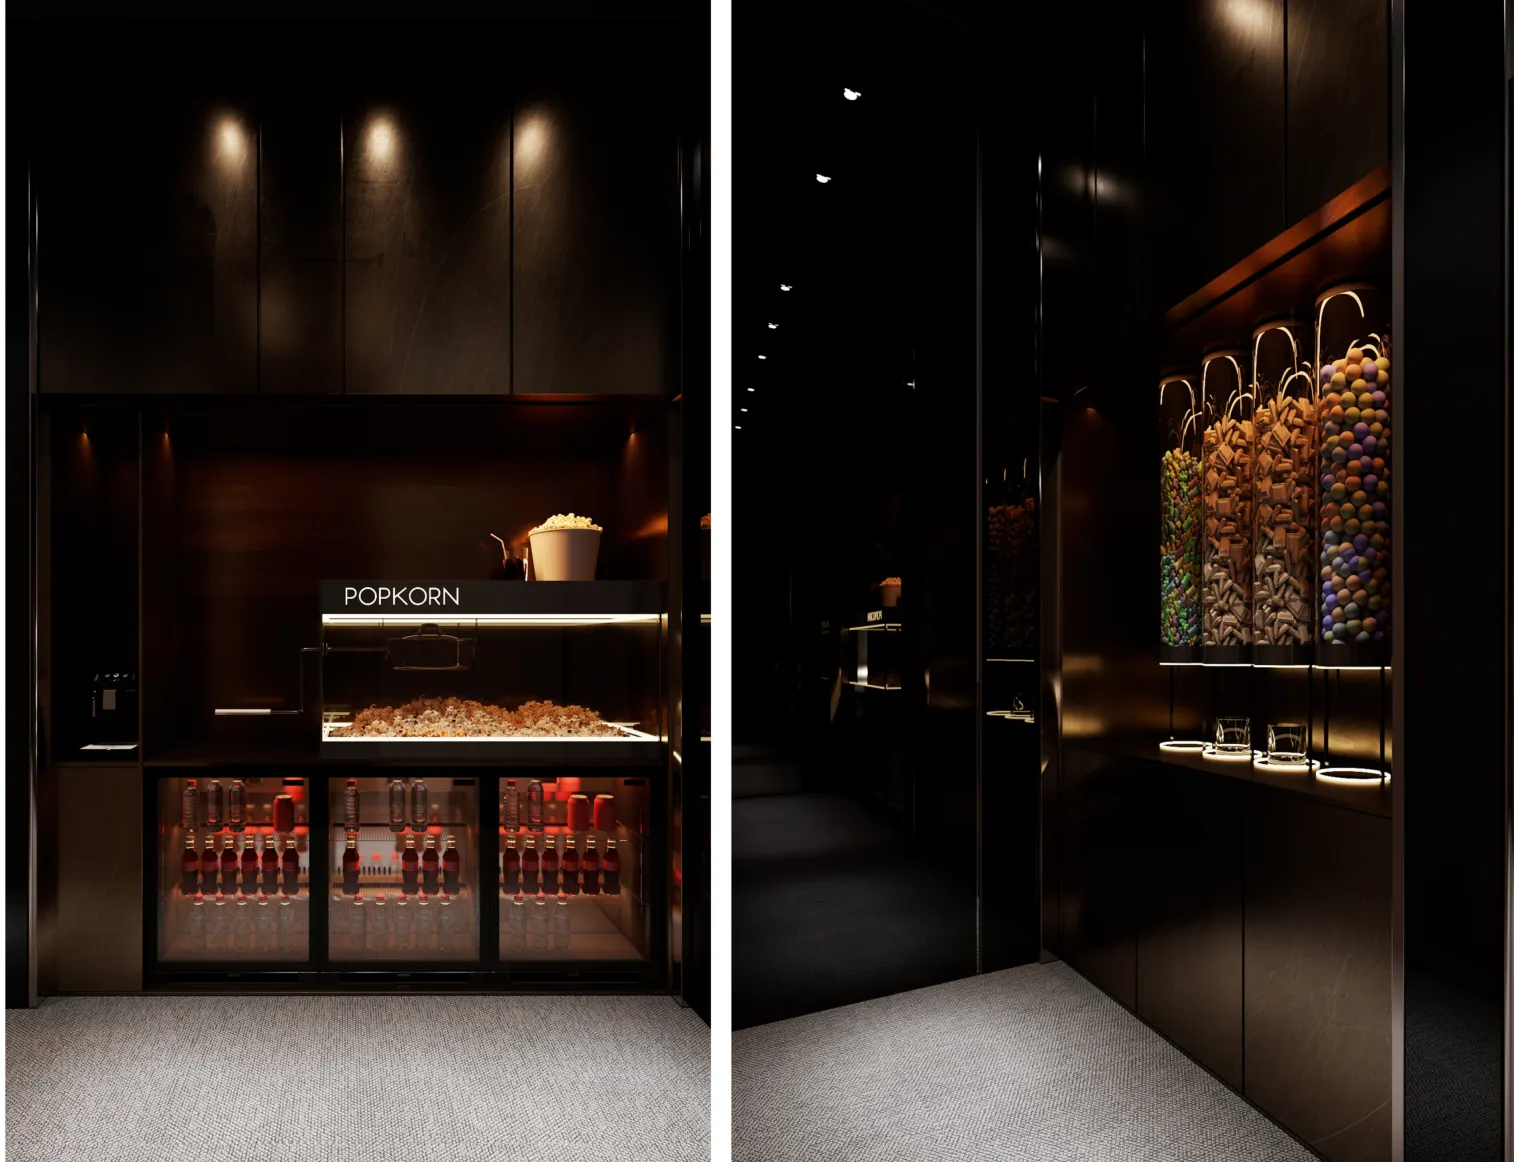
Paired visualizations present different aspects of the room including seating and wall finishes.
Project Gallery
The perspectives below highlight the architectural planning and visual elements presented within this case study.
Software & Tools Used
- 3D Modeling
- SketchUp
- Design Refinement & Texturing
- Autodesk 3ds Max
- Materials, Lighting & Final Rendering
- Corona Renderer
These images are design visualizations, not photographs of completed construction. Specific products, built status and professional engineering certification are not implied.