Contemporary Residential Design — Floor Plans, Elevations & Technical Drawings
One residential drawing set presented as enlarged architectural views, including spatial planning, exterior studies, and construction-related documentation.
Project Overview
This residential design documentation set brings together an annotated main-floor plan, exterior elevations, perspective studies, roof planning, foundation and framing details, and coordinated electrical and plumbing layouts. The documents describe a single residential building, rather than separate projects. Enlarged drawing crops allow each part of the package to be reviewed on its own while keeping the full set together in one portfolio entry.
Residential Floor Planning and Interior Organization
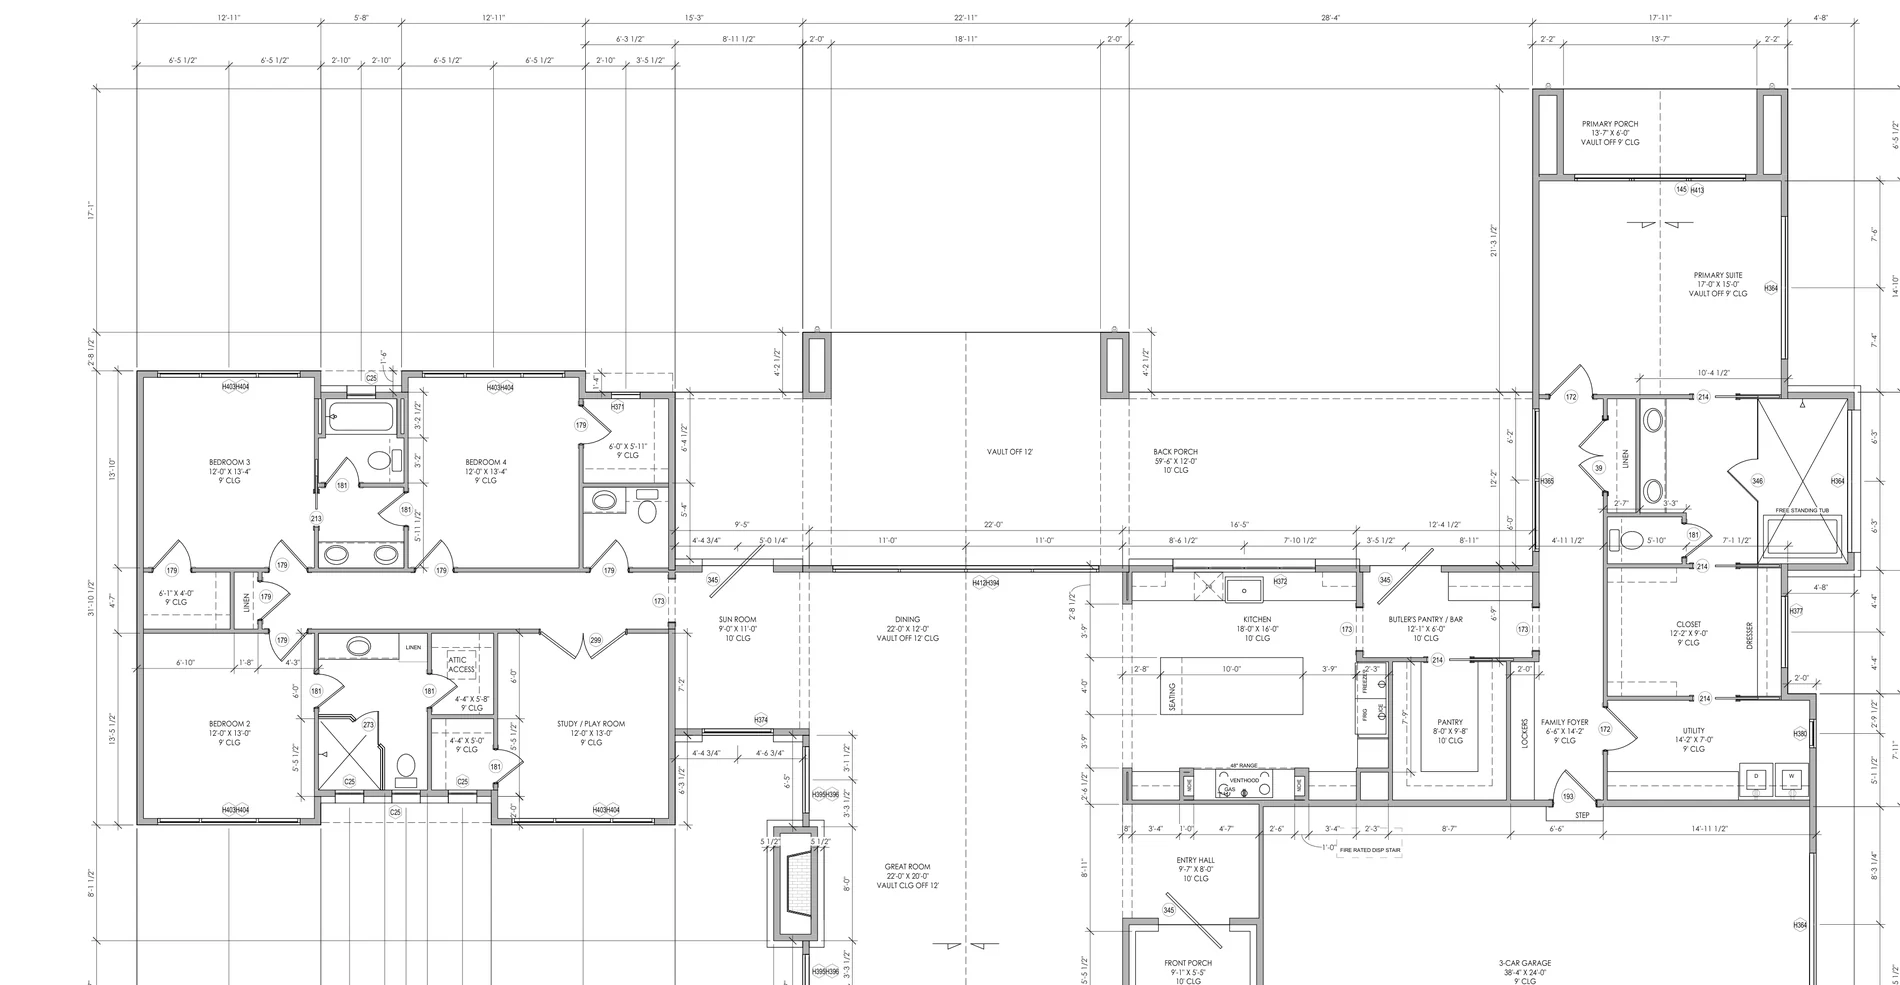
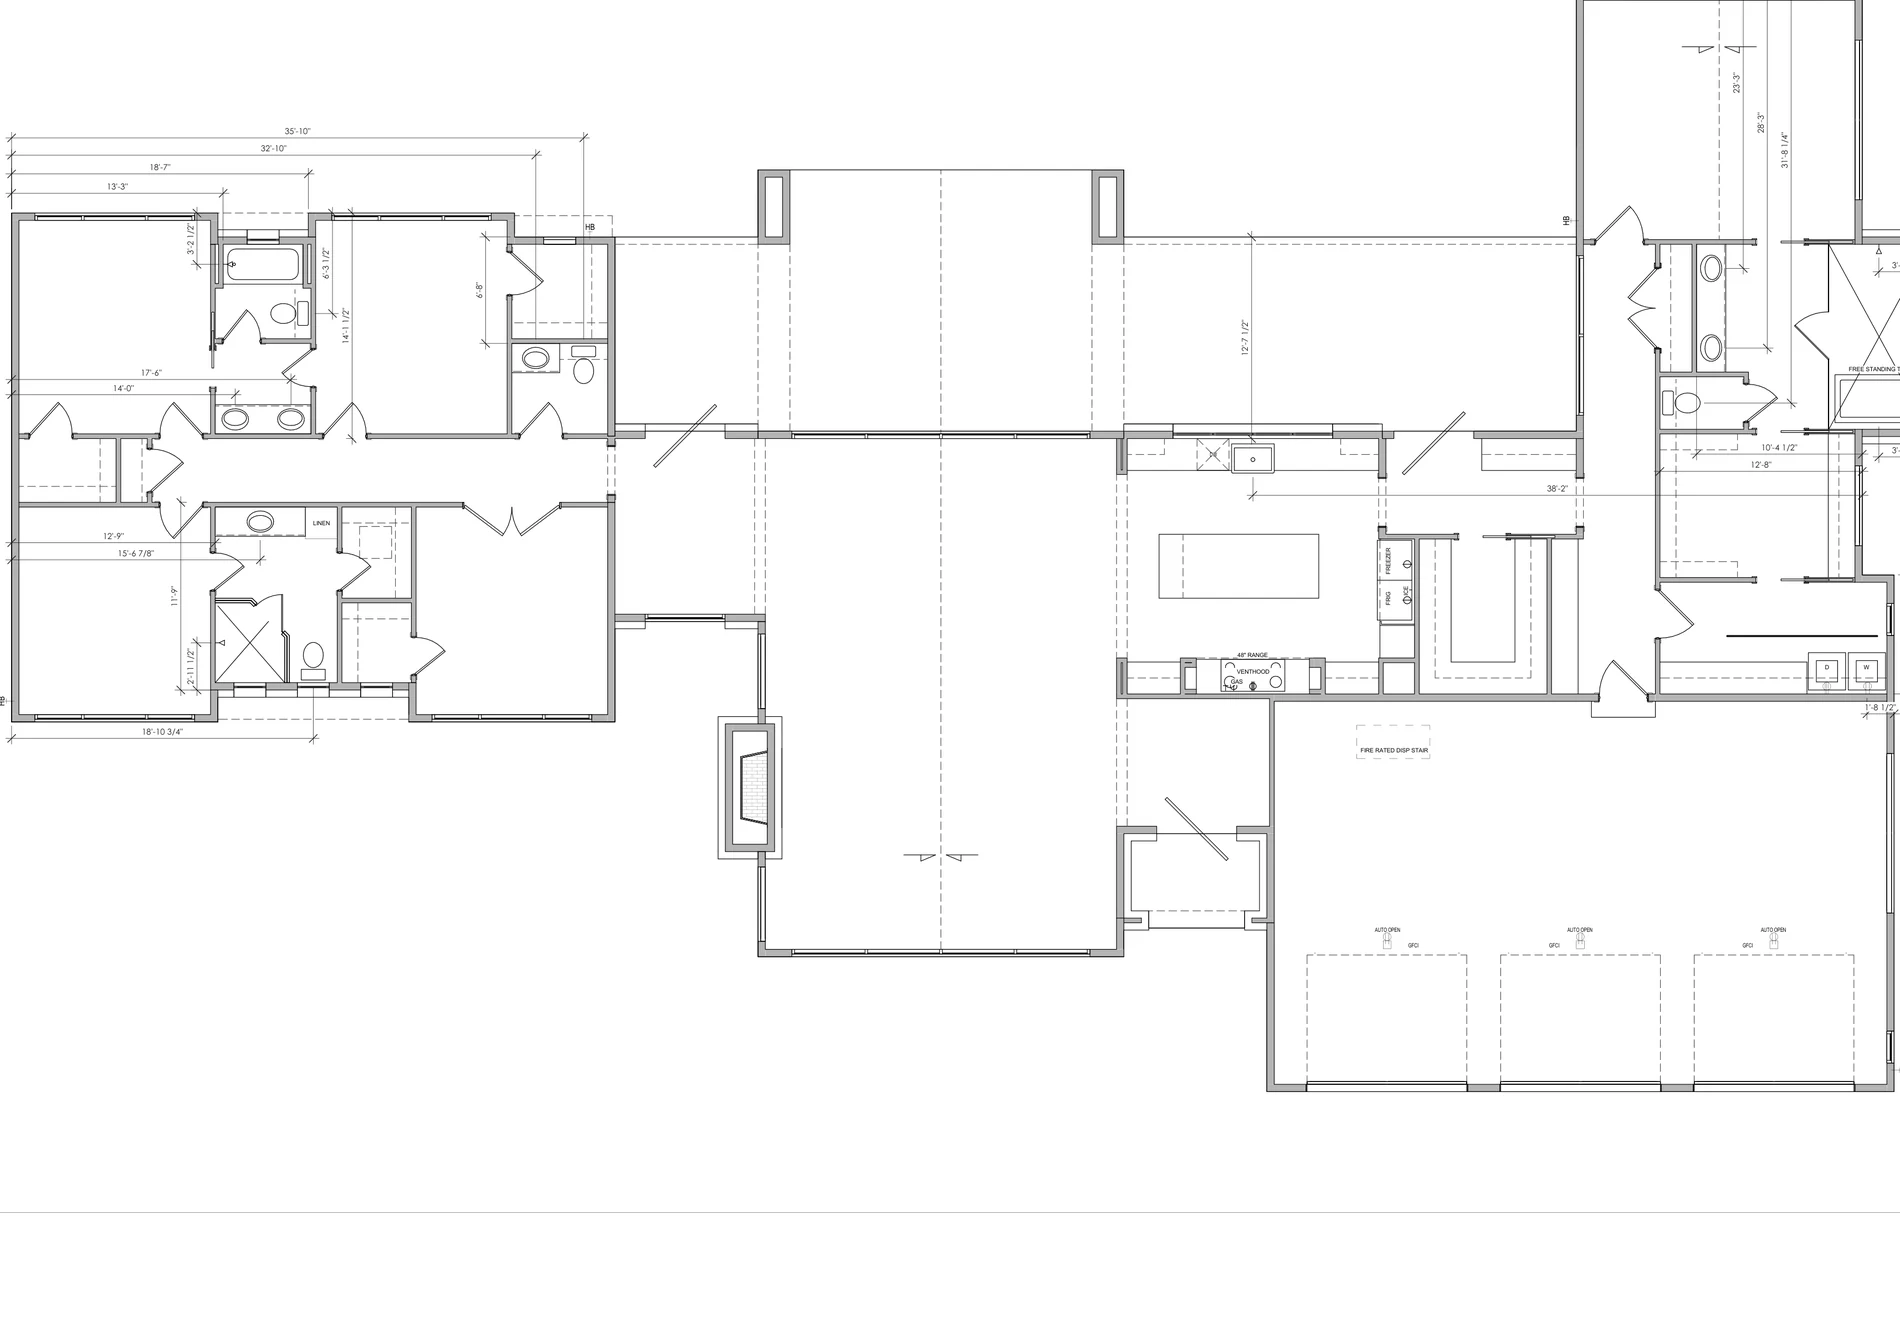
The dimensioned floor plan identifies a great room, dining area, kitchen, sunroom, several bedrooms, a primary suite, a study/playroom, bathrooms, a pantry and service spaces. A three-car garage and multiple porch areas are also shown. Door and window references, room dimensions, circulation routes and ceiling-height annotations communicate how the rooms and building entrances relate to one another. The plan also includes door and window schedules; these schedules remain part of the original source documentation rather than being interpreted as proof of construction.
Exterior Elevations and Building Form
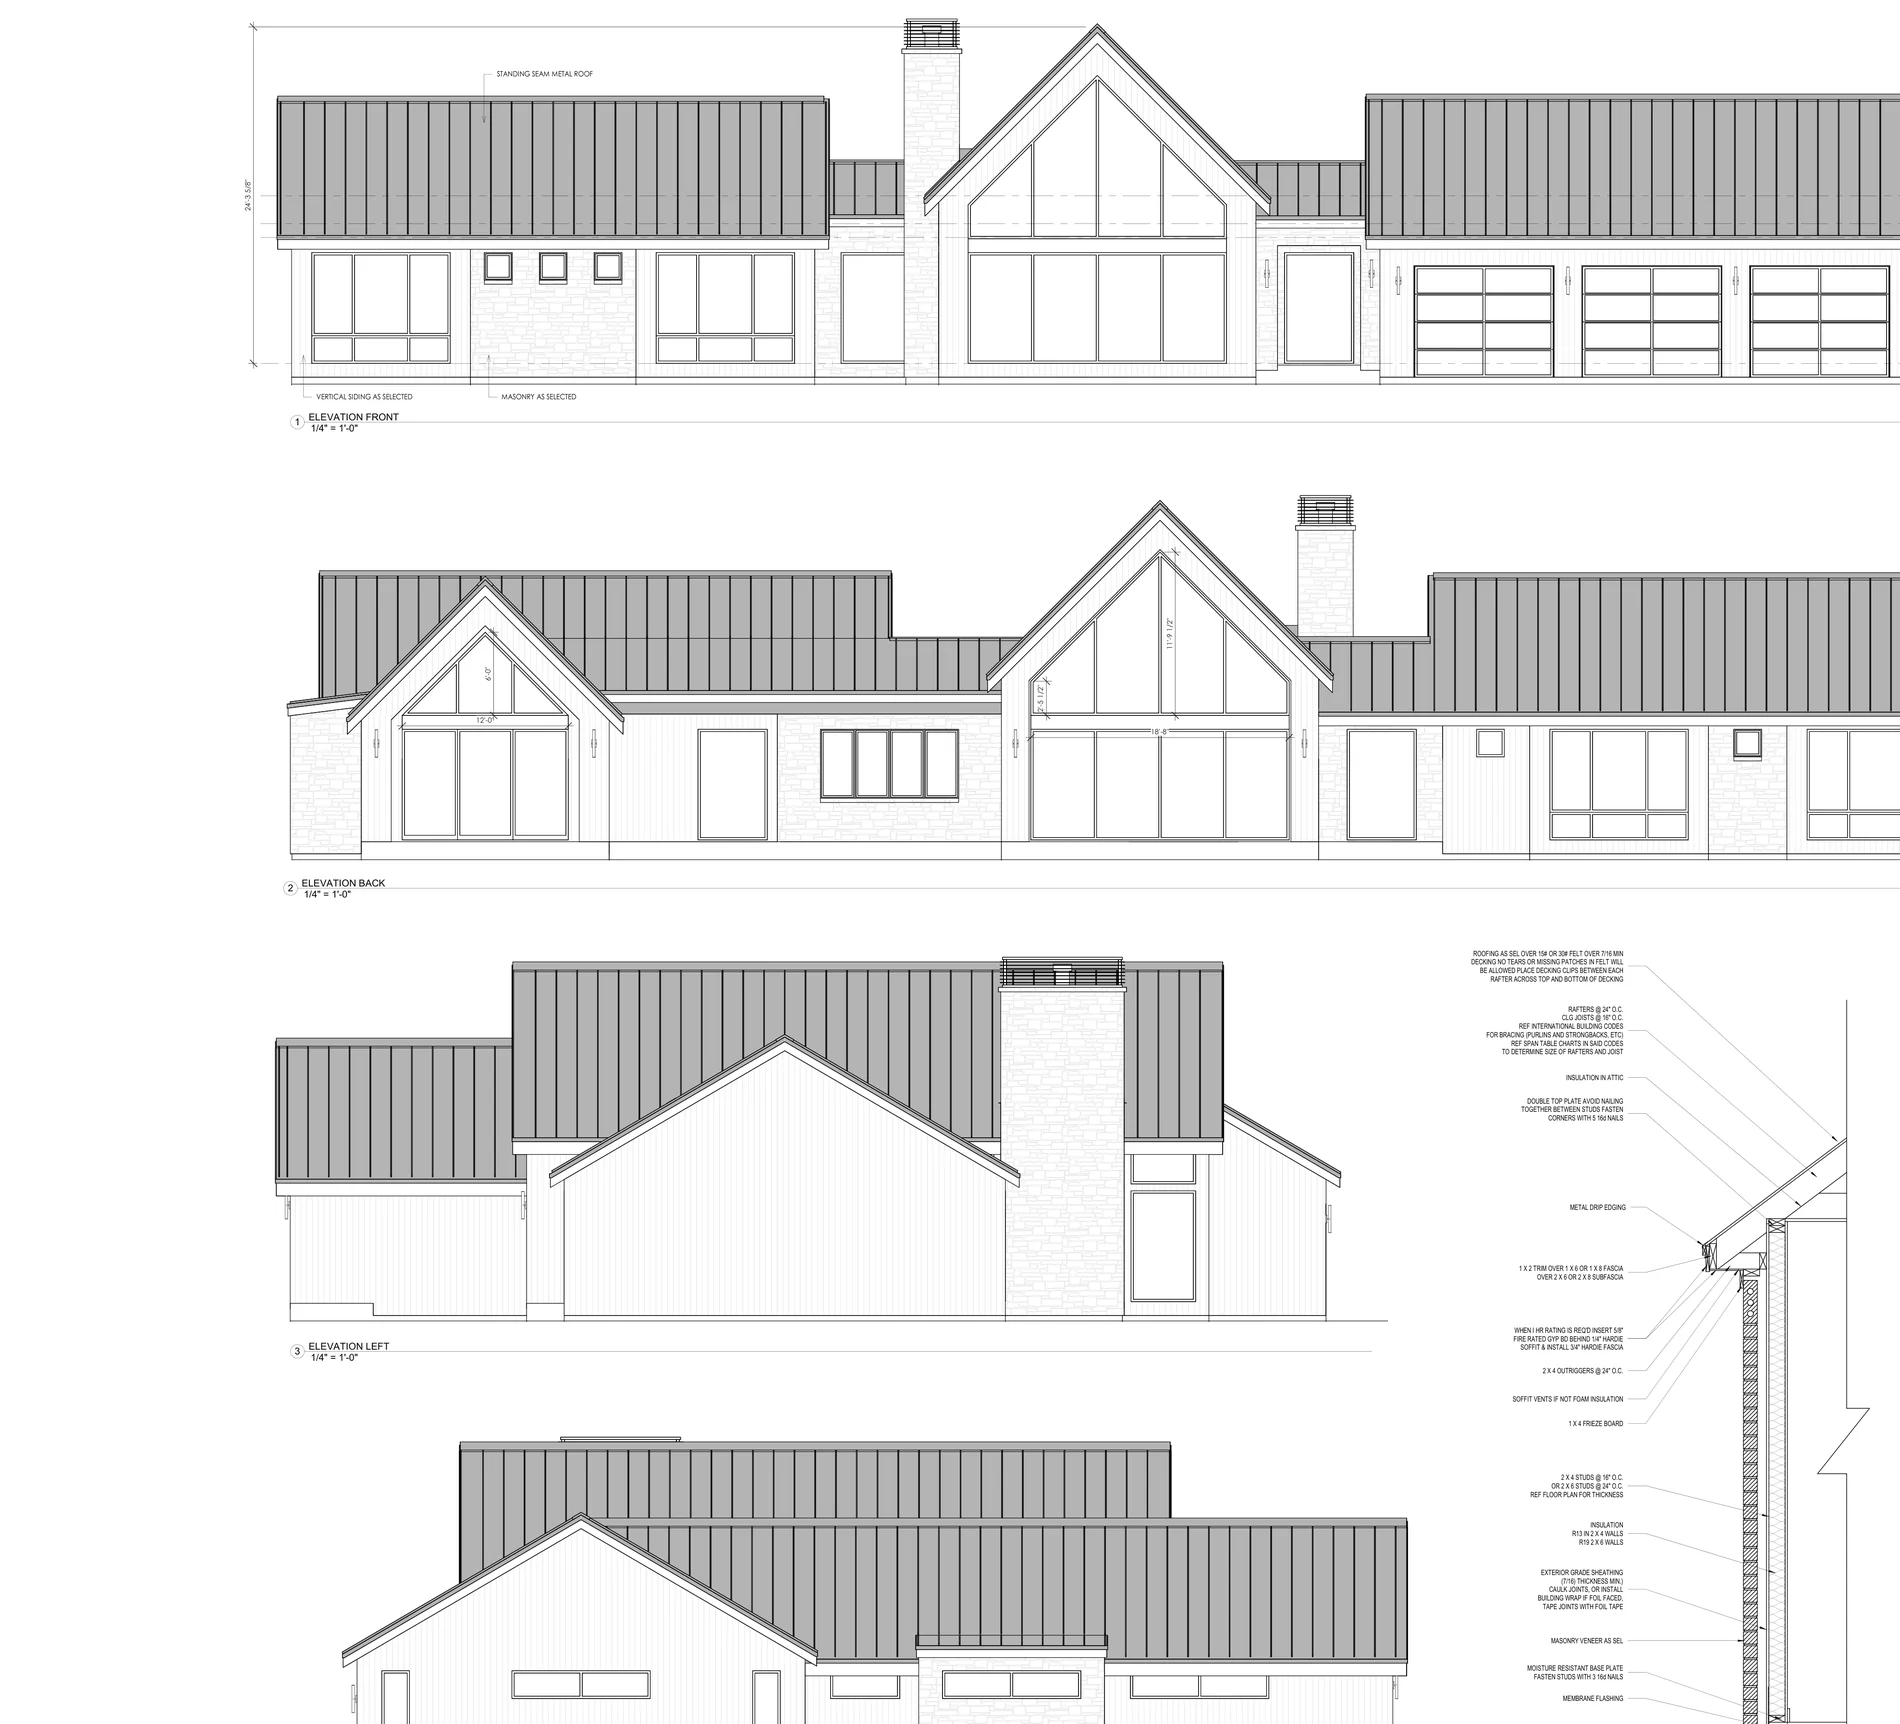
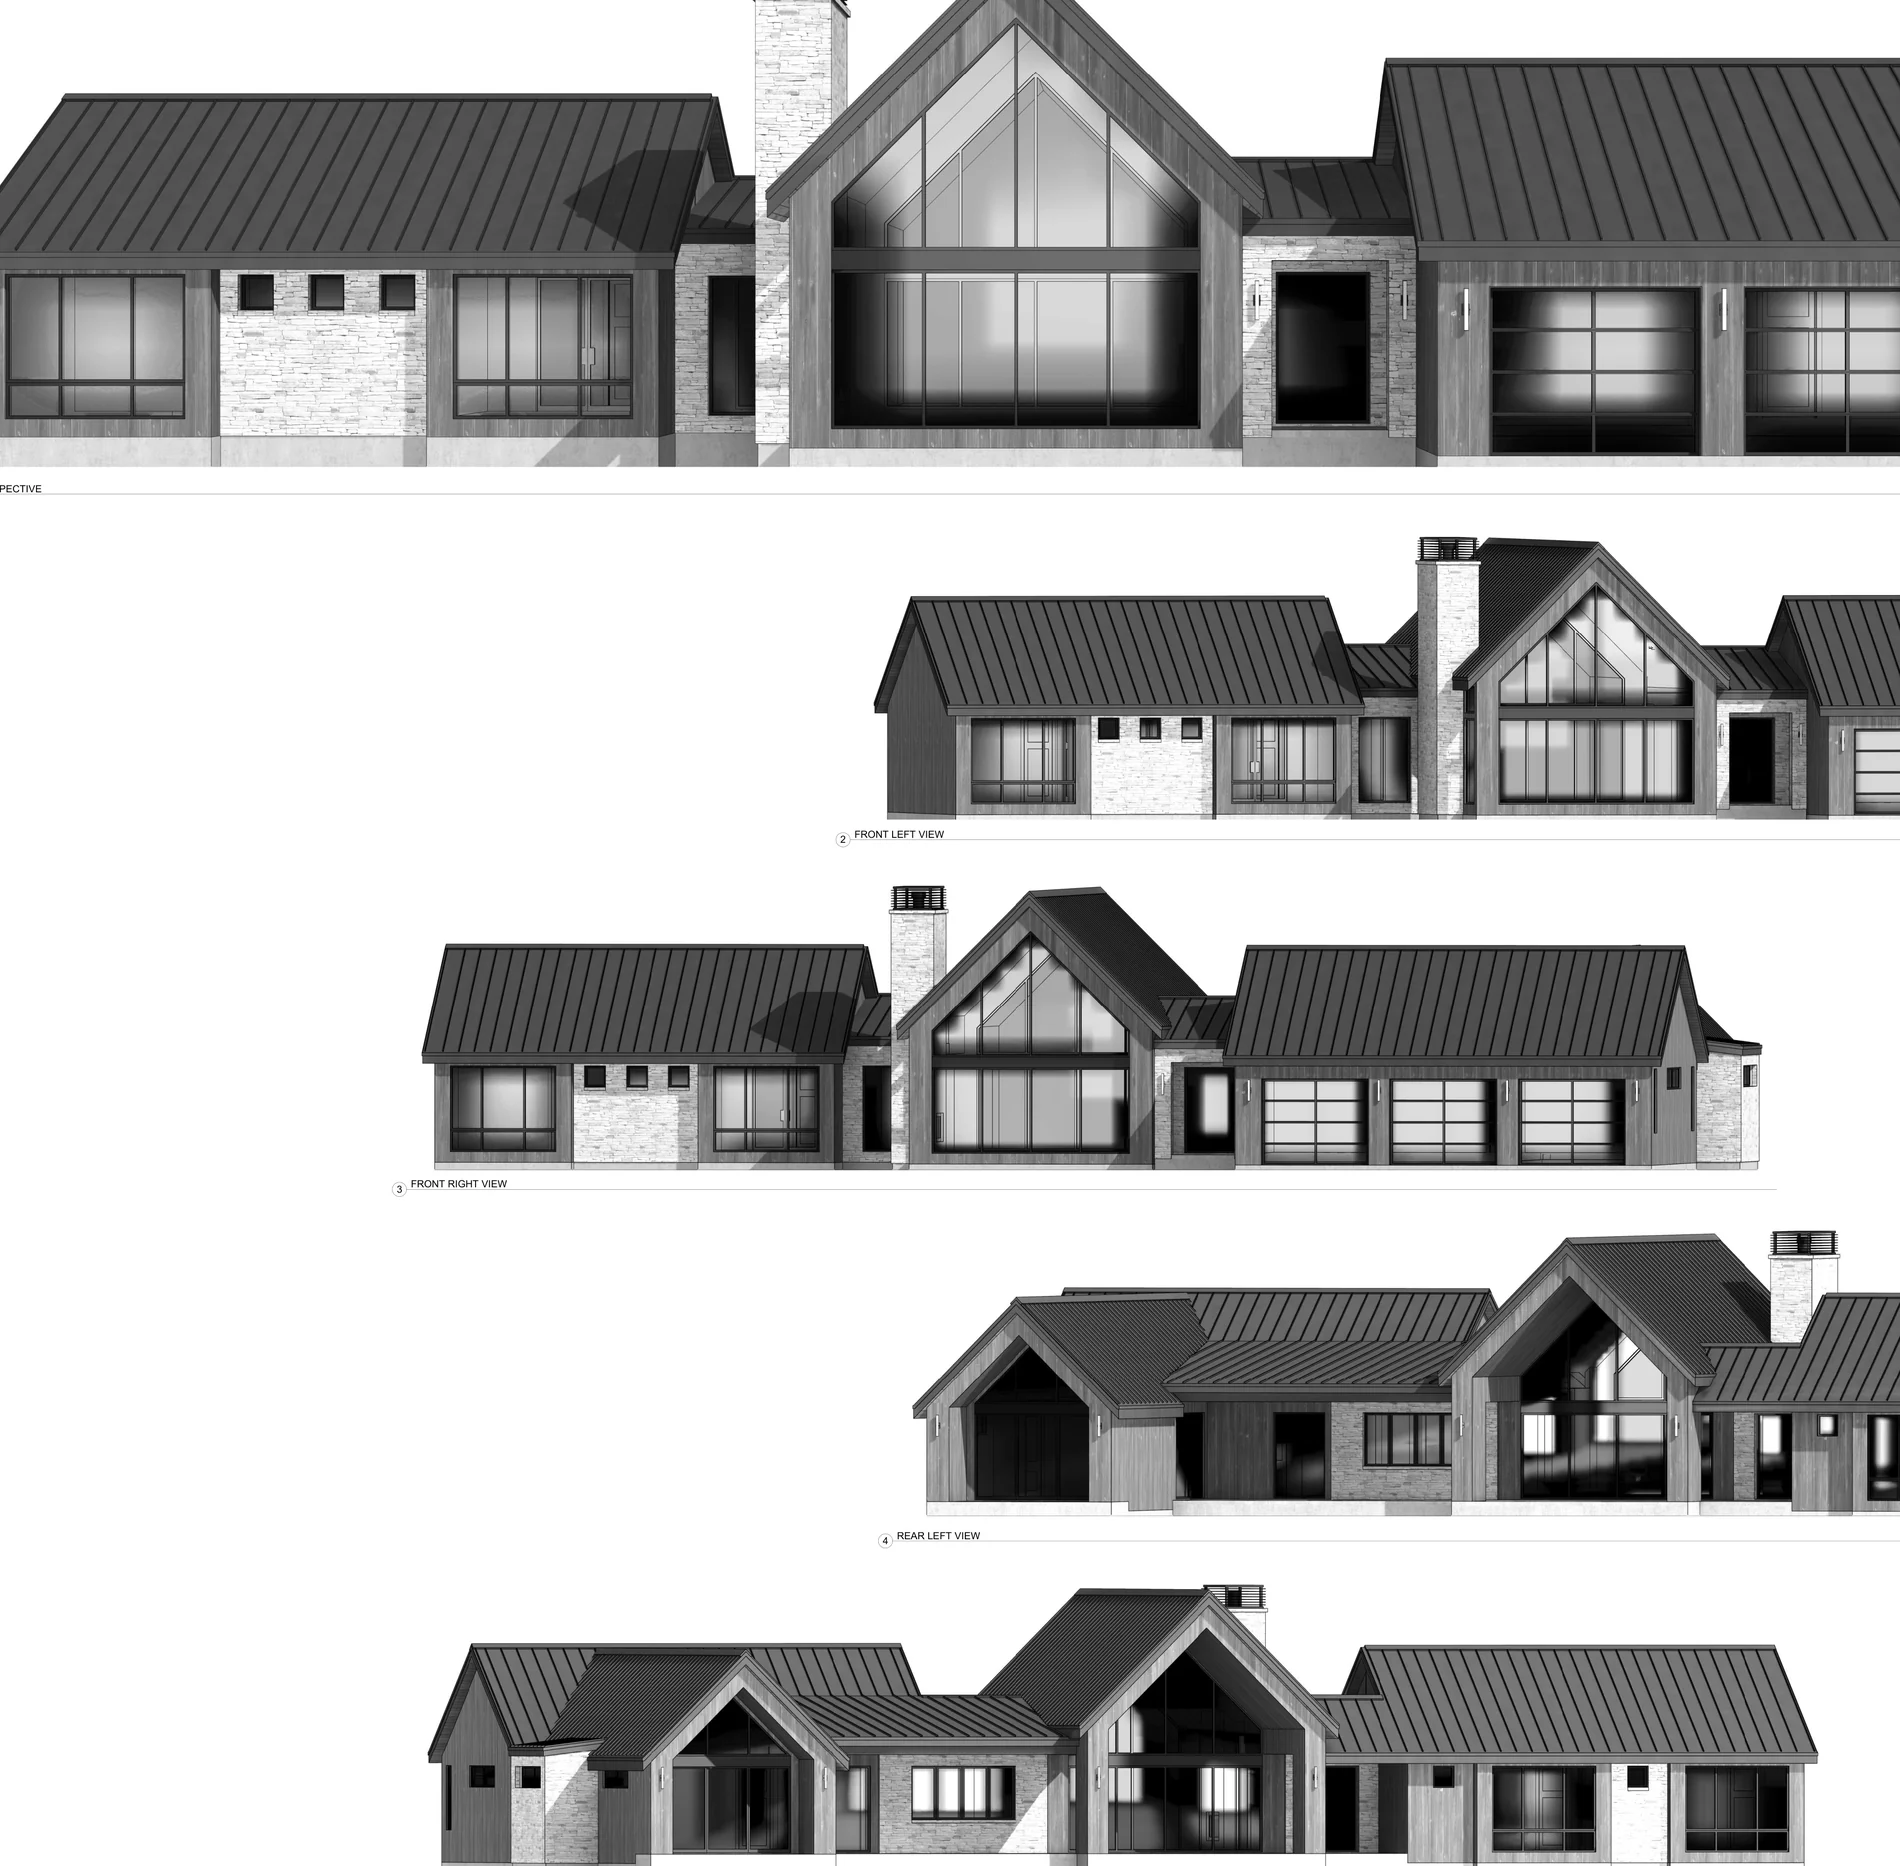
The front, rear and side elevation sheets record the building's roof silhouette, facade proportions, windows, garage doors and material notations. The perspective sheet provides additional front-left, front-right, rear-left and rear-right views of the same residential form. The prominent central gable and glazed facade composition are visible across the exterior studies, along with a chimney, lower gables and standing-seam roof treatment. These images communicate the design as drawn, not an as-built photographic record.
Roof Planning and Framing Coordination
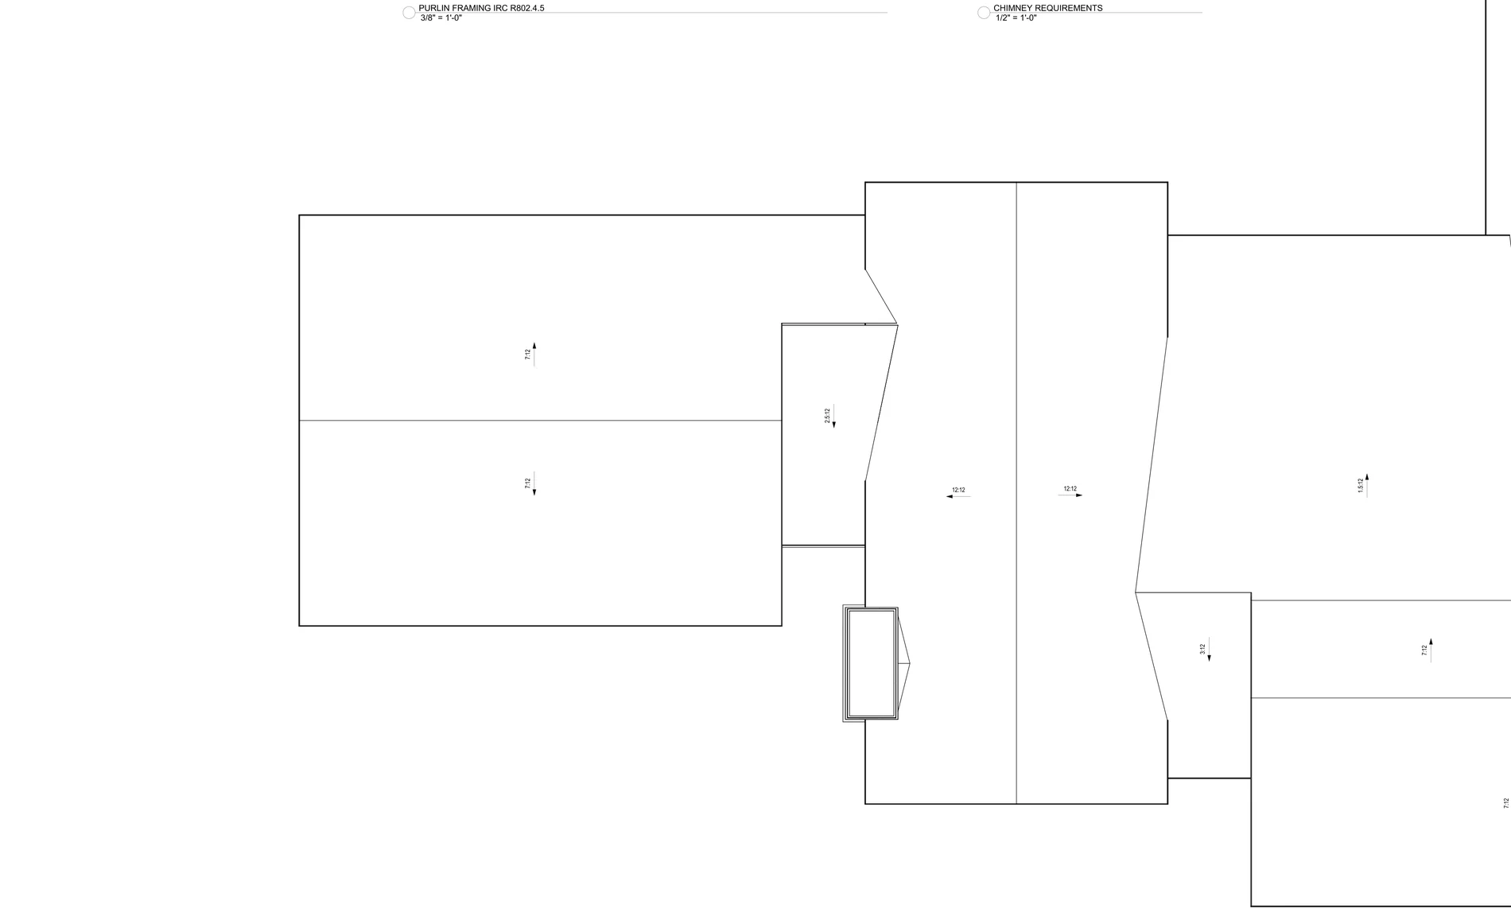
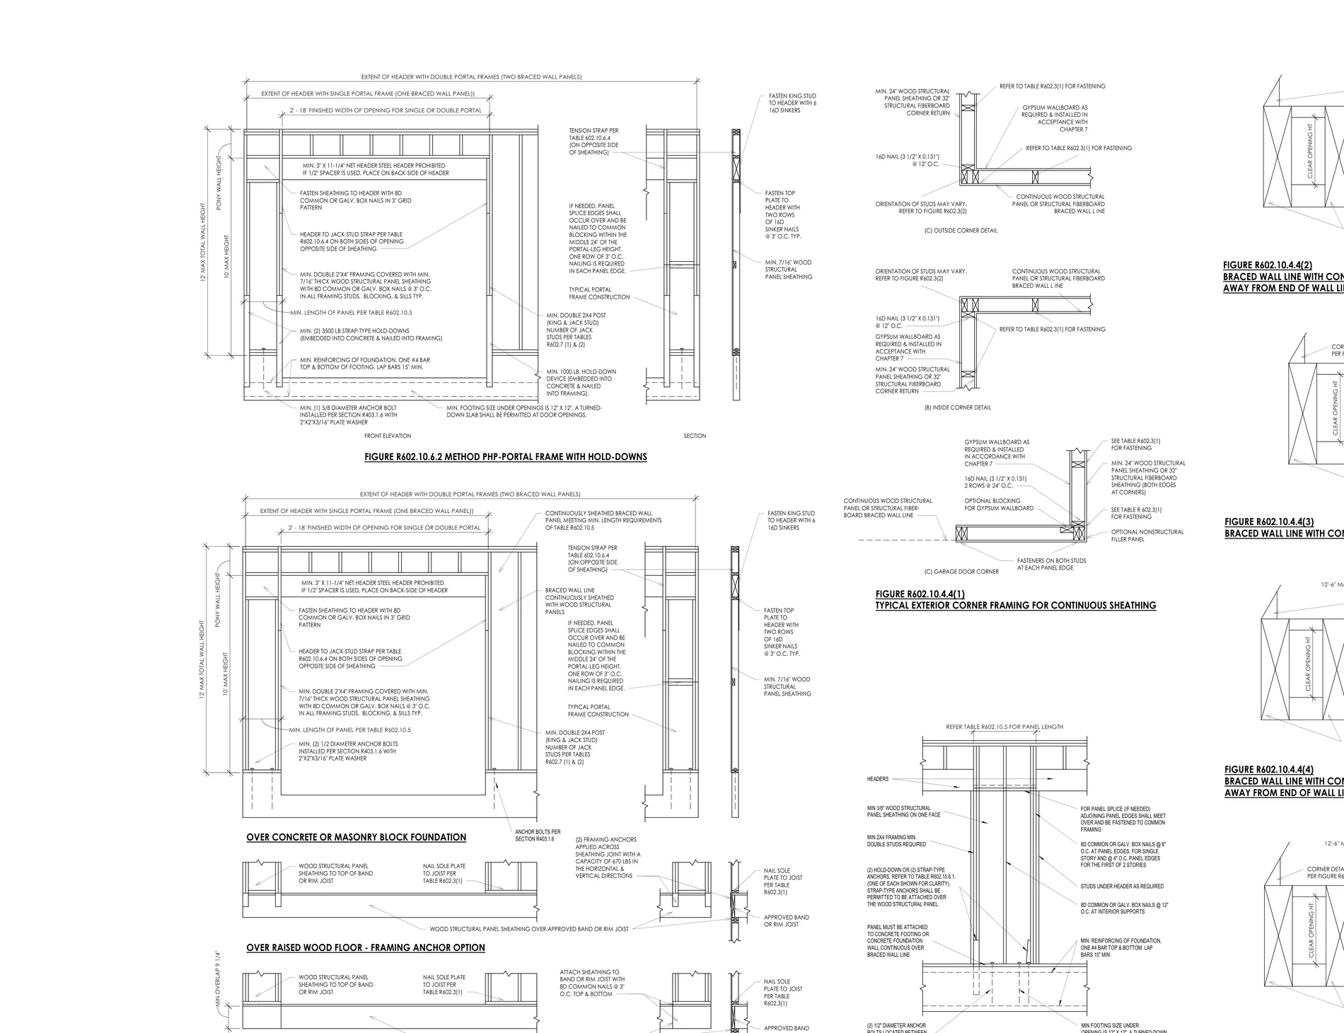
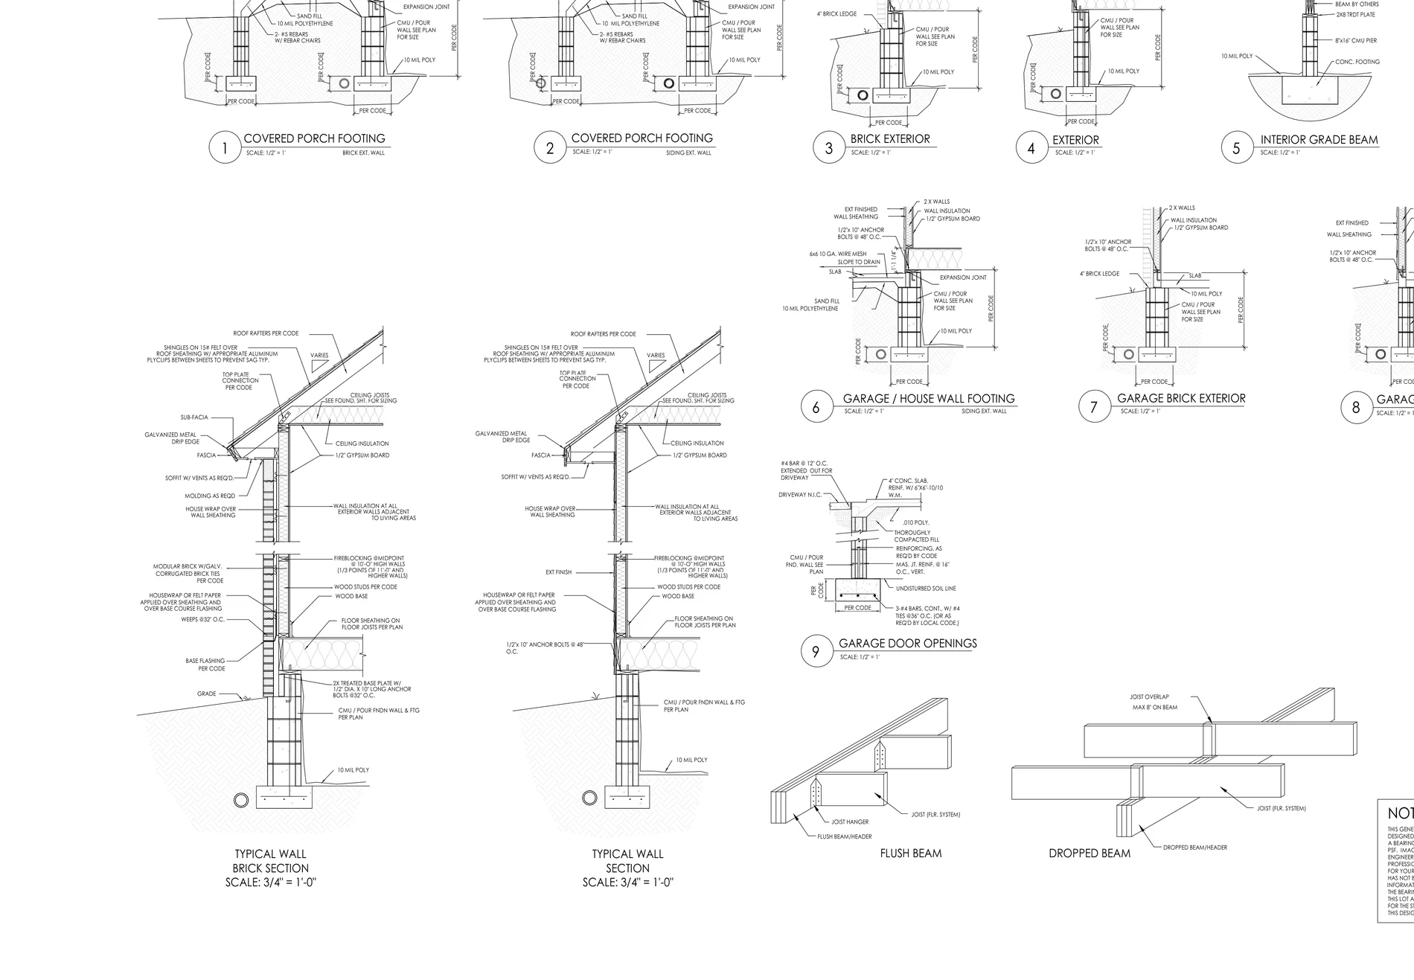
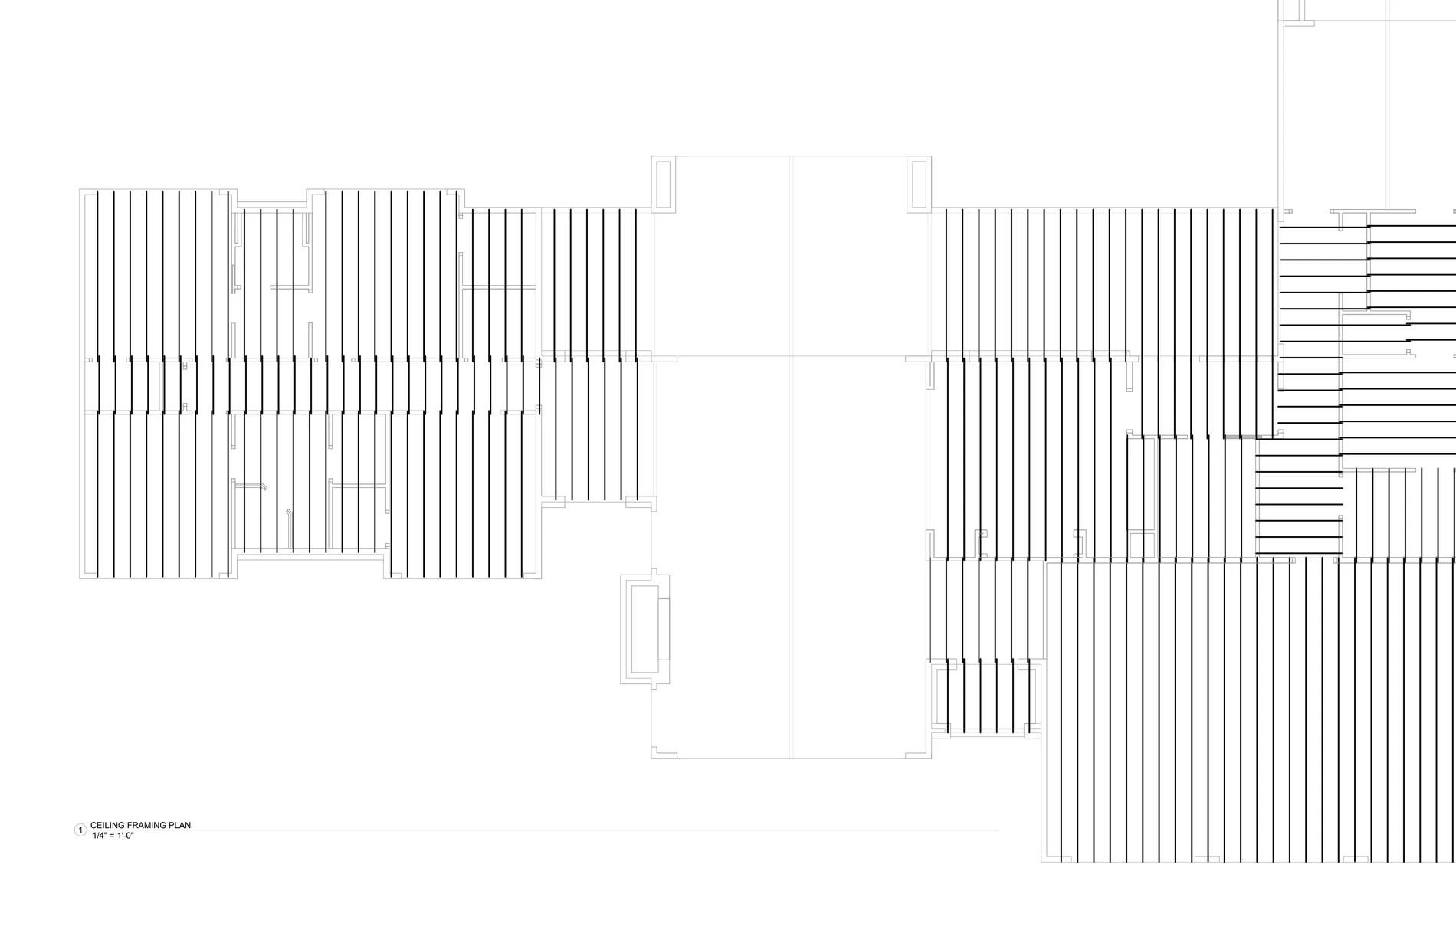
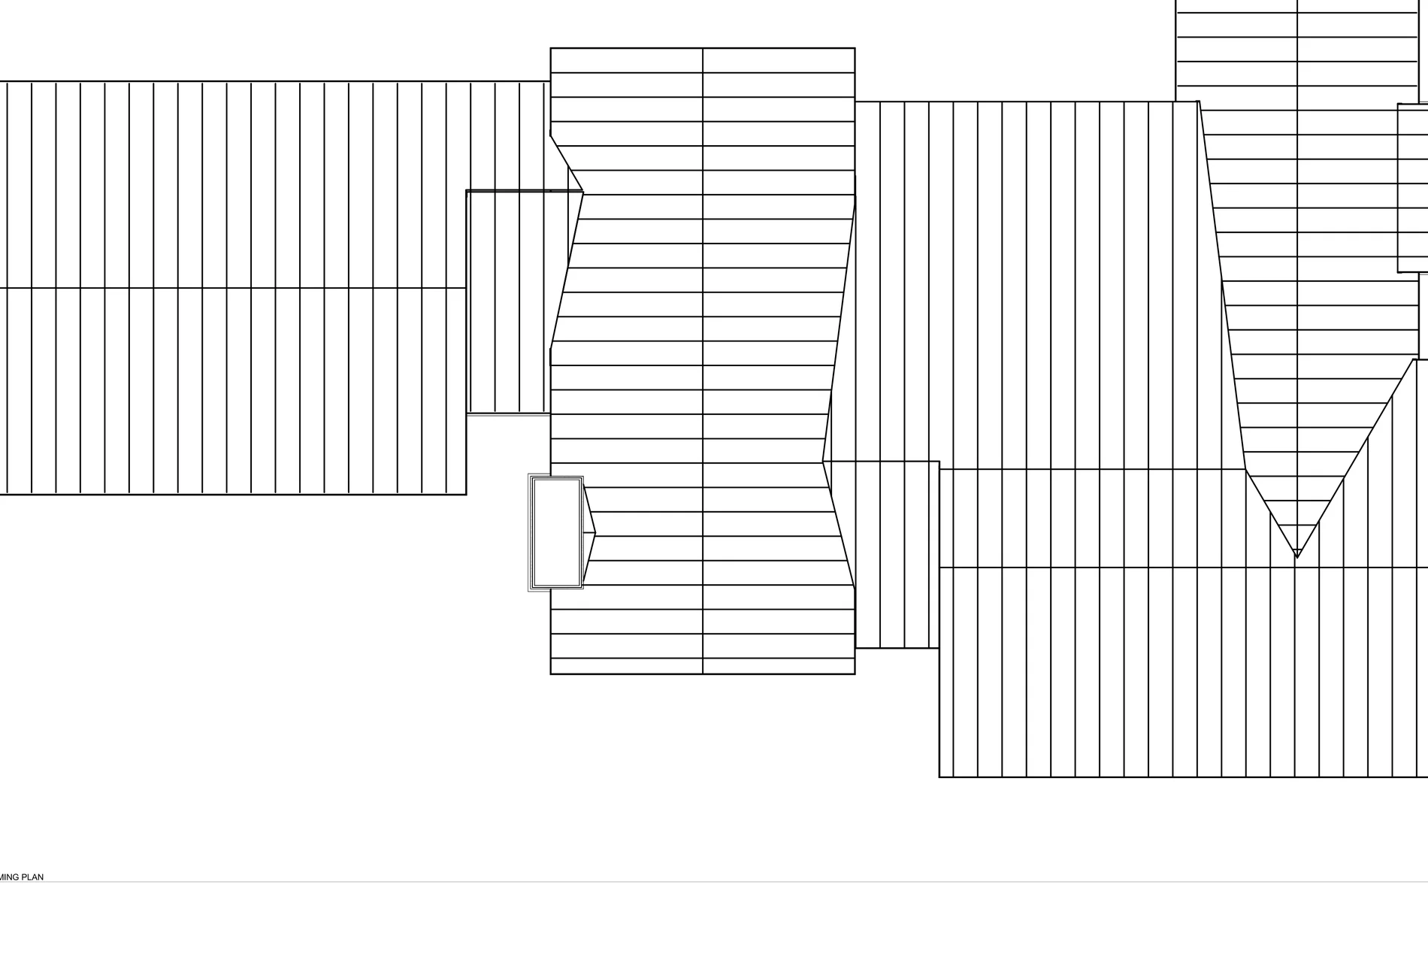
The roof plan illustrates adjoining roof planes with slope markings and a chimney location. Separate ceiling and roof framing plans record the direction and organization of framing members. Typical construction details address roof and wall assemblies, rafters, sheathing, bracing, connections and framing provisions. The displayed sections are drafting references; the PDF does not independently establish professional engineering certification or site-specific structural approval.
Foundation and Crawl-Space Documentation
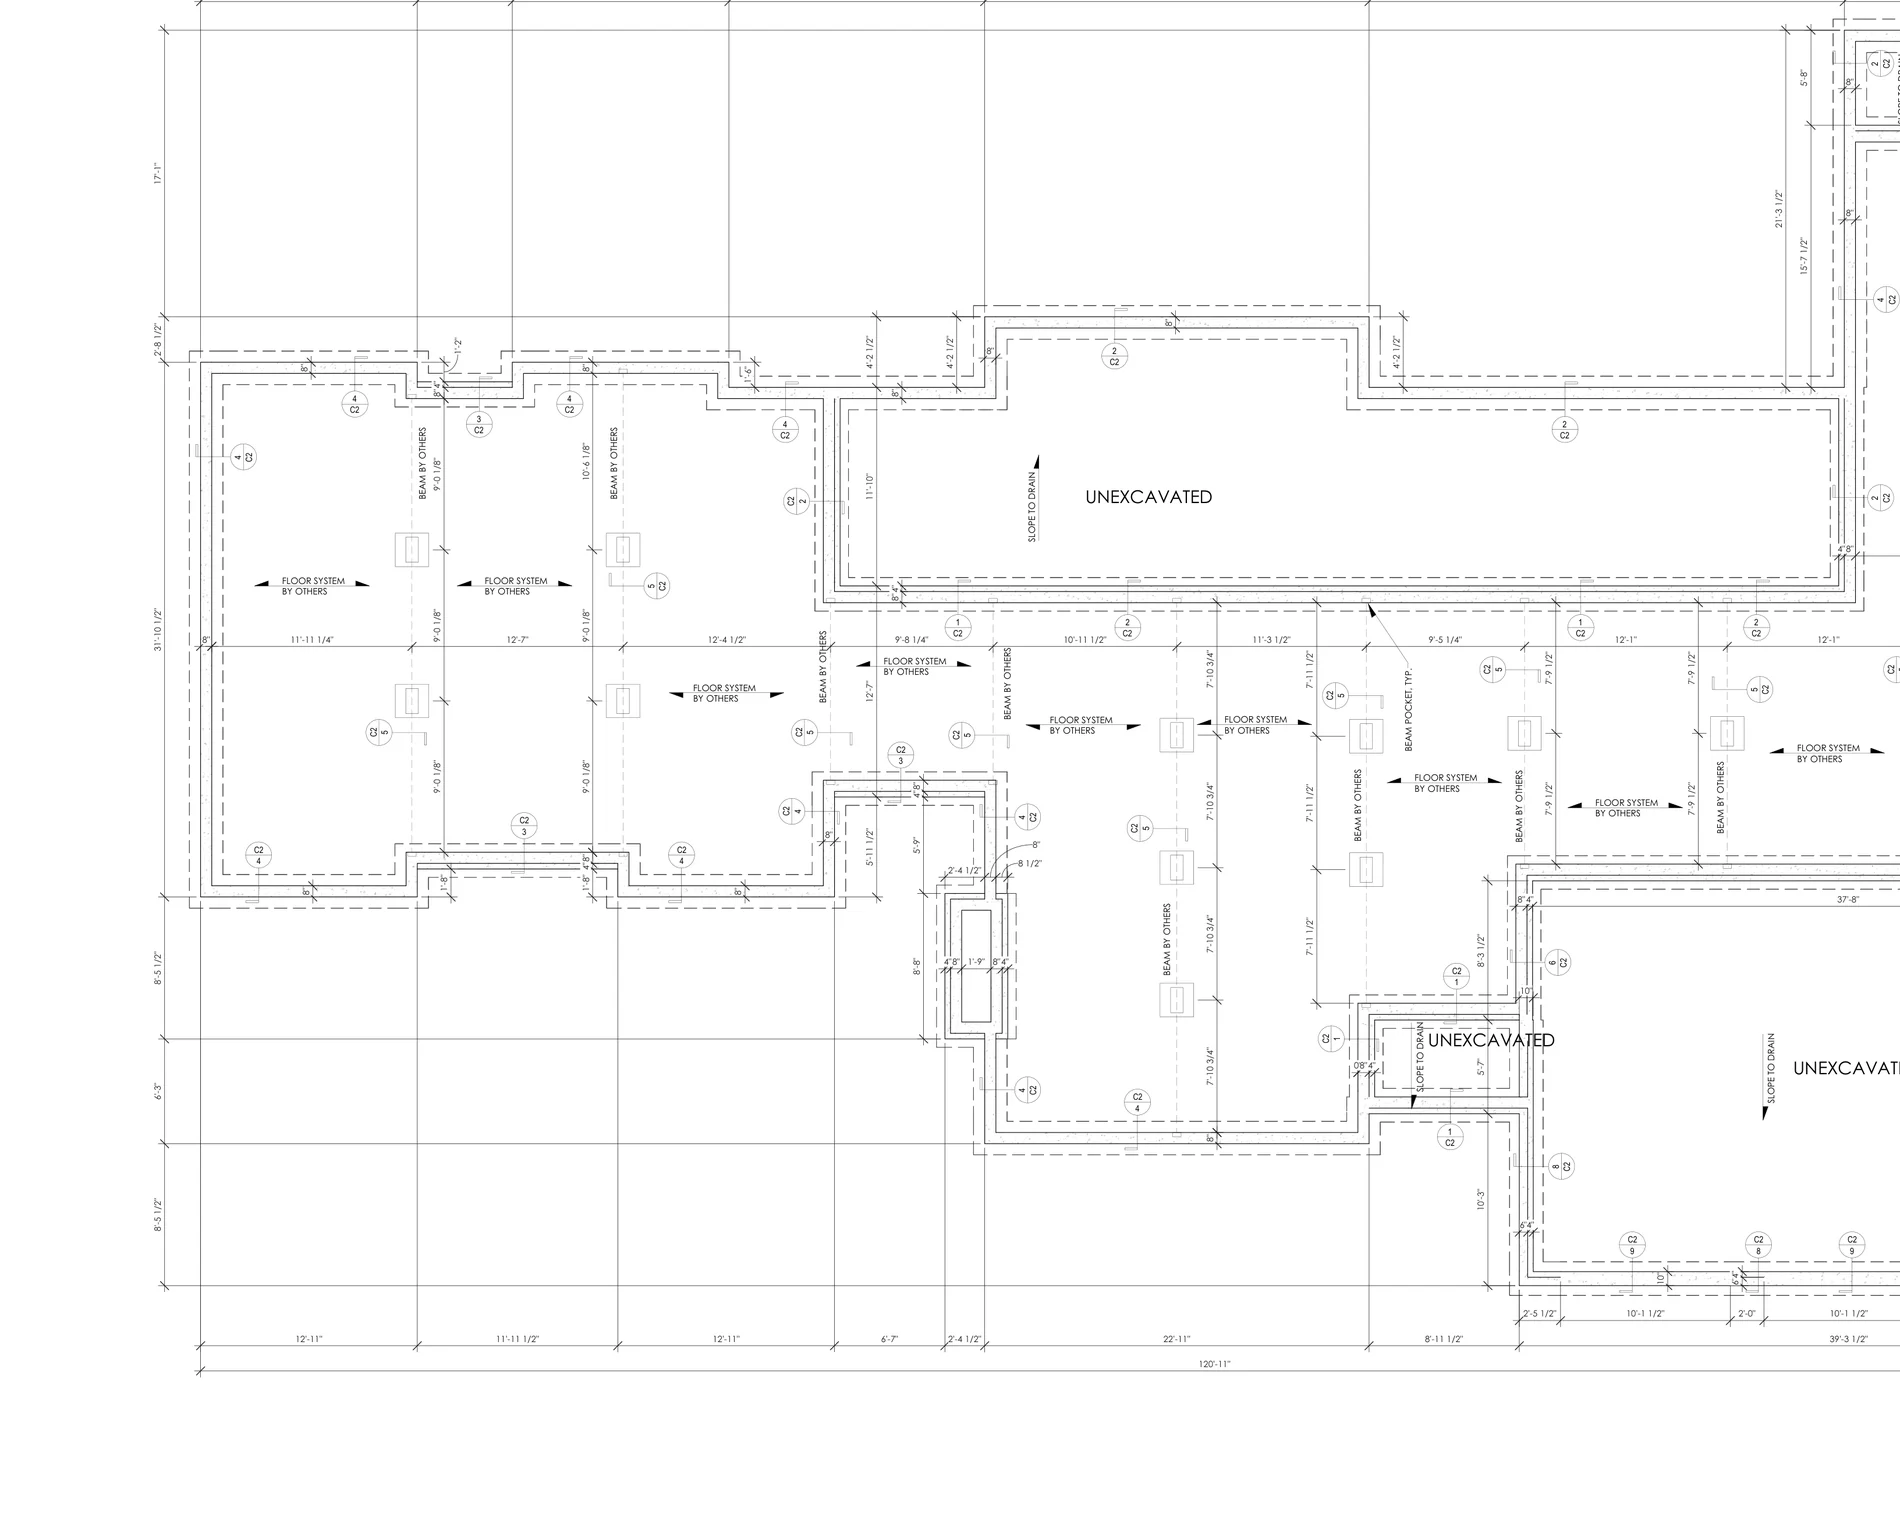
The foundation/crawl-space drawings include dimensions and support layout, unexcavated portions, slab and foundation references, and notes relating to crawl-space ventilation. A companion details sheet illustrates typical footing, floor framing and connection concepts. Together the drawings demonstrate how the lower portion of the building is represented in the technical set, while the source notes identify matters requiring contractor and professional verification.
Electrical and Plumbing Layouts
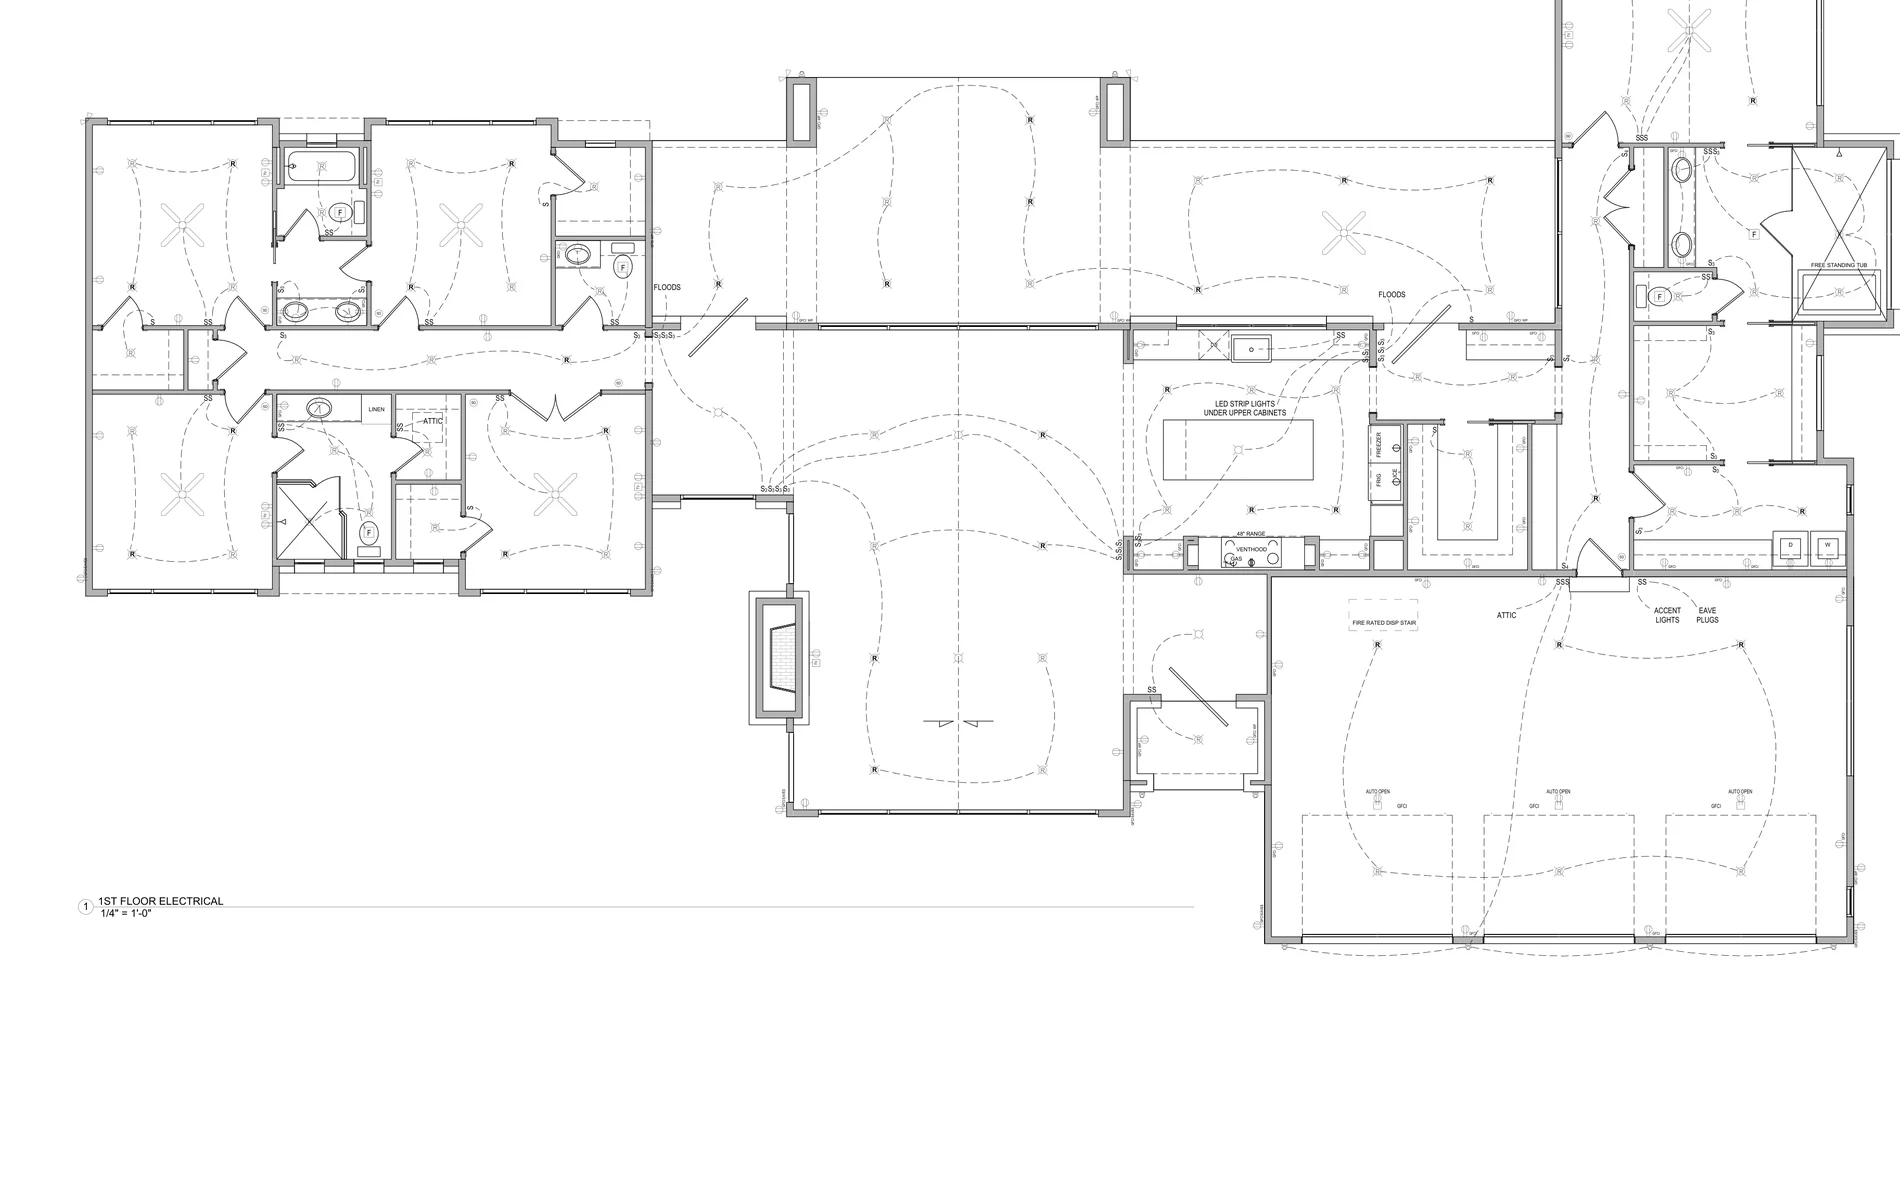
An electrical sheet overlays device and switching symbols on the residential plan, showing the relationship of electrical provisions to major rooms and service areas. A plumbing sheet plots fixture positions and connection references around the same architectural spaces. These discipline-specific plans are included as supporting documents for this same residence, not as independent MEP commissions.
Drawing Presentation and Visible Work
The gallery contains eleven enlarged views extracted from the supplied eleven-sheet PDF. Every image has a caption identifying the actual plan, elevation or detail visible in that image. Client-identifying title blocks are outside the displayed image crops; the original technical drawings are not modified. These are examples of design documentation only; publication rights and permission must be confirmed before public use.
Software & Tools Used
AutoCAD is the 2D drafting software used in CADXperts' standard drafting workflow. The supplied PDF does not independently establish which software its original author used.
Project Summary
From the overall floor plan to exterior perspectives, construction notes and building-service layouts, the set illustrates the different drawing types involved in residential design coordination. Presenting each drawing as a readable zoomed image helps visitors inspect the floor arrangement, building form and documented technical considerations without confusing the project with other residential or commercial work.
Project Drawings
Eleven views from one residential project. Select an image to enlarge.