Contemporary Residential Villa — Architectural Plans, Elevations & Detailed Sections
A single 16-sheet residential villa architecture package covering floor planning, roof design, building elevations and detailed architectural sections.
Project Overview
This 16-sheet architectural drawing package presents a proposed contemporary residential villa, comprising a ground-level plan, a first-floor layout, roof planning, exterior elevations, cross-sections and enlarged architectural detailing. The documentation is shown as one cohesive residential design study rather than multiple independent buildings.
Ground Floor Spatial Planning
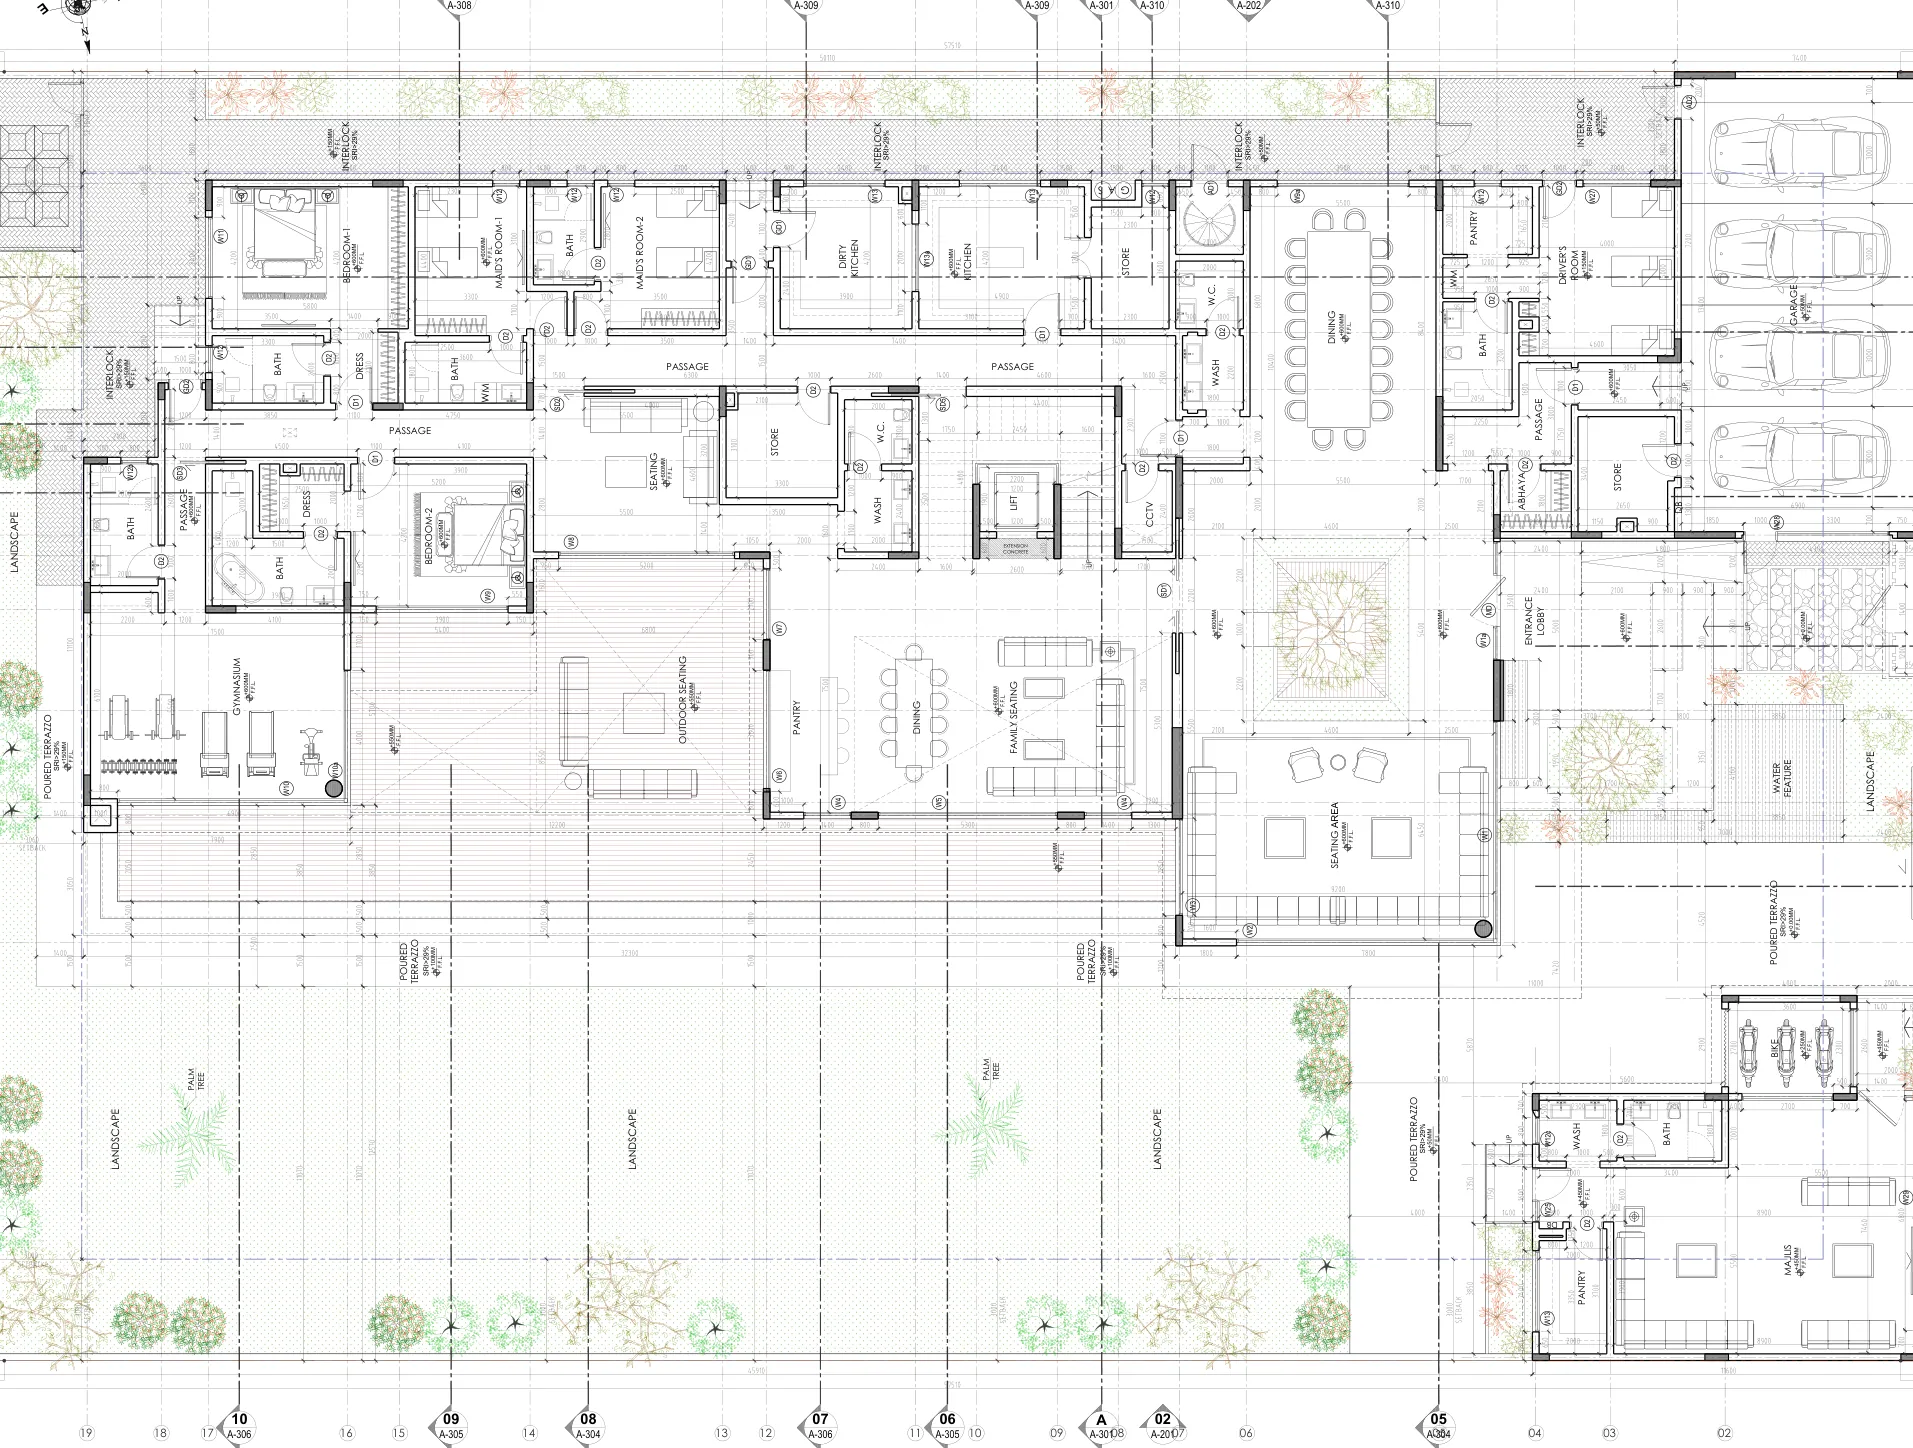
The ground floor identifies the main entrance lobby, family seating, dining and kitchen spaces, bedrooms and bathrooms, gymnasium, garage, storage and service areas. Outdoor zones include landscape, pathways, seating and the independent majlis area. Room names and level markers provide a plan-based overview of access and circulation.
First Floor Residential Arrangement
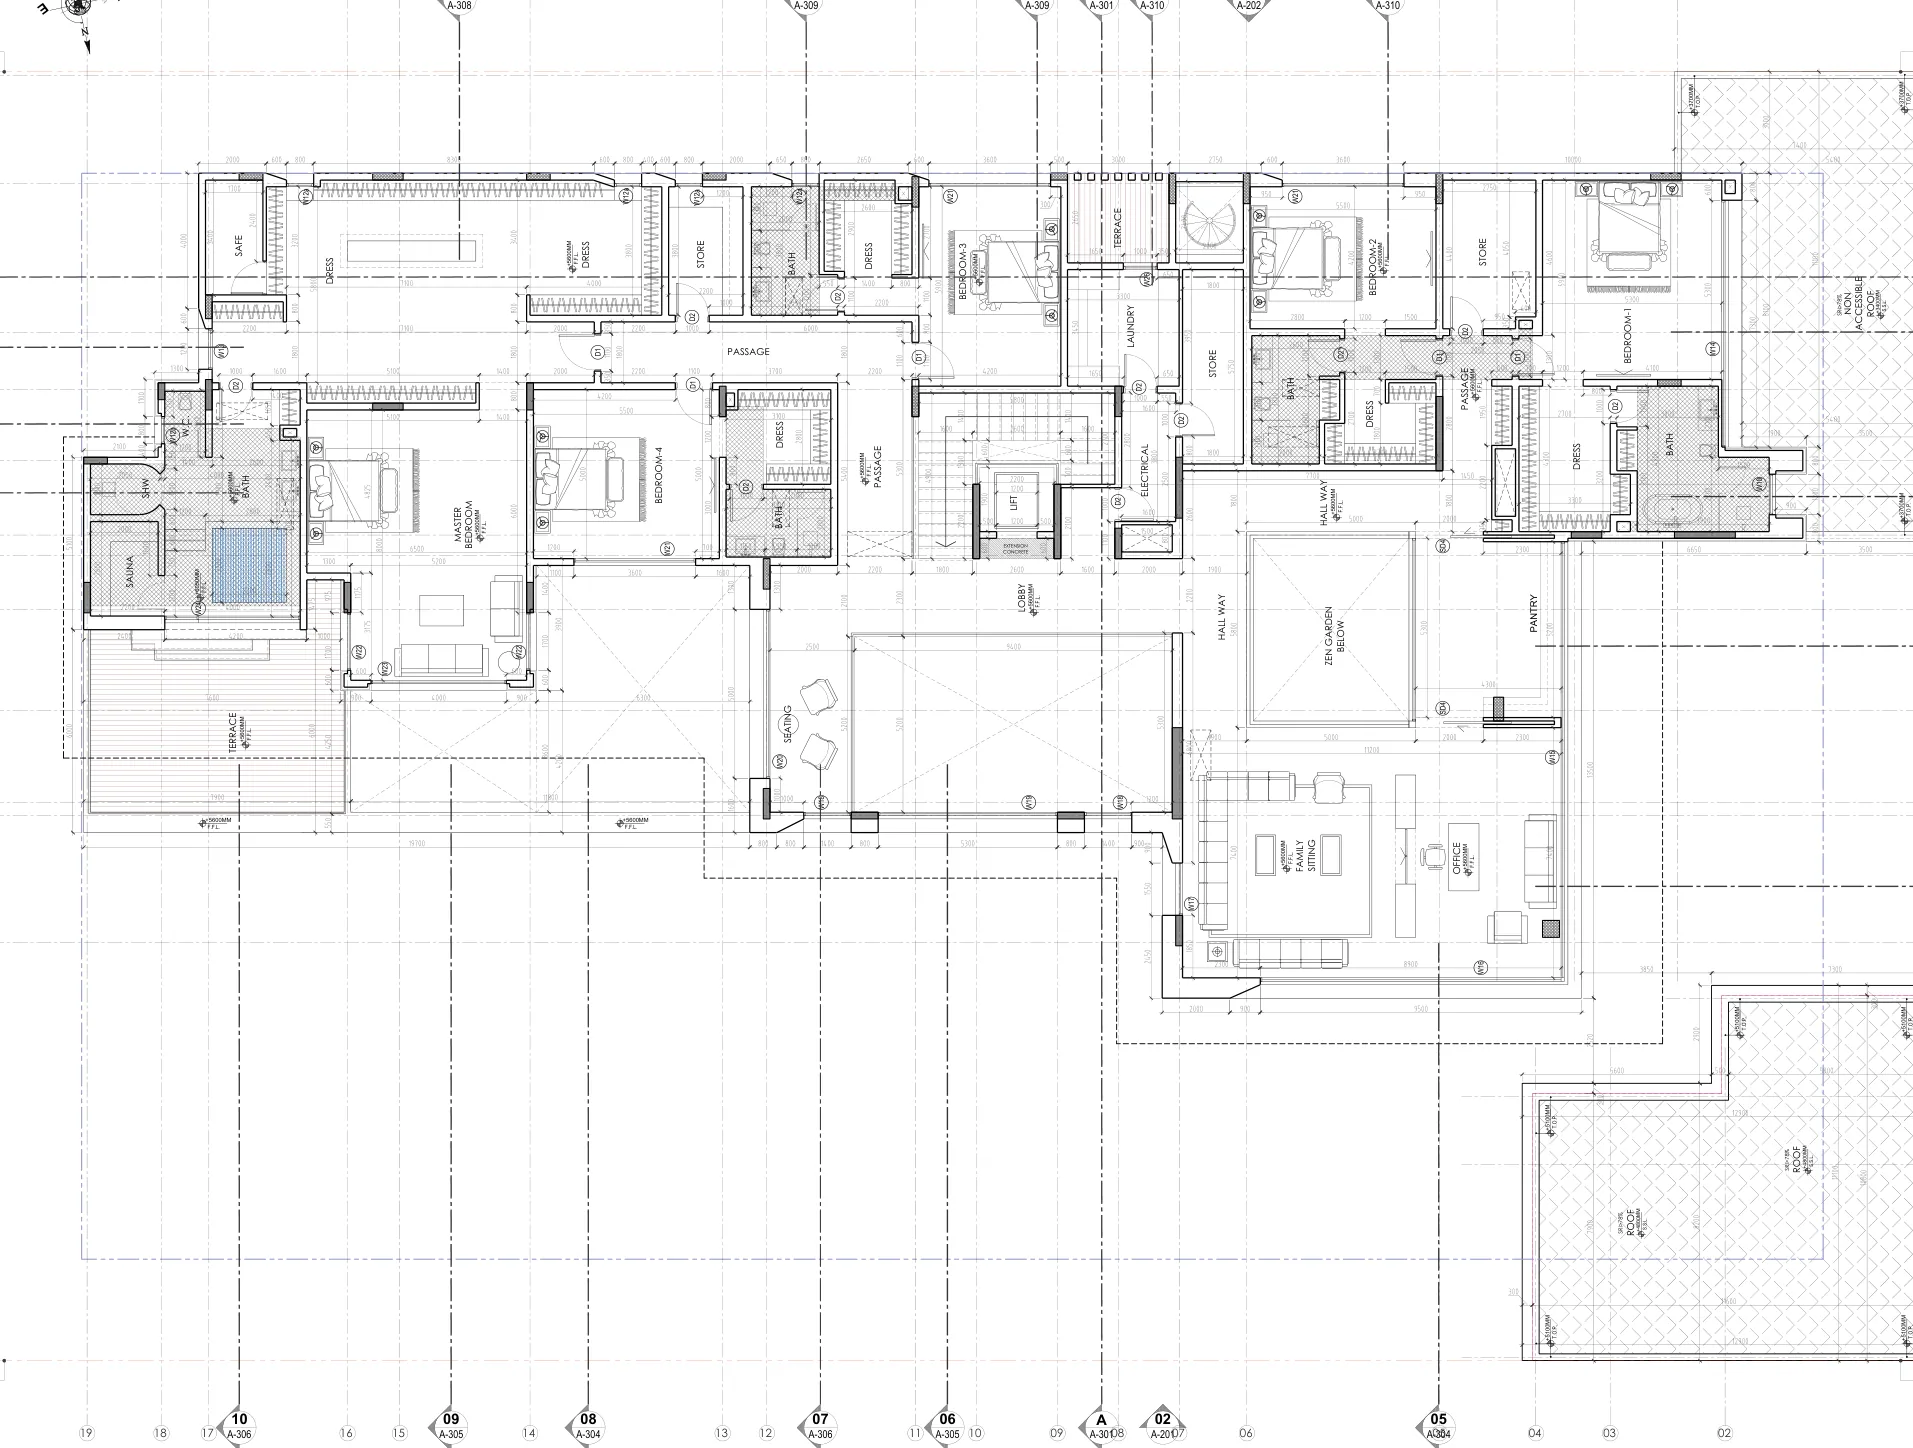
The first-floor plan documents private rooms, dressing and bathroom spaces, family sitting and office areas, laundry and terrace zones. The central stair and lift provide the vertical connection between levels, while doors, windows and room annotations illustrate the spatial relationships.
Roof Architecture and Façade Design
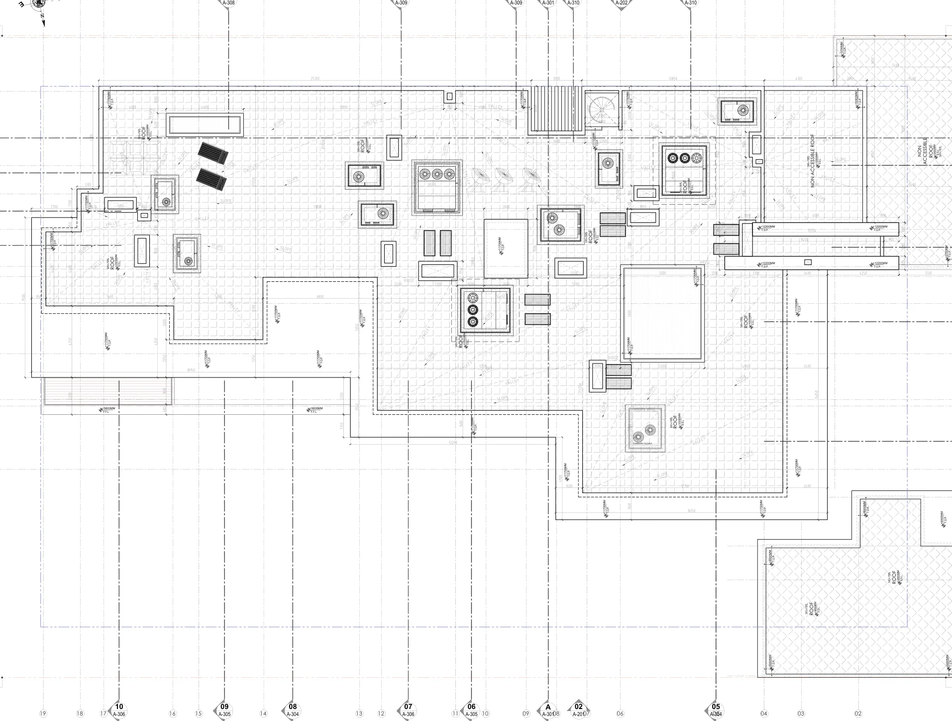
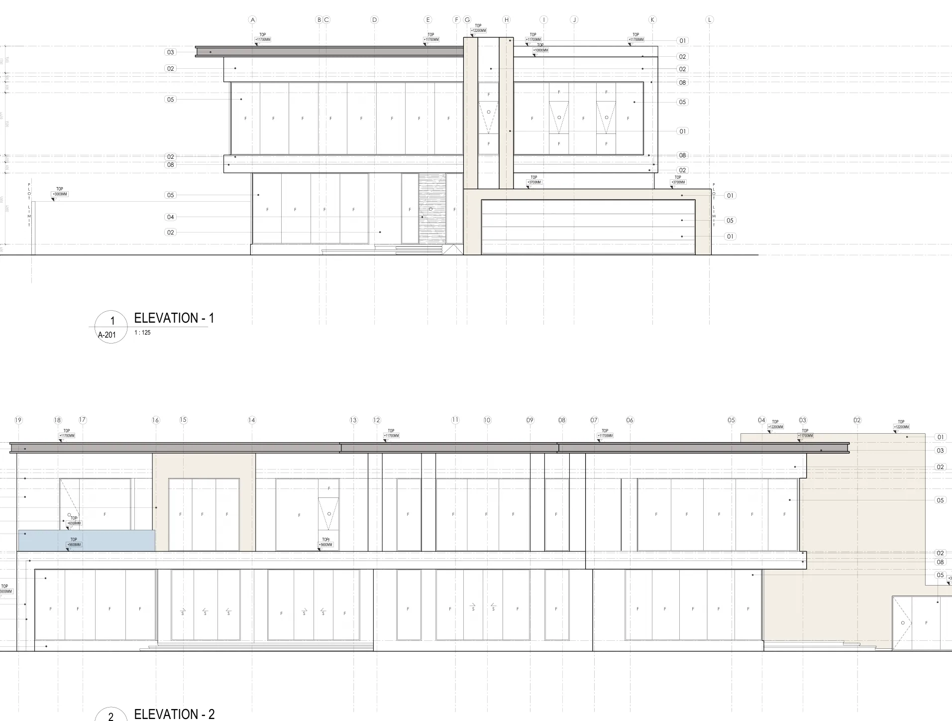
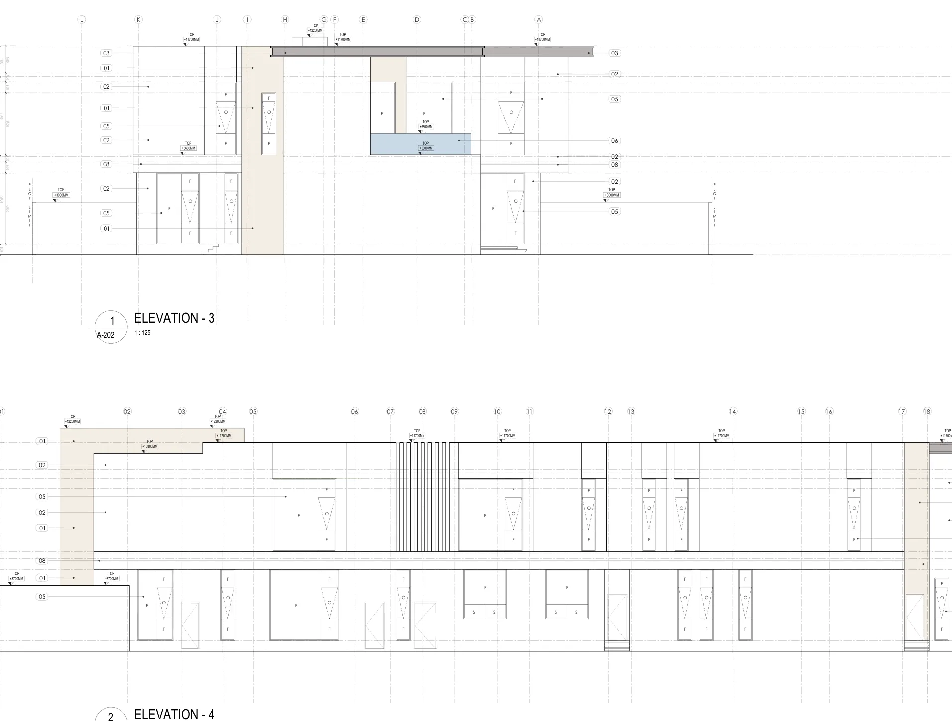
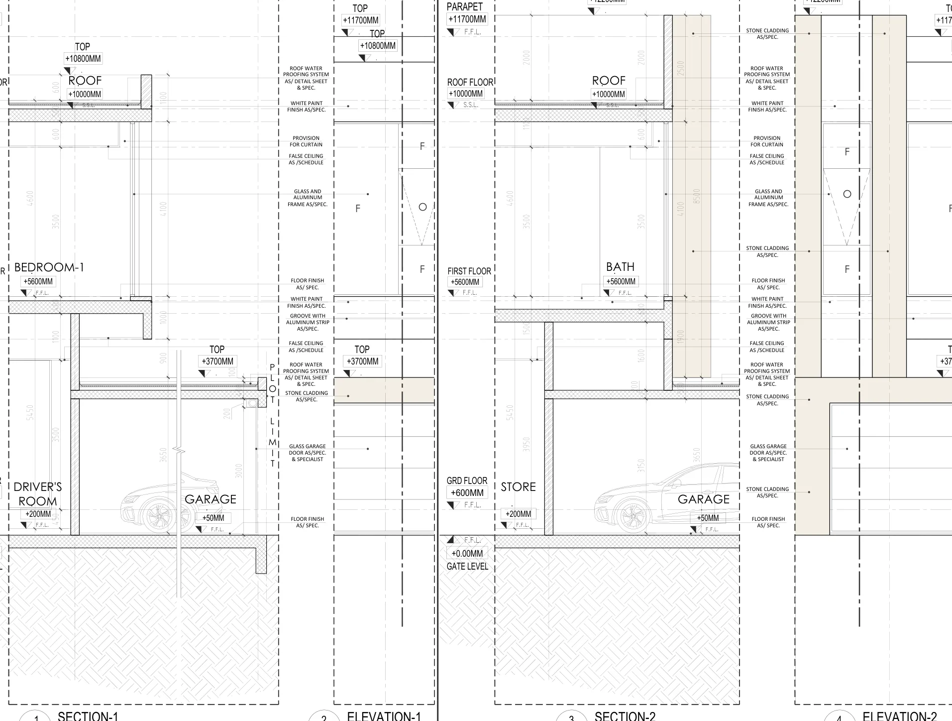
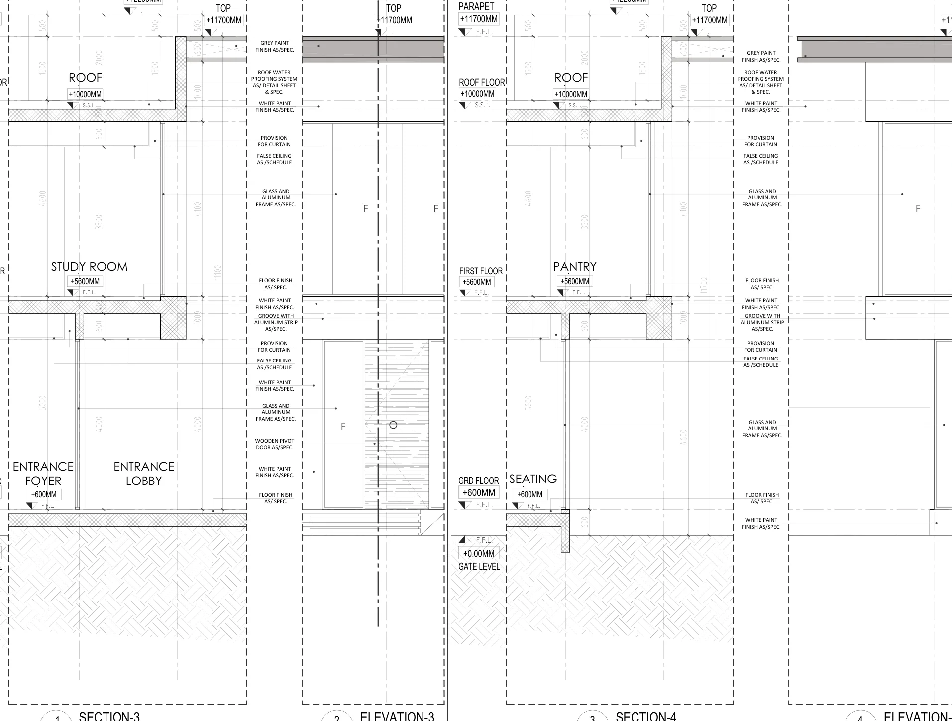
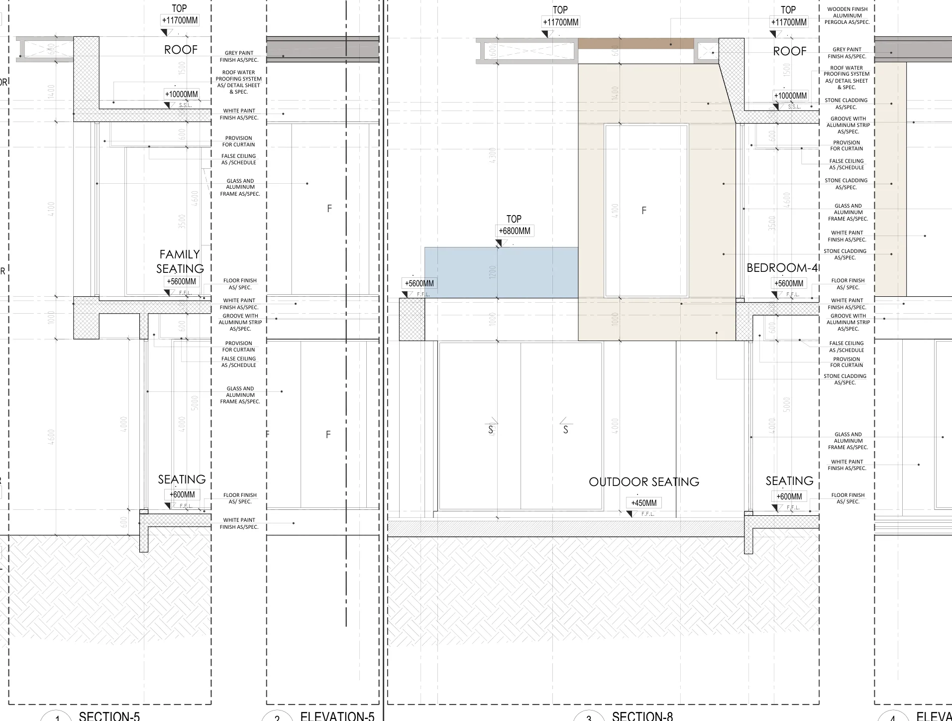
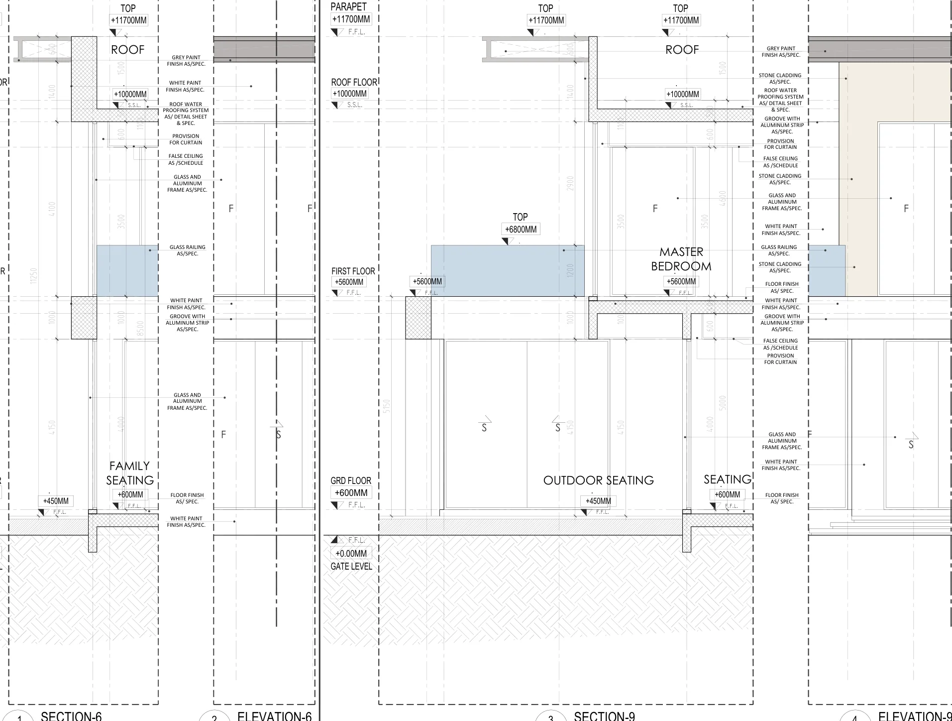
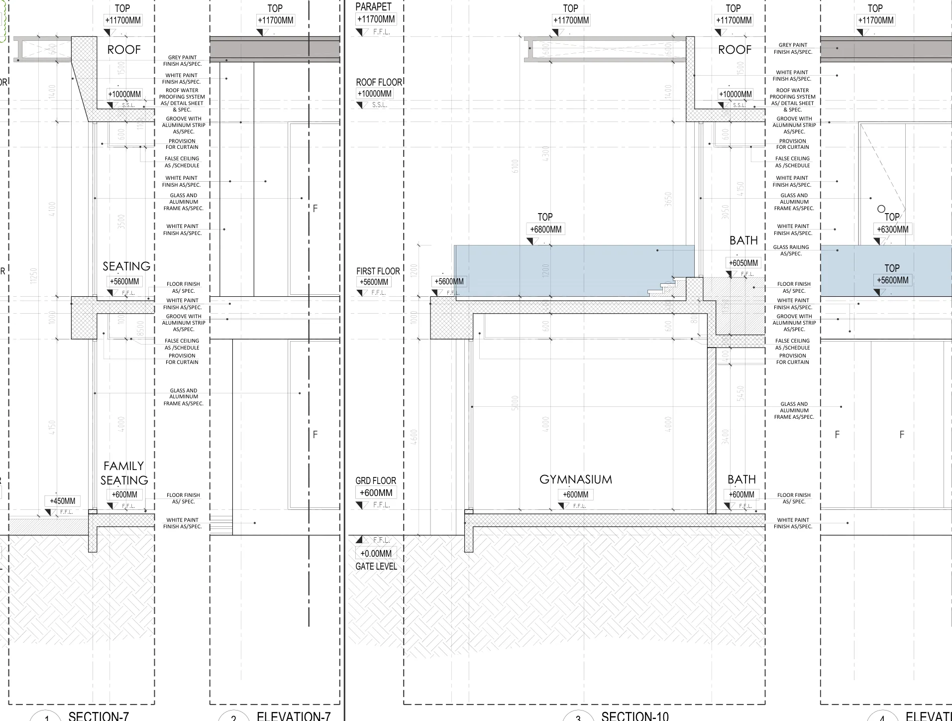
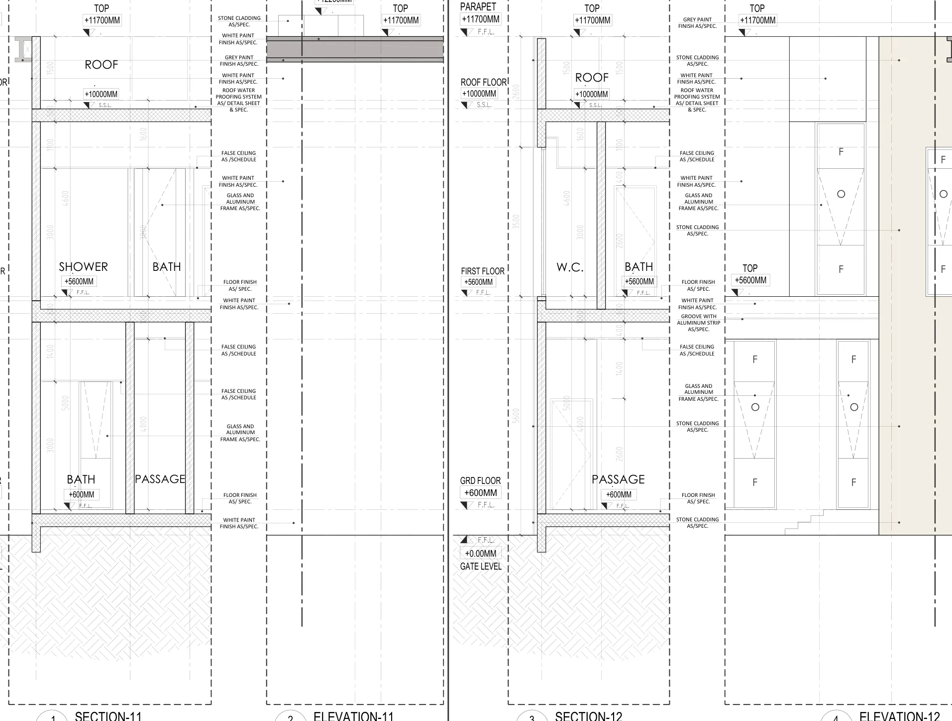
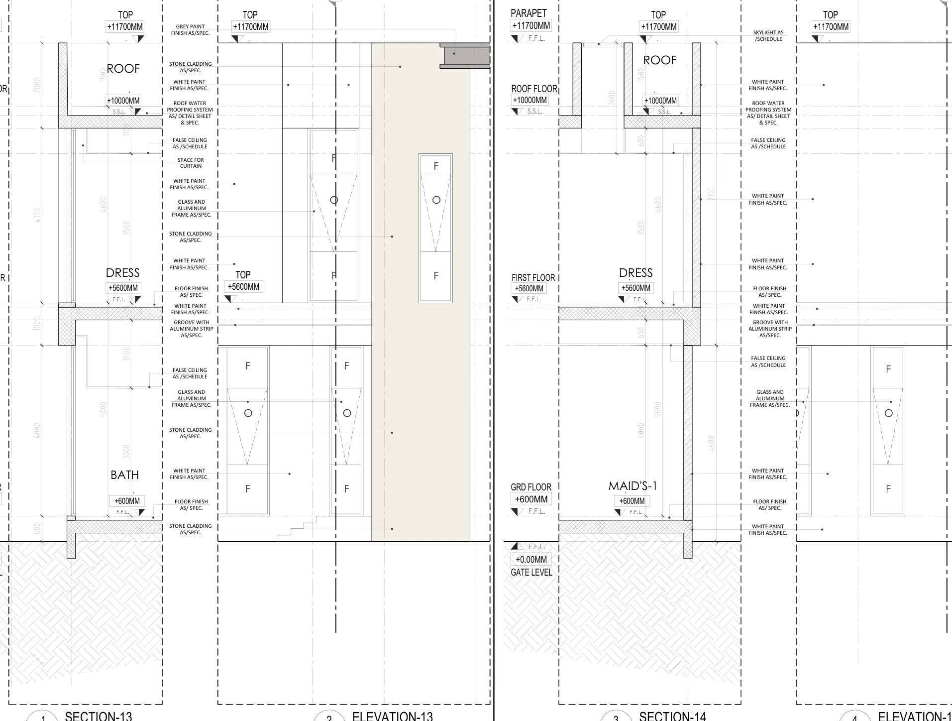
The roof plan indicates roof areas, parapet and top-of-parapet levels, and the geometry of the roof over the building. The elevation sheets communicate window positions, building heights, cladding zones and façade rhythm. The noted proposed exterior finishes include stone cladding, white/grey paint finishes, double-glazed glass, aluminum strips and canopy elements.
Building Sections and Detailed Architectural Drawings
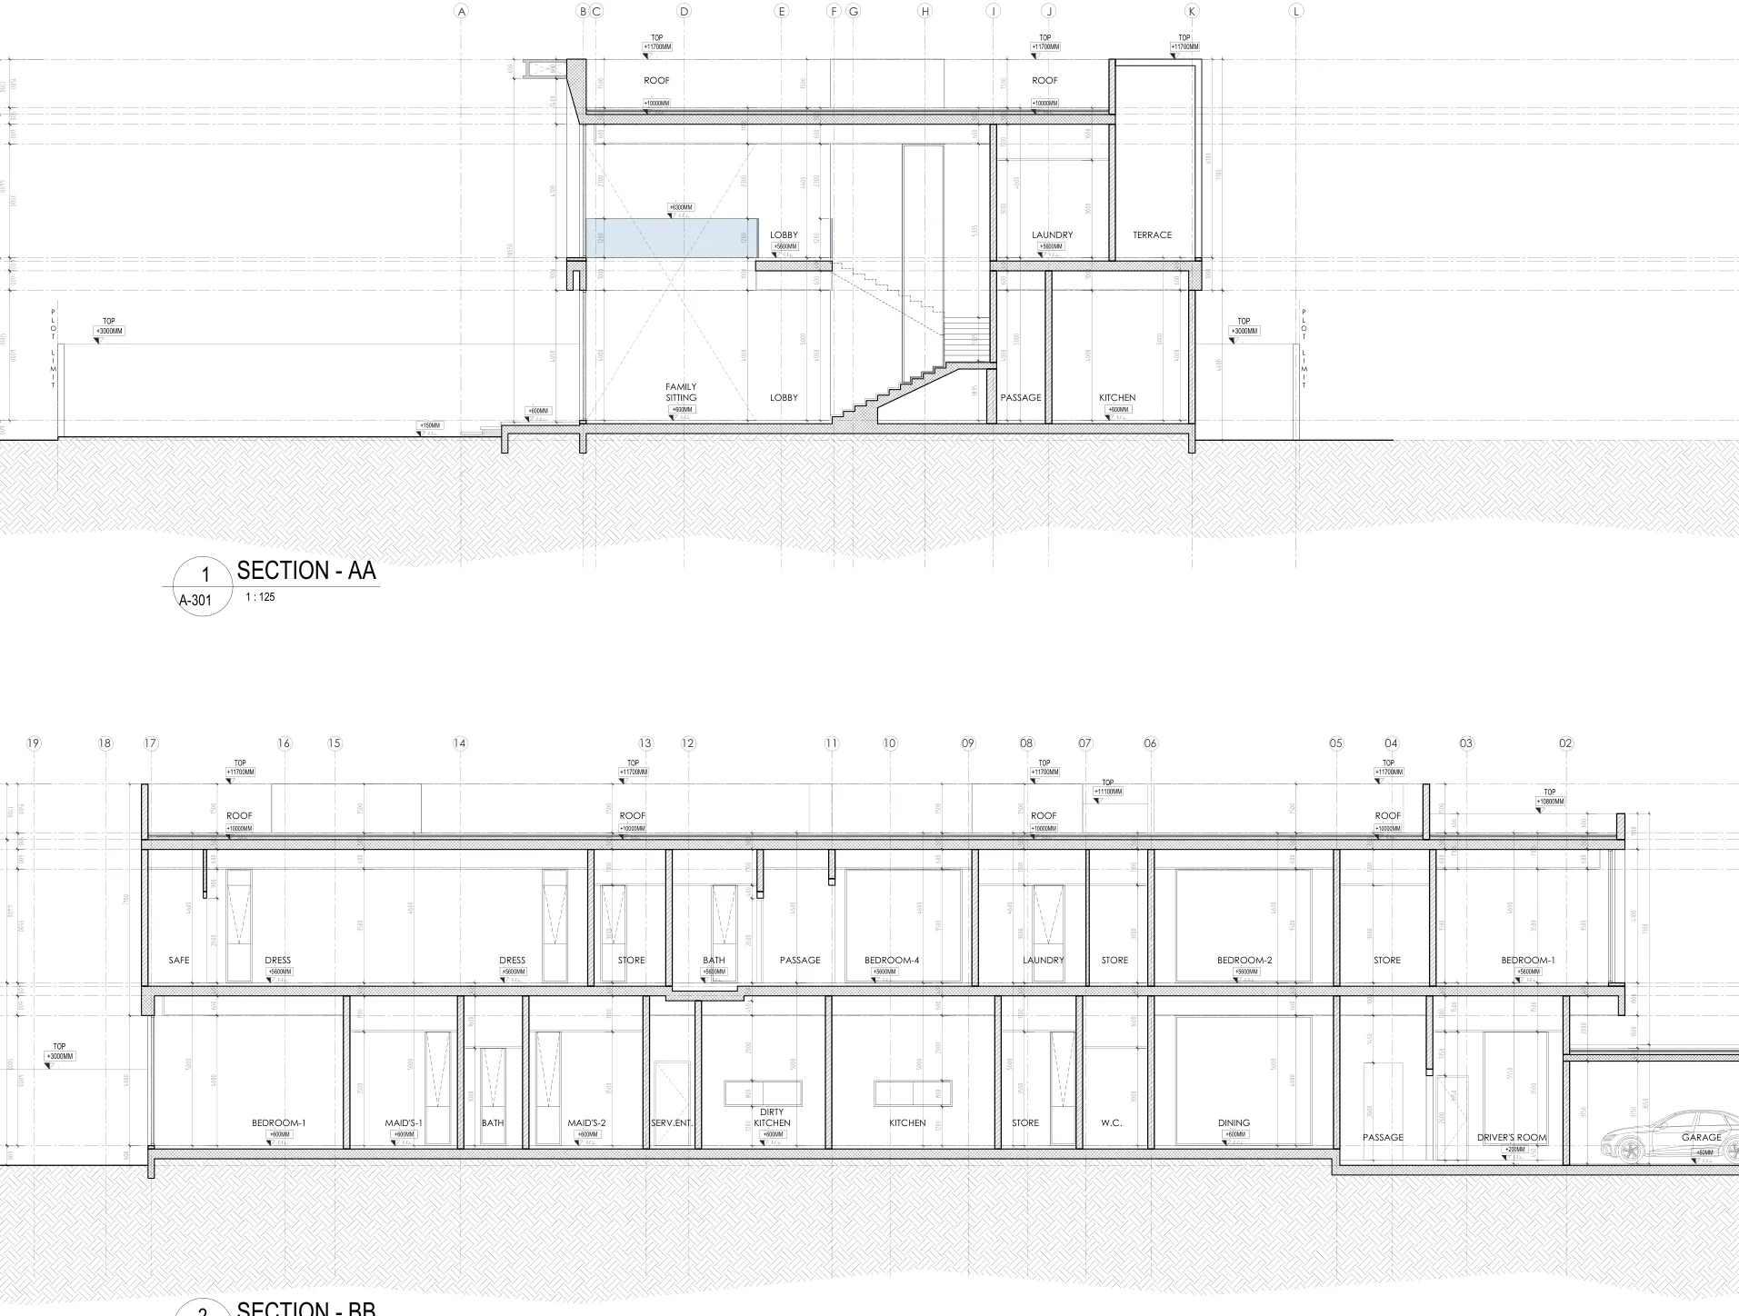
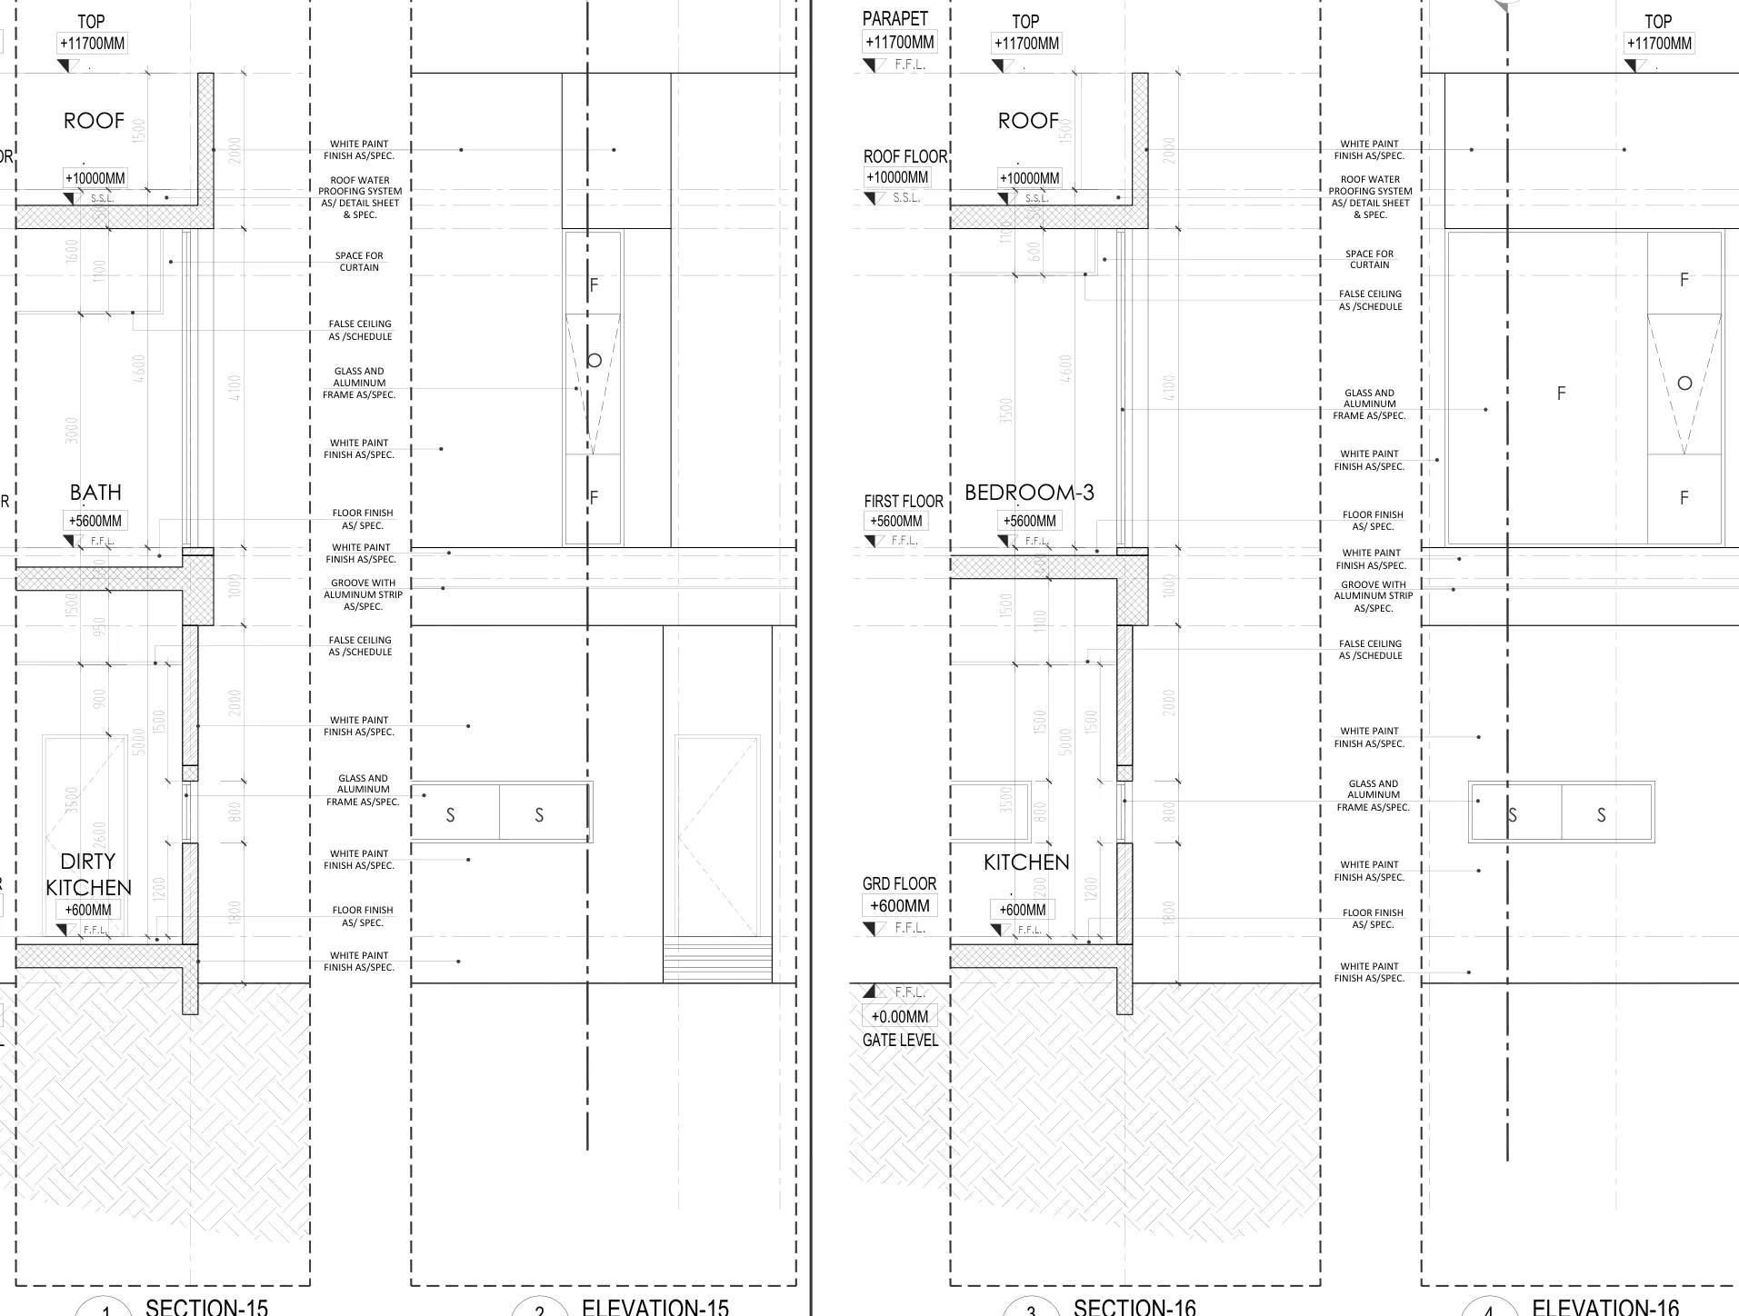
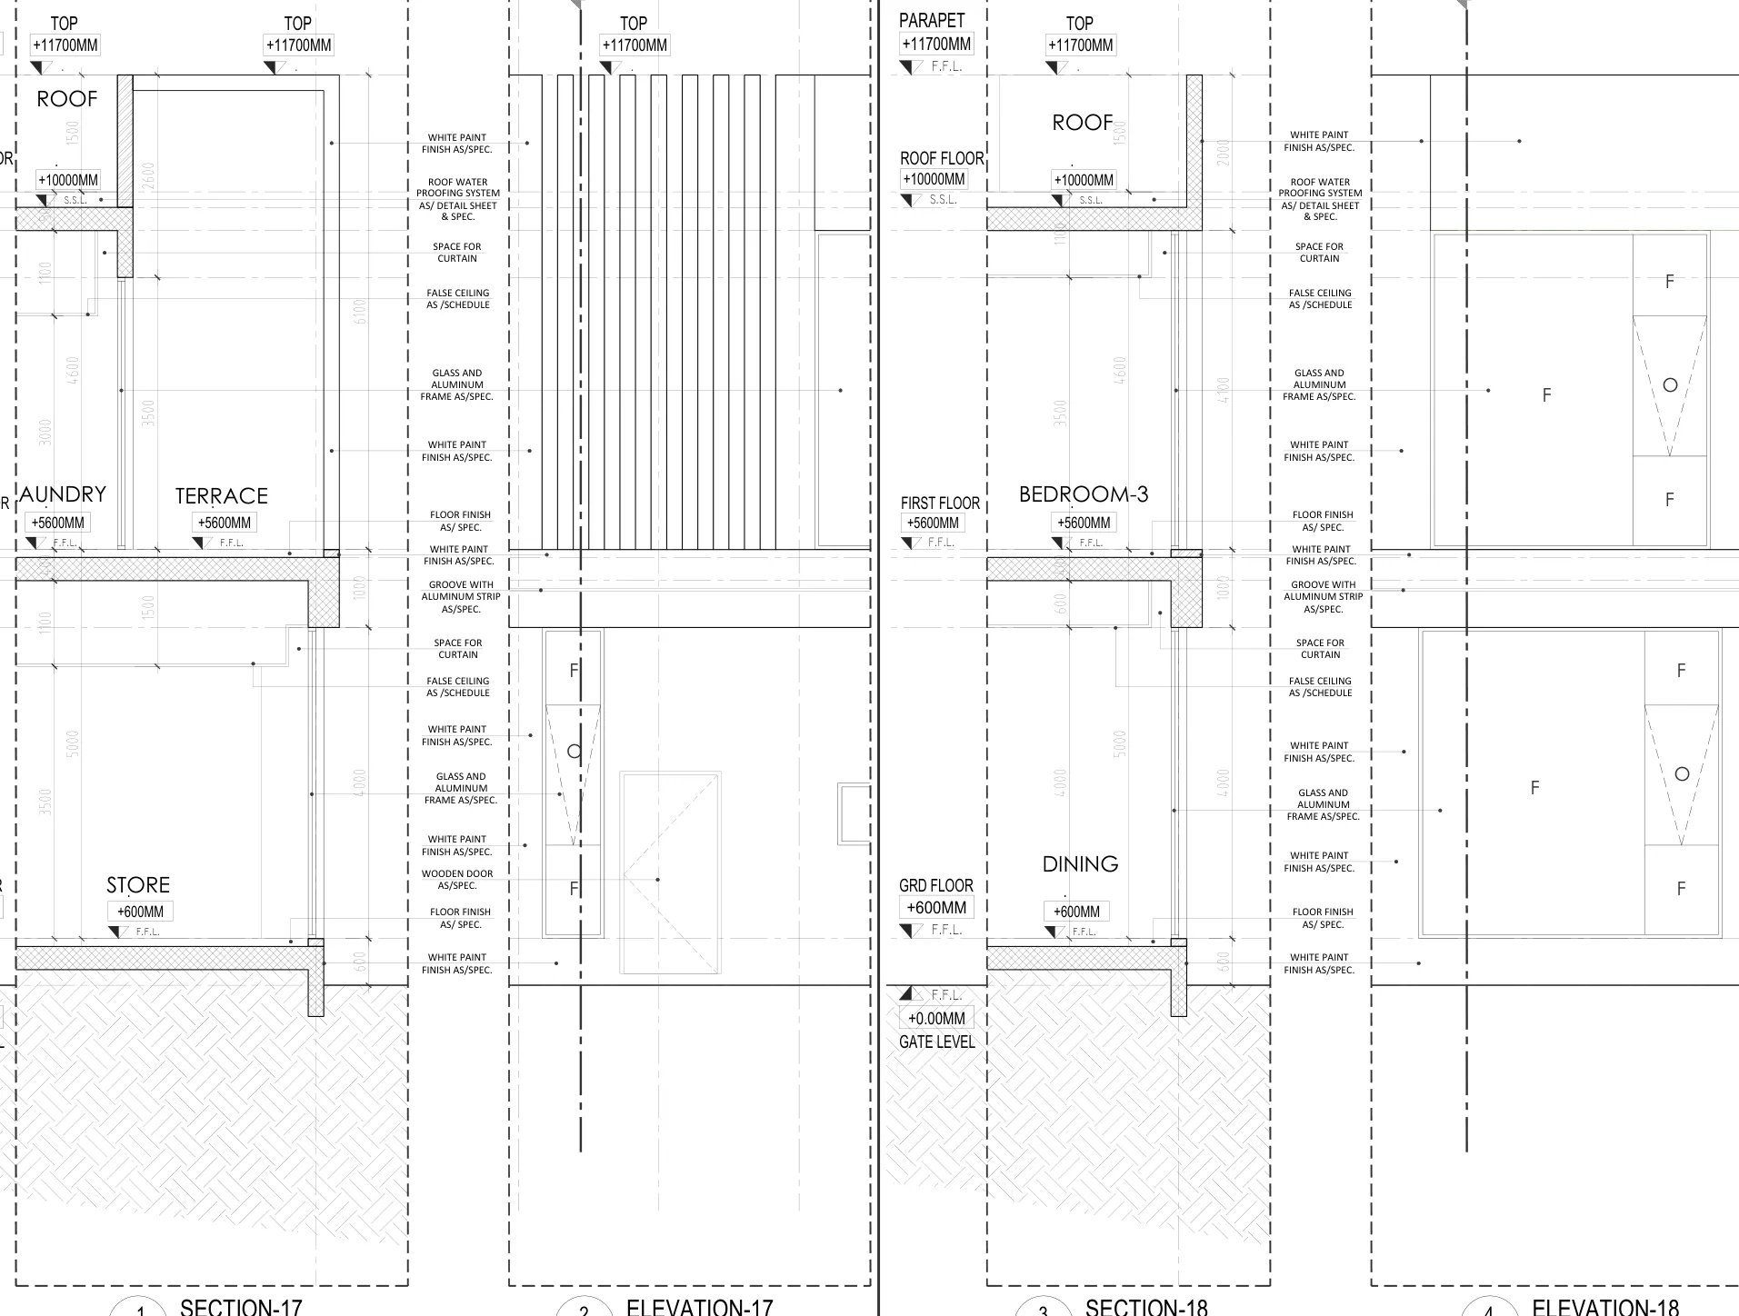
The longitudinal and transverse sections depict the villa vertically, with specified floor datums and relationships between the ground floor, first floor and roof. The enlarged detail sheets focus on exterior wall, door, glazing and façade junctions, using technical callouts and material references to illustrate proposed construction detailing.
Ancillary Majlis Drawing
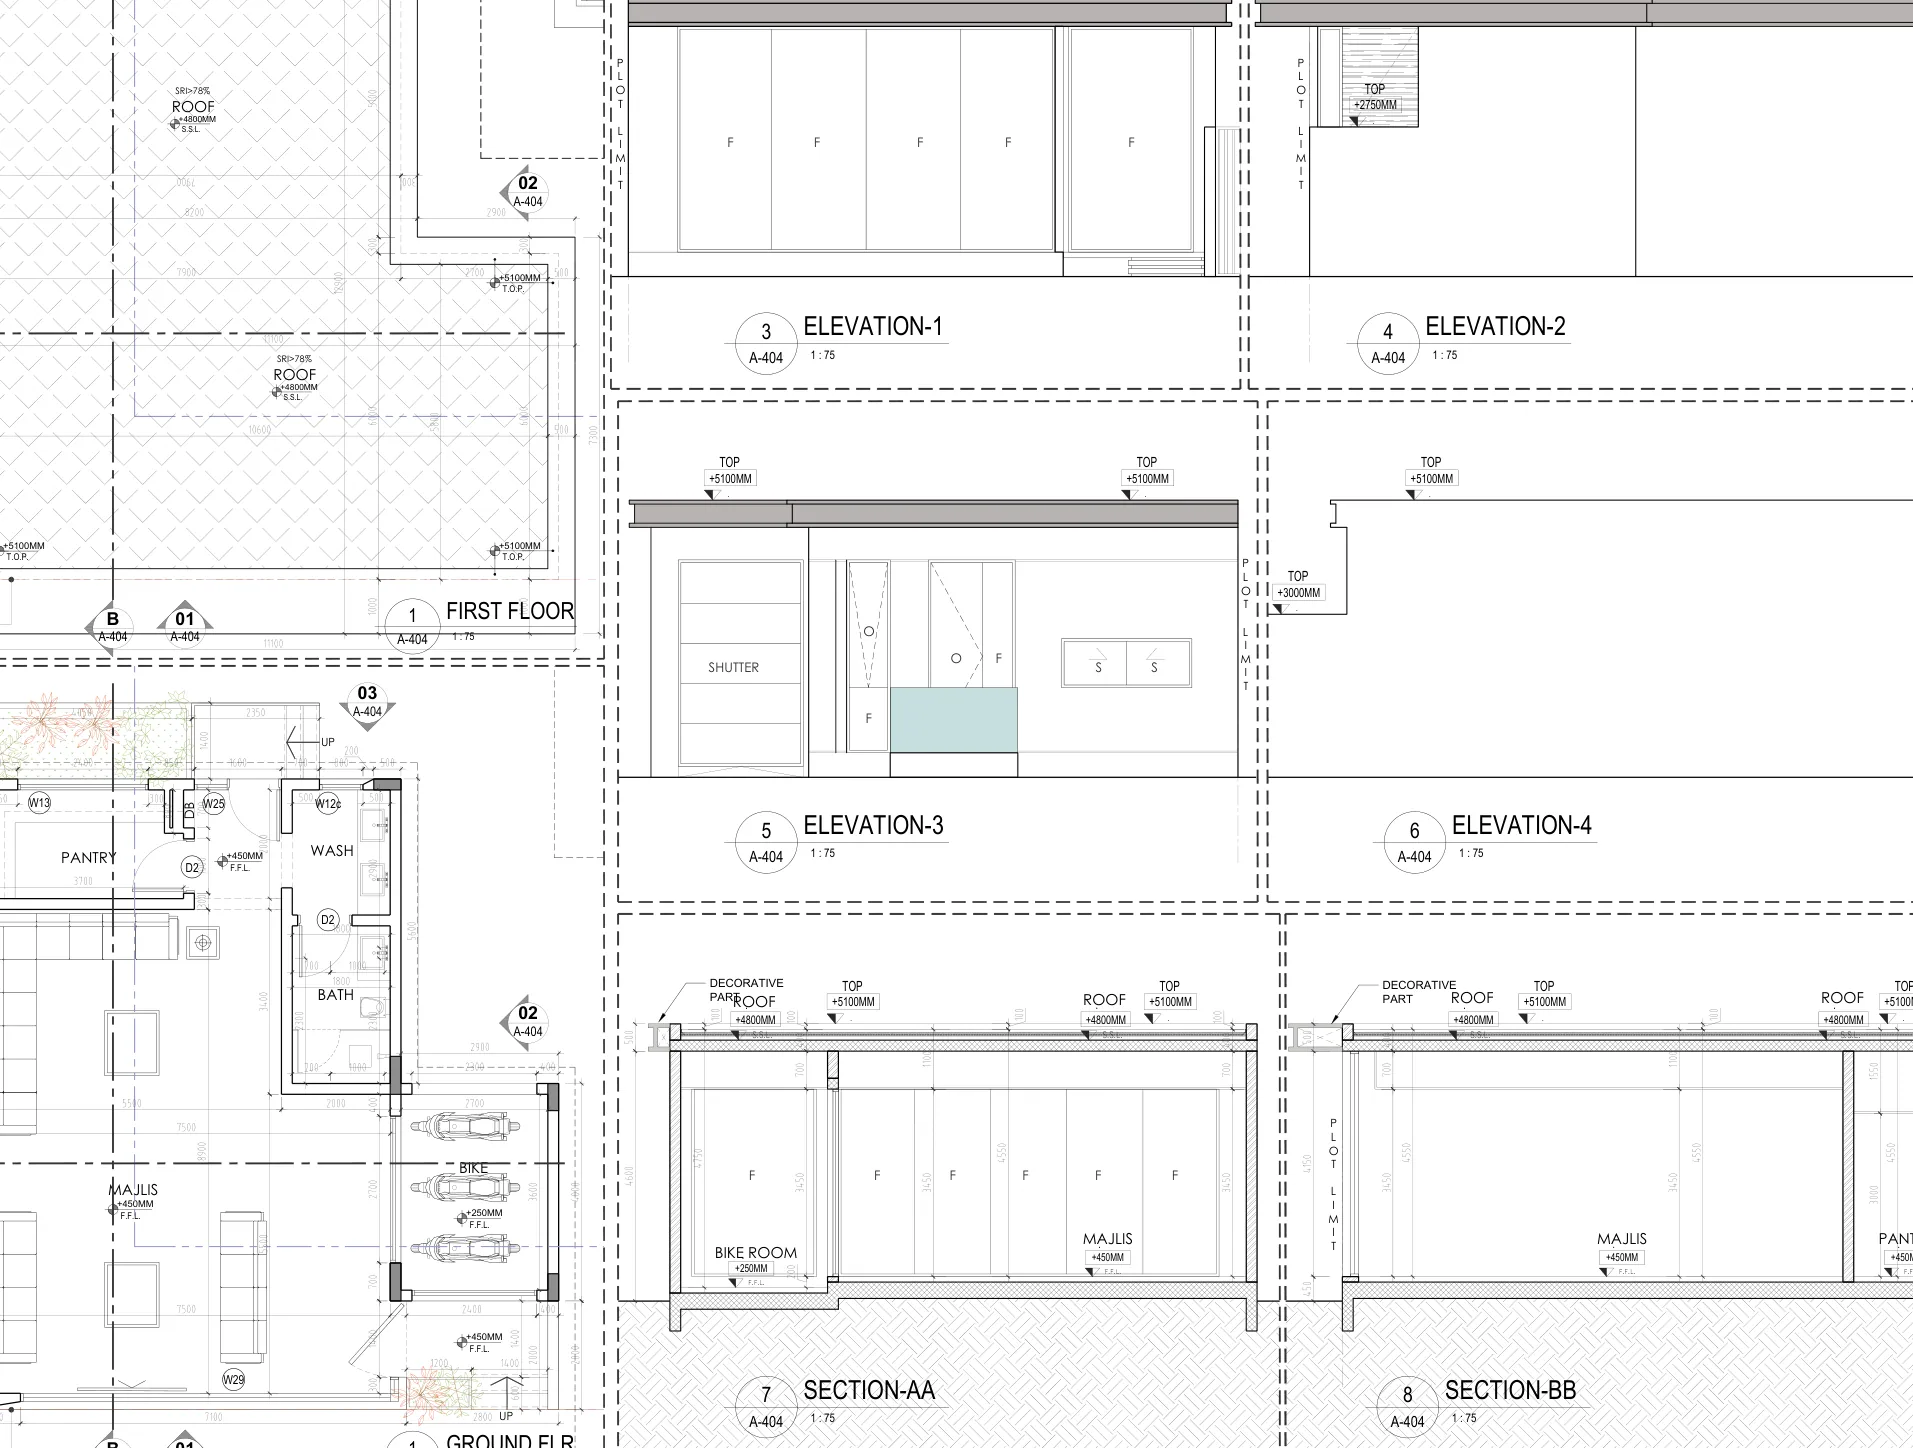
The last sheet illustrates an ancillary majlis building component through its plan, elevations and sections. It is presented within this villa project and is not listed as a separate building commission.
Architectural CAD Documentation Scope
The drawings demonstrate architectural floor planning, building-section and façade documentation, roof planning and detail coordination. Notes and dimensions describe proposed conditions rather than verified construction. No professional structural certification, permit approval or completed construction is asserted.
Conclusion
The drawing set provides an integrated architectural view of a residential villa, from overall room distribution to elevations and enlarged exterior details. The gallery below is arranged by original drawing sheet so that each preview can be compared with its associated documentation scope.
Software & Tools Used
2D CAD drafting workflow: AutoCAD, as confirmed for CADXperts. The supplied drawing itself does not independently establish its authoring software or ownership.
Drawing Gallery — 16 Views
Each gallery image shows only the relevant drawing area, with identifying project/title blocks excluded. Click a preview to view it larger.