Bathroom Design / Design Case Study
Sleek Guest Bathroom Interior
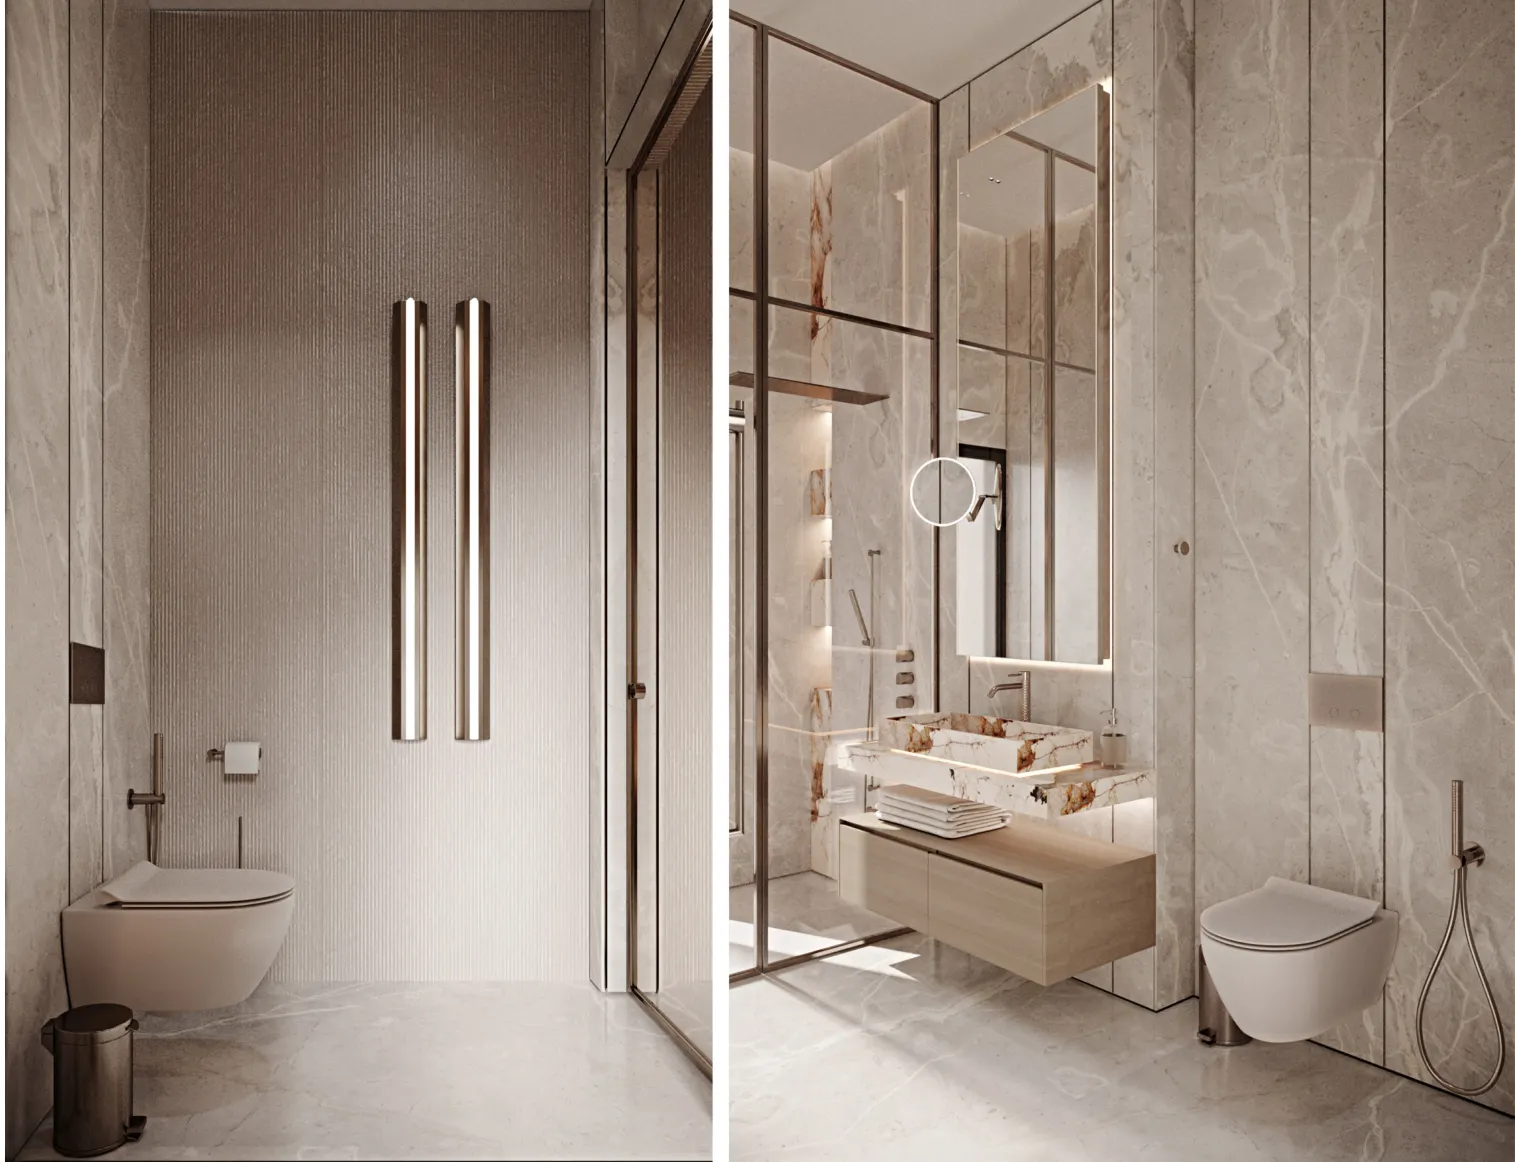
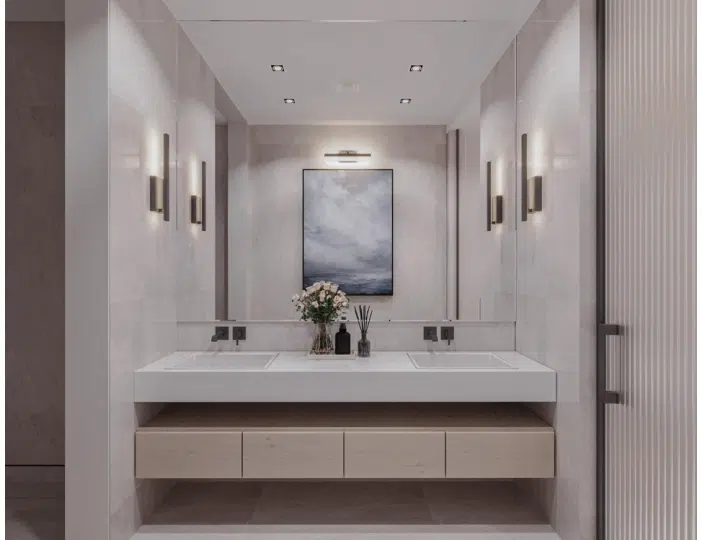
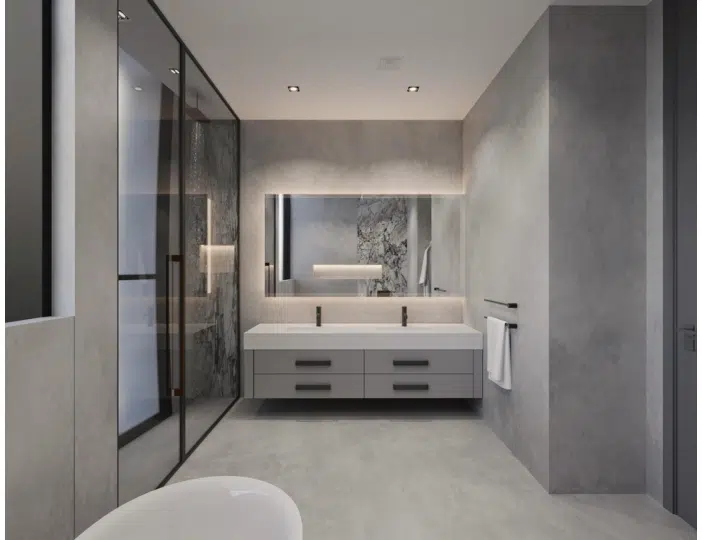
A compact modern bathroom design with a floating vanity, glass shower and understated finishes.
Explore the full project below ↓
Overview
A Closer Look at the Design
A compact modern bathroom design with a floating vanity, glass shower and understated finishes.
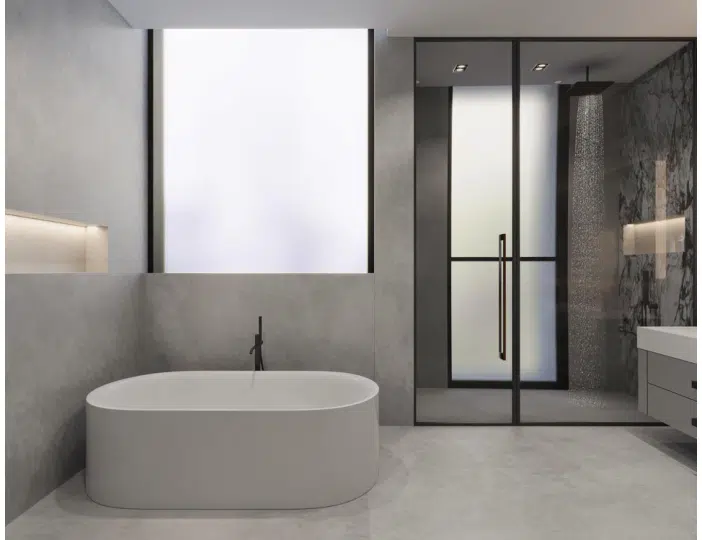
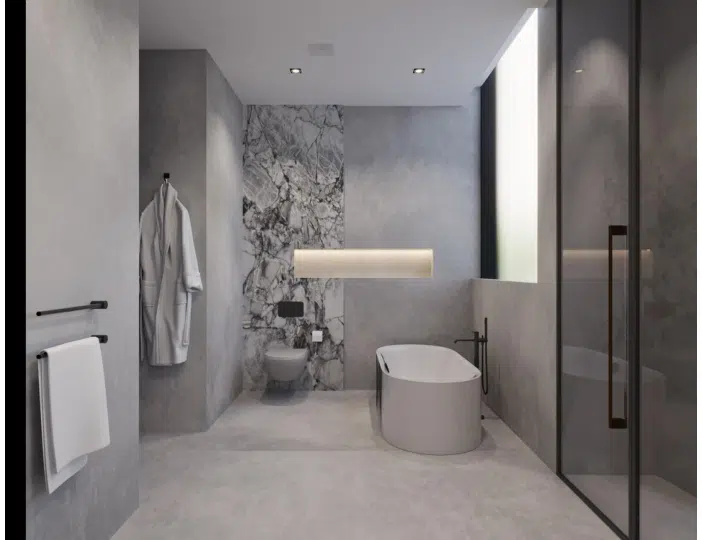
Continuous pale surfaces create a cohesive interior, while a freestanding bathtub and dark framed glazing provide contrast. Integrated mirror lighting enhances functional use.
Design Considerations
The viewpoints emphasize fixture placement, bath and shower composition.
Project Gallery
The perspectives below highlight the architectural planning and visual elements presented within this case study.
Software & Tools Used
- 3D Modeling
- SketchUp
- Design Refinement & Texturing
- Autodesk 3ds Max
- Materials, Lighting & Final Rendering
- Corona Renderer
These images are design visualizations, not photographs of completed construction. Specific products, built status and professional engineering certification are not implied.