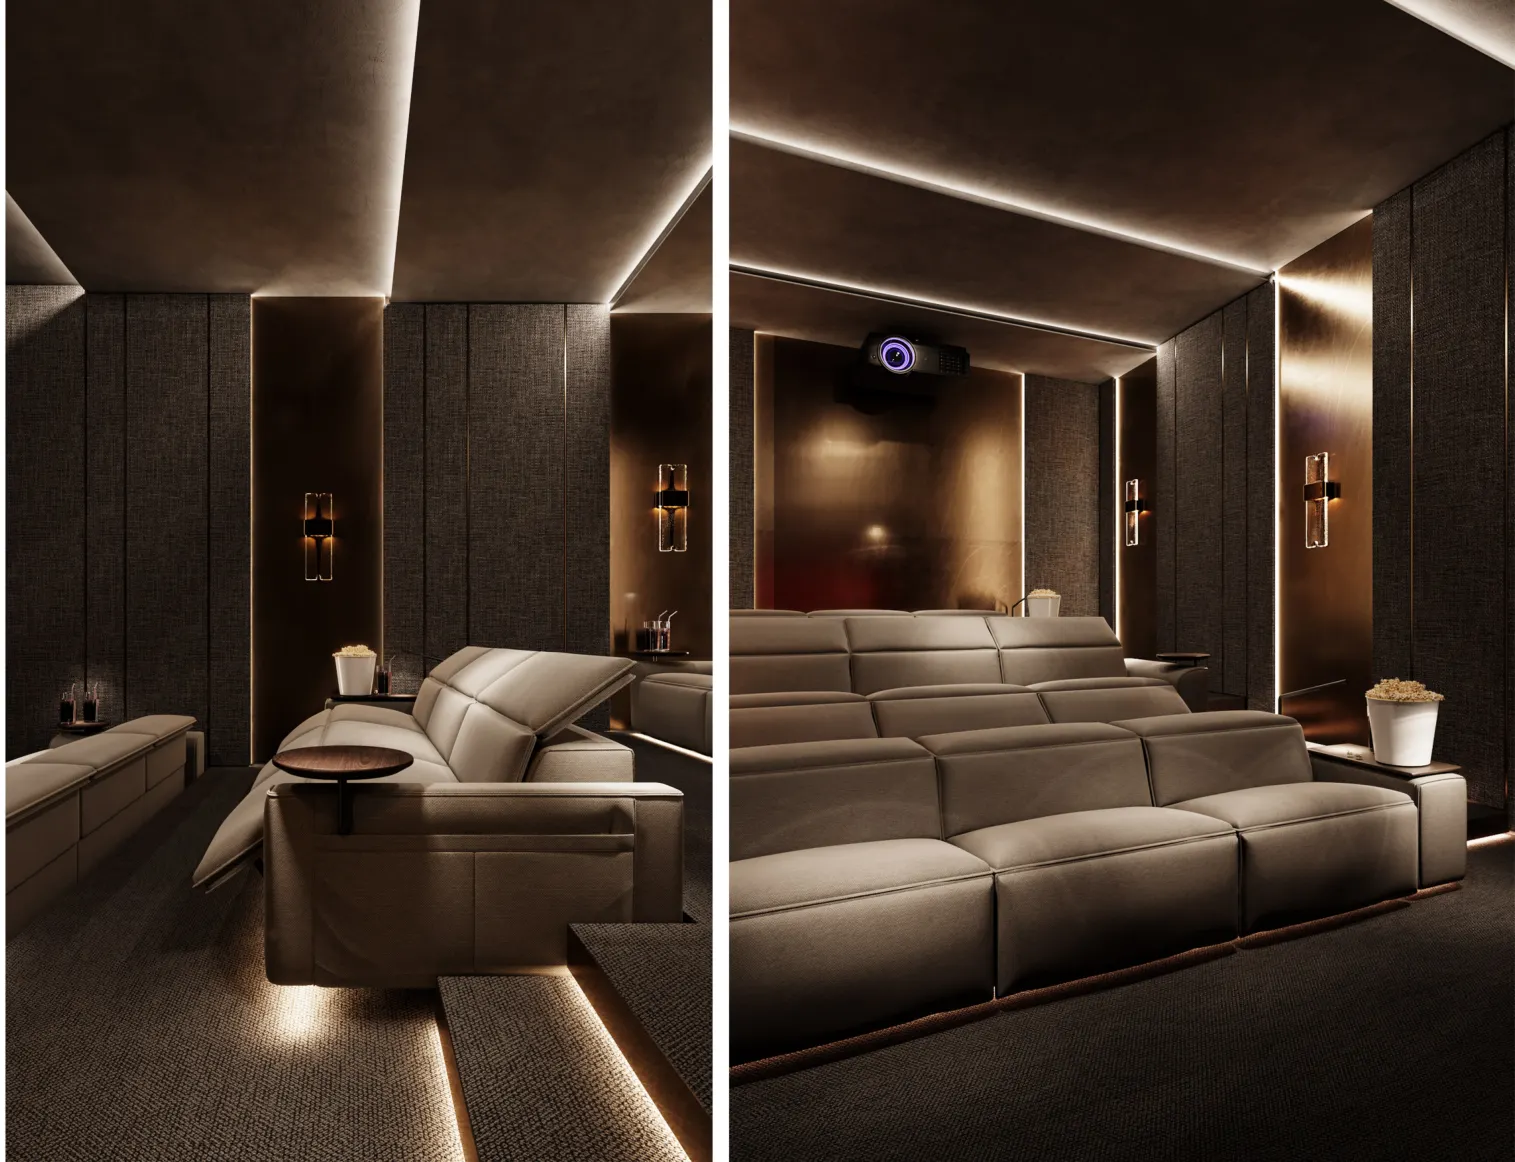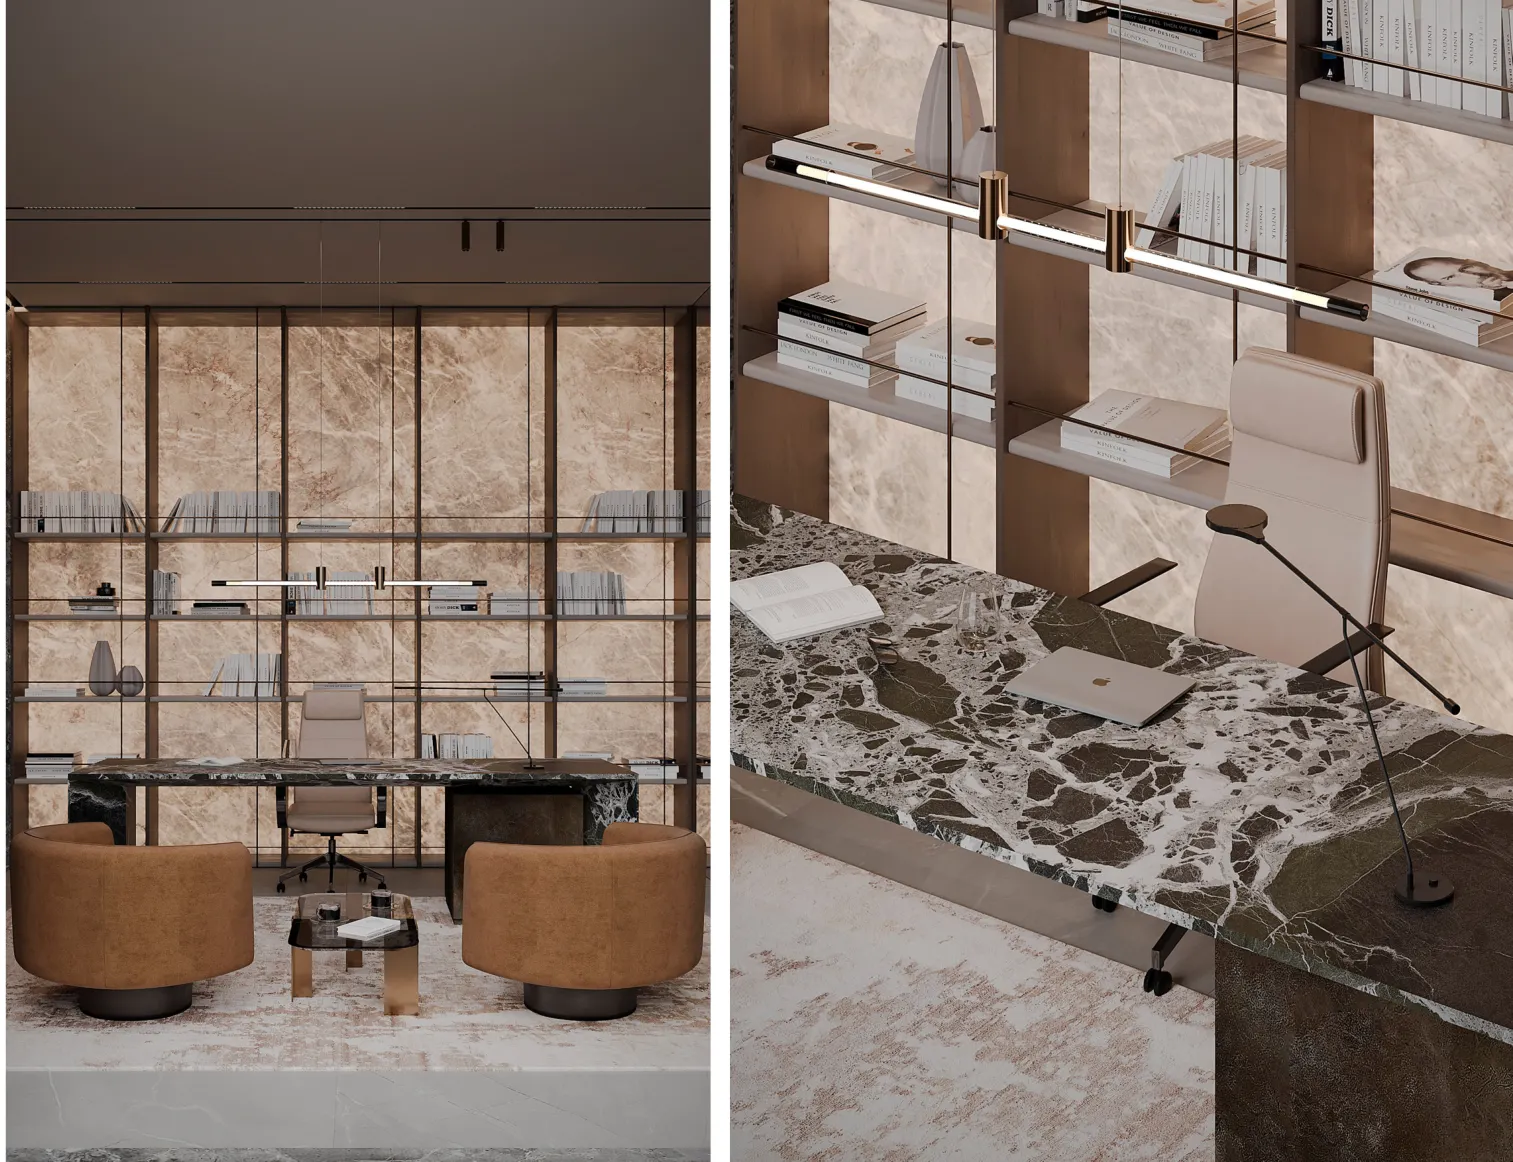
Contemporary Living Room Visualization
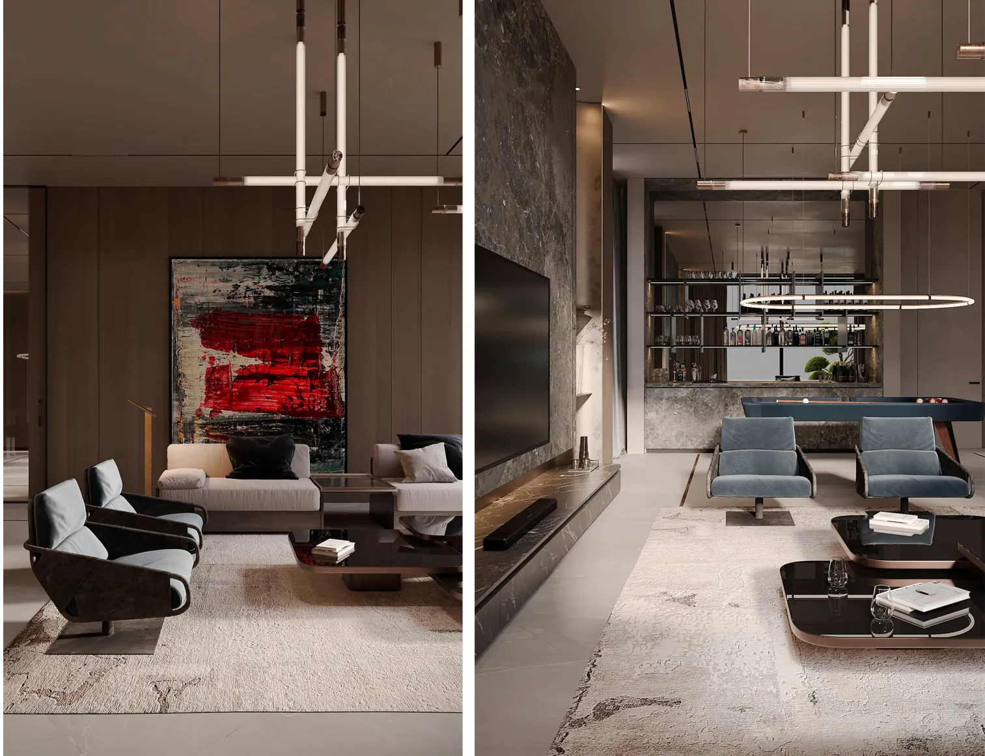
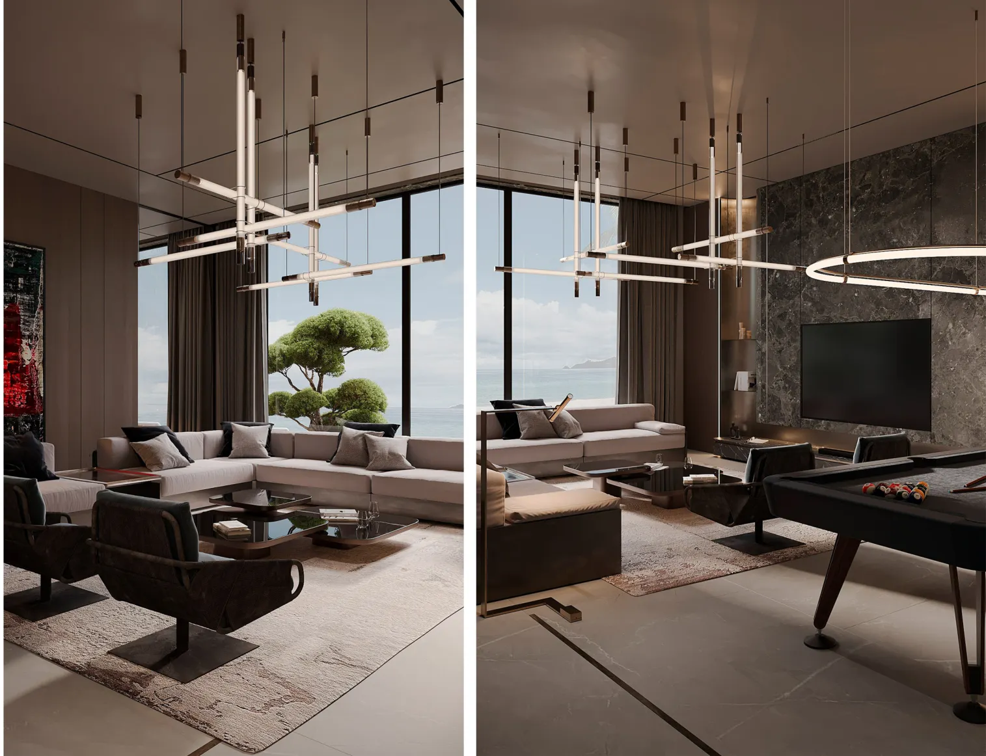
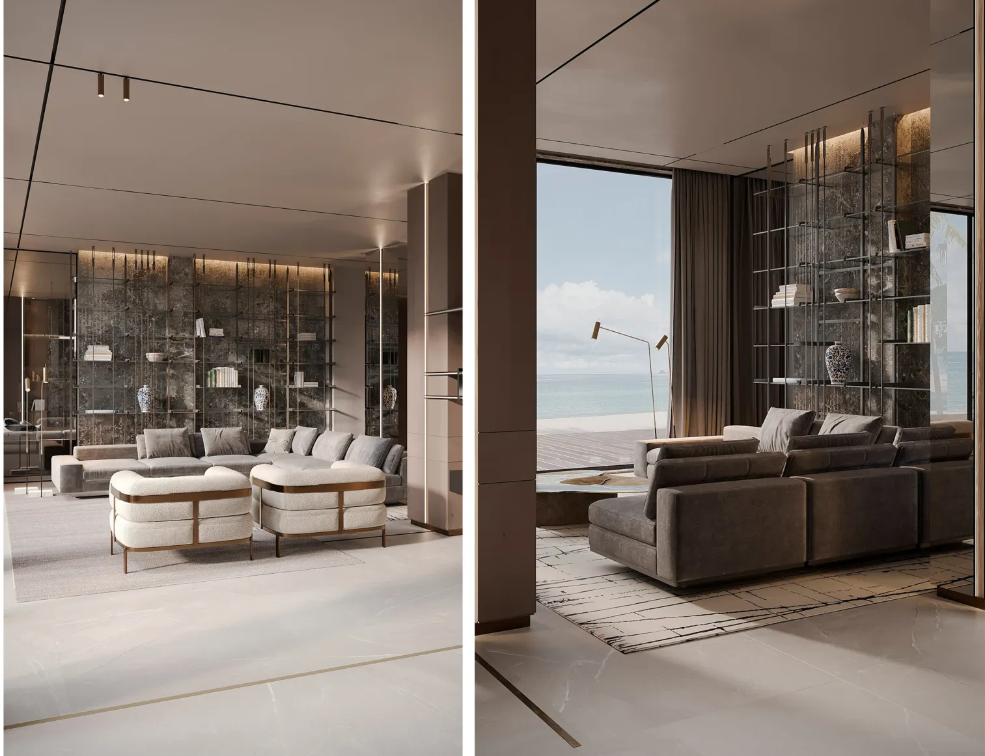
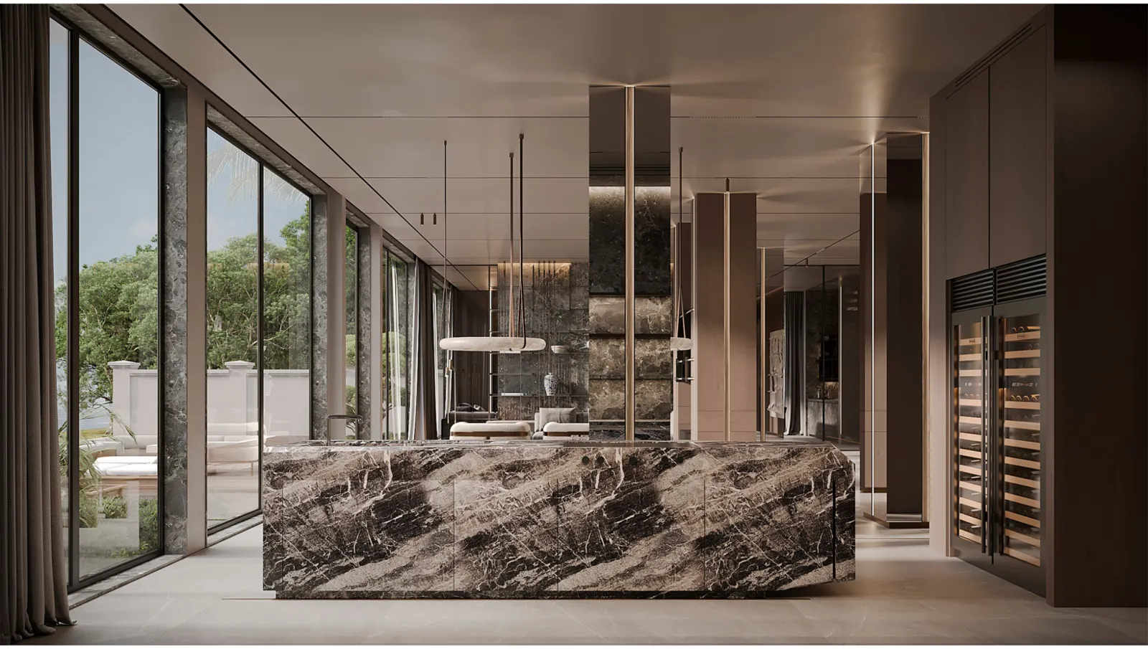
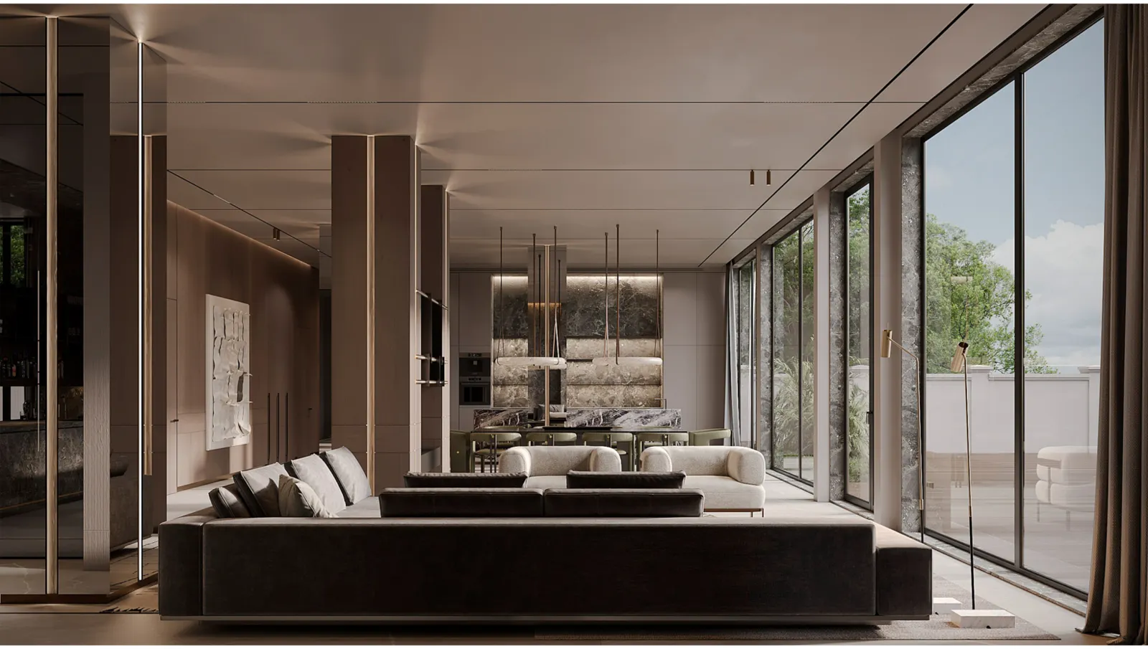
A refined living area emphasizing dark stone, sculptural furnishings and the relationship between generous glazing and carefully layered artificial light.
A Closer Look at the Design
A refined living area emphasizing dark stone, sculptural furnishings and the relationship between generous glazing and carefully layered artificial light.
The visualizations explore an open residential lounge with measured furniture groupings, strong views towards the exterior and an understated material palette. Broad horizontal planes, subtle reflective finishes and integrated lighting bring rhythm to the space.
Design Considerations
The design uses large glazing to open the living space visually while the darker feature surfaces add contrast and depth. The gallery shows alternate views and details intended to communicate the atmosphere before implementation.
Project Gallery
The perspectives below highlight the architectural planning and visual elements presented within this case study.
Software & Tools Used
- 3D Modeling
- SketchUp
- Design Refinement & Texturing
- Autodesk 3ds Max
- Materials, Lighting & Final Rendering
- Corona Renderer