Dressing Room / Design Case Study
Luxury Dressing Room & Vanity
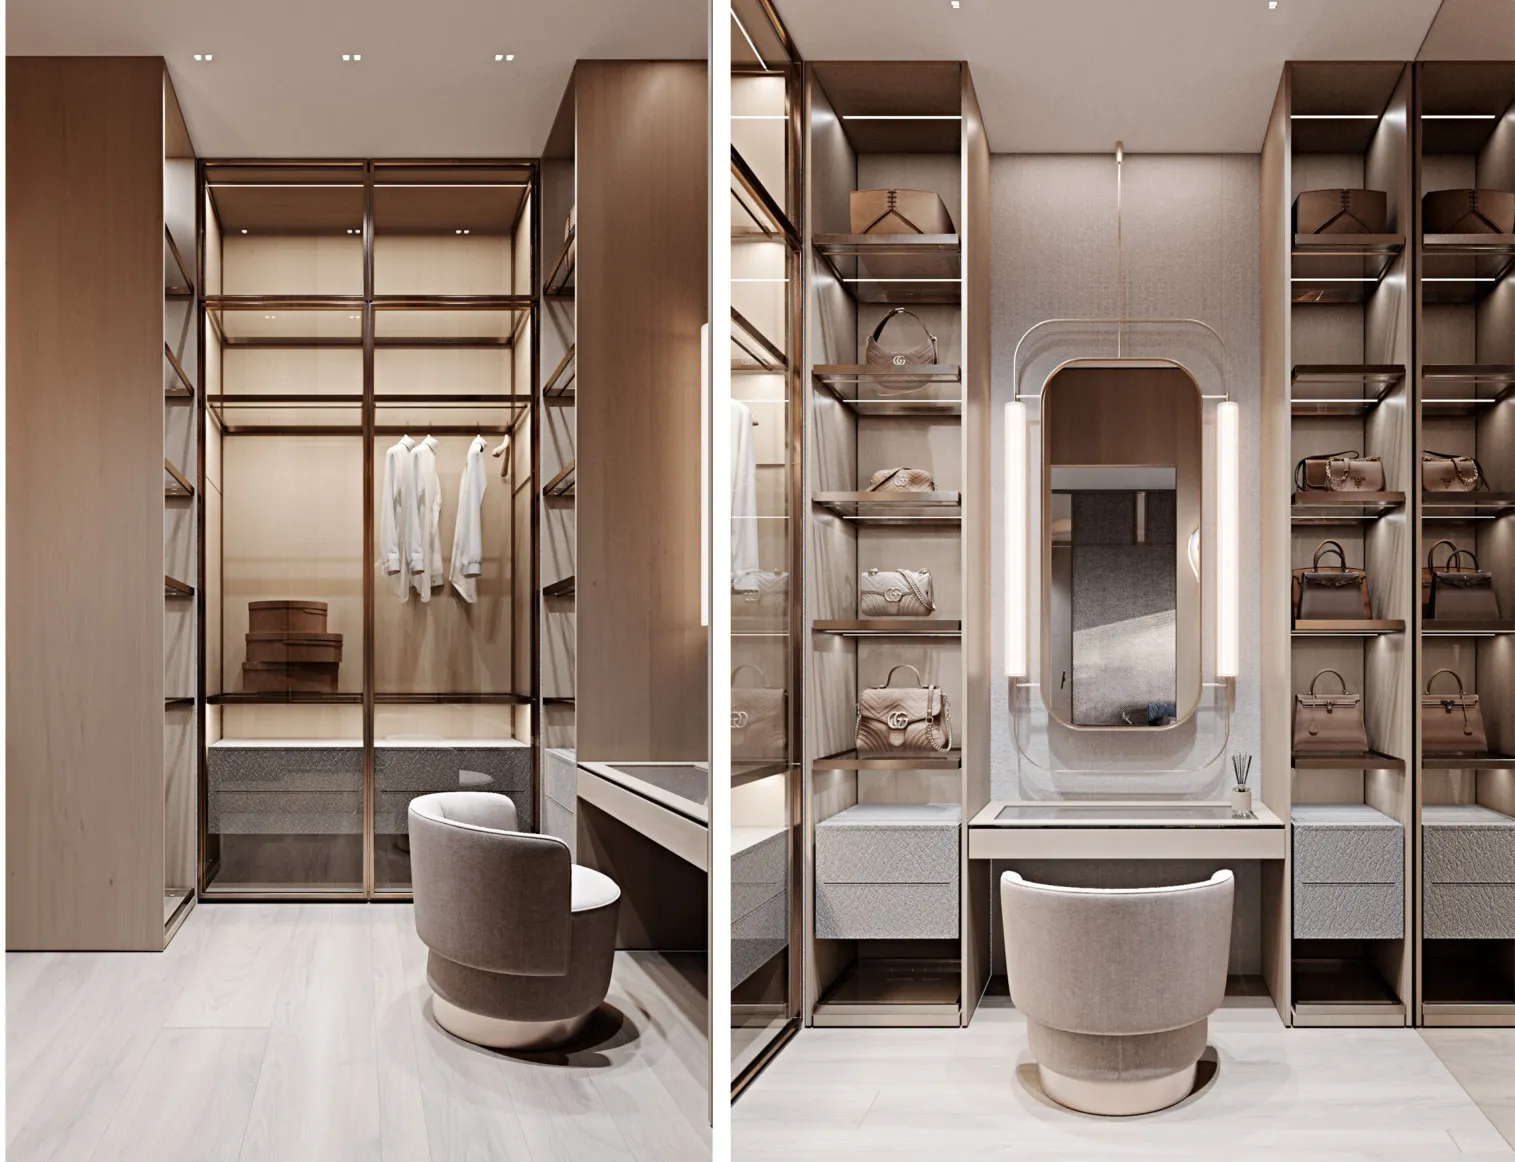
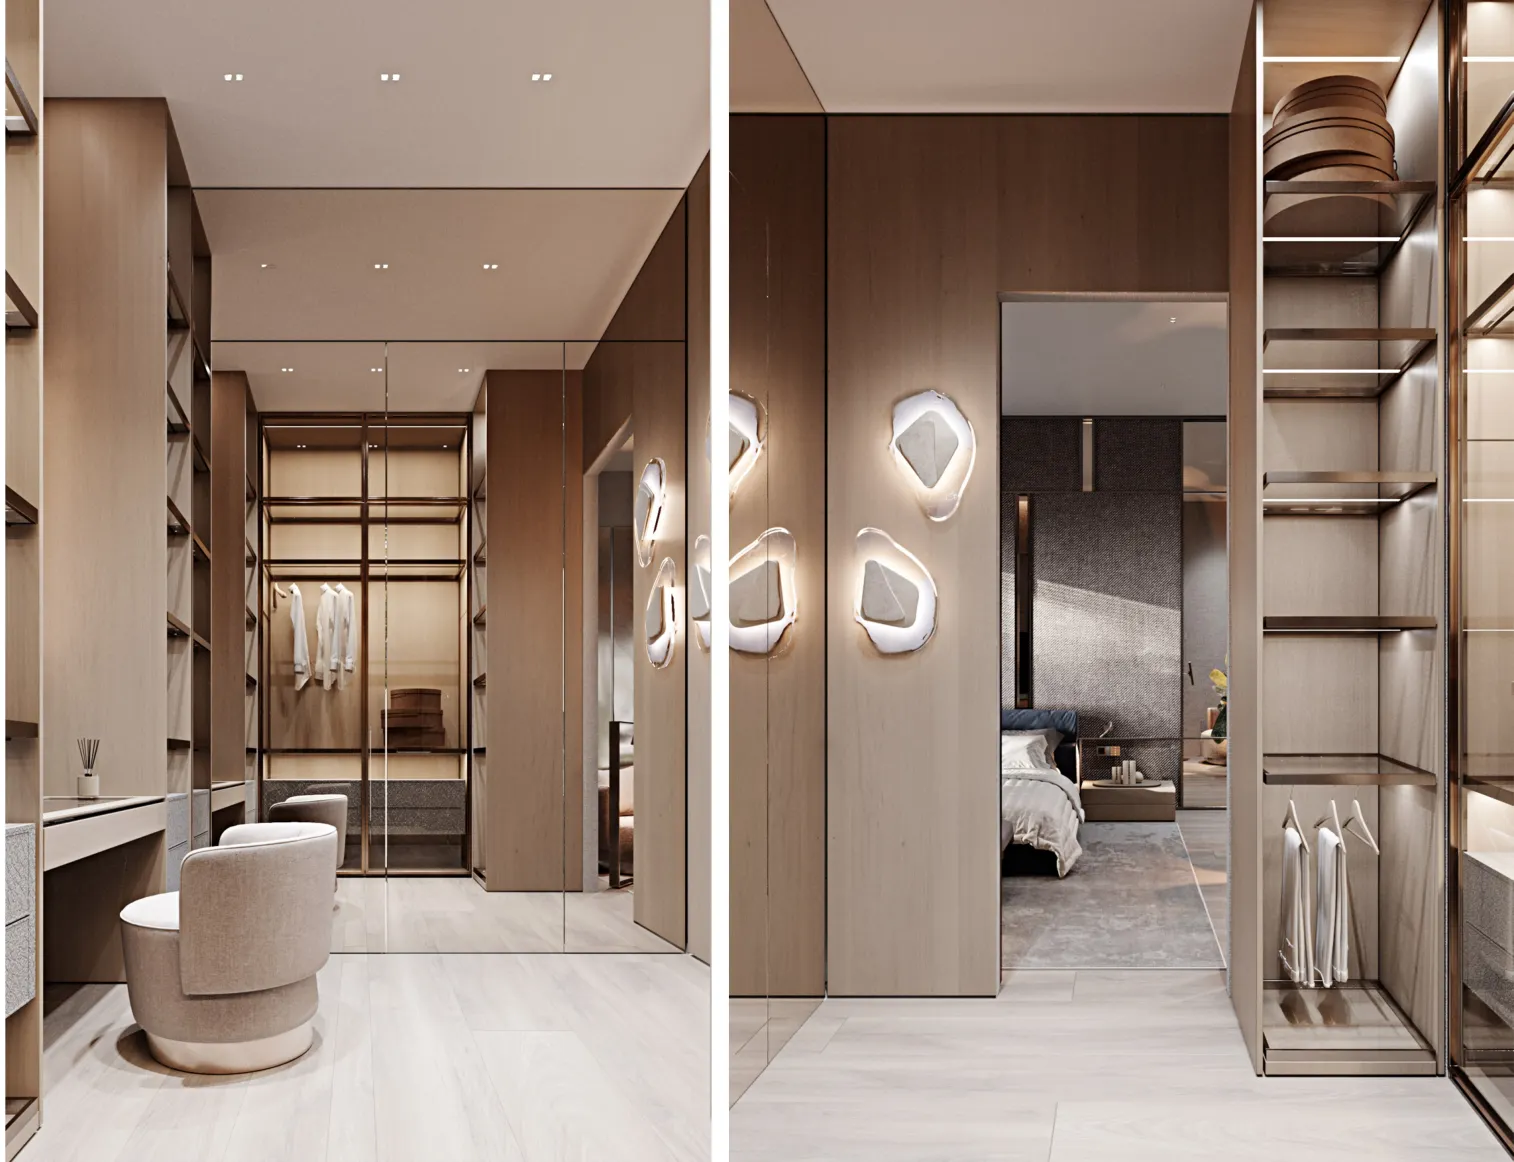
An organized dressing-room interior featuring open shelves, display storage and an illuminated vanity.
Explore the full project below ↓
Overview
A Closer Look at the Design
An organized dressing-room interior featuring open shelves, display storage and an illuminated vanity.
Repeated shelving modules, tailored joinery and soft concealed lighting offer a visually consistent approach to storage. The vanity is positioned as a sculptural element within the room.
Design Considerations
The visualizations show how storage components work together while retaining an elevated residential feel.
Project Gallery
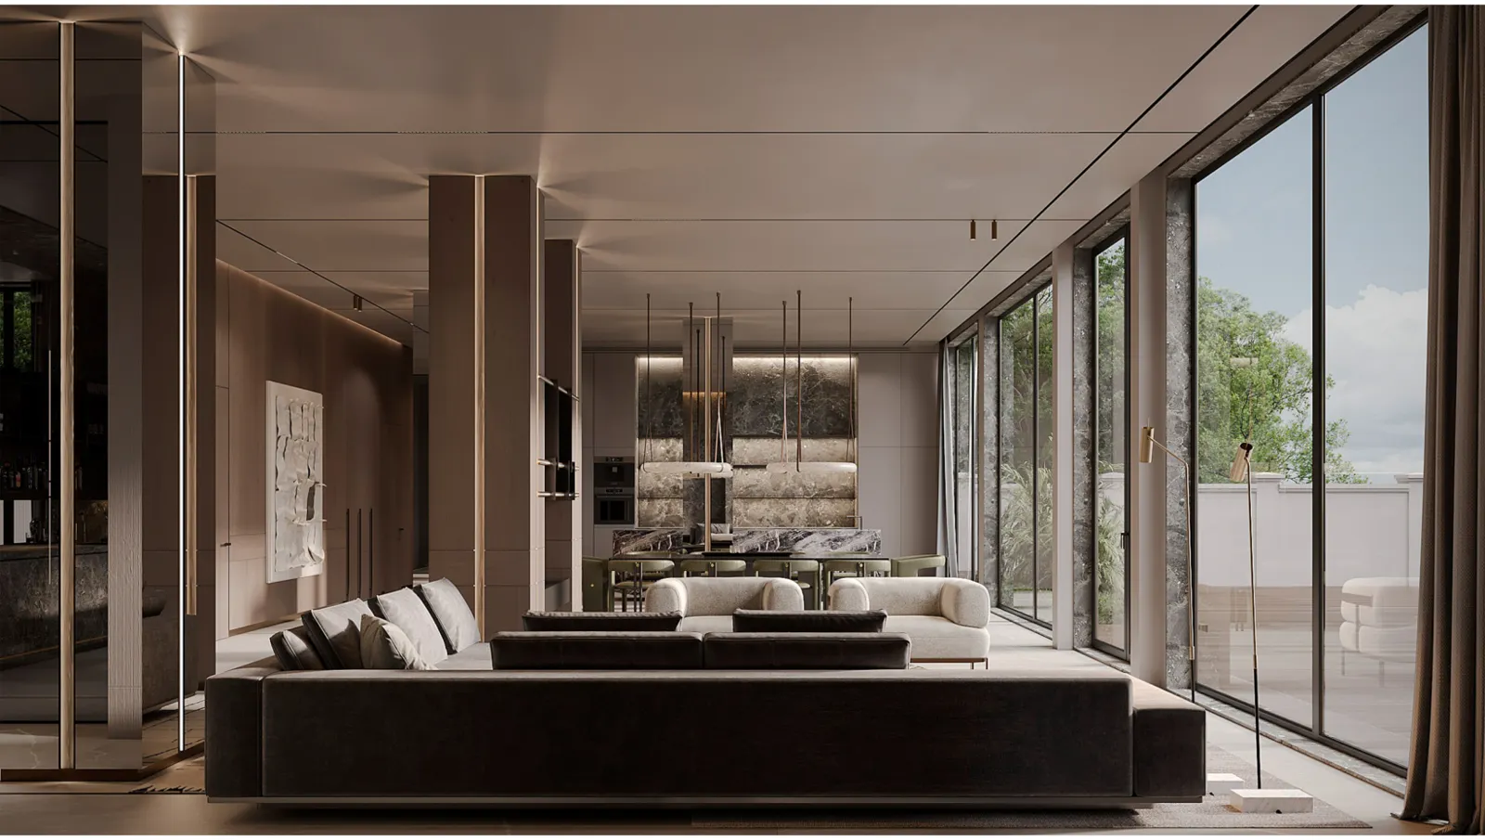
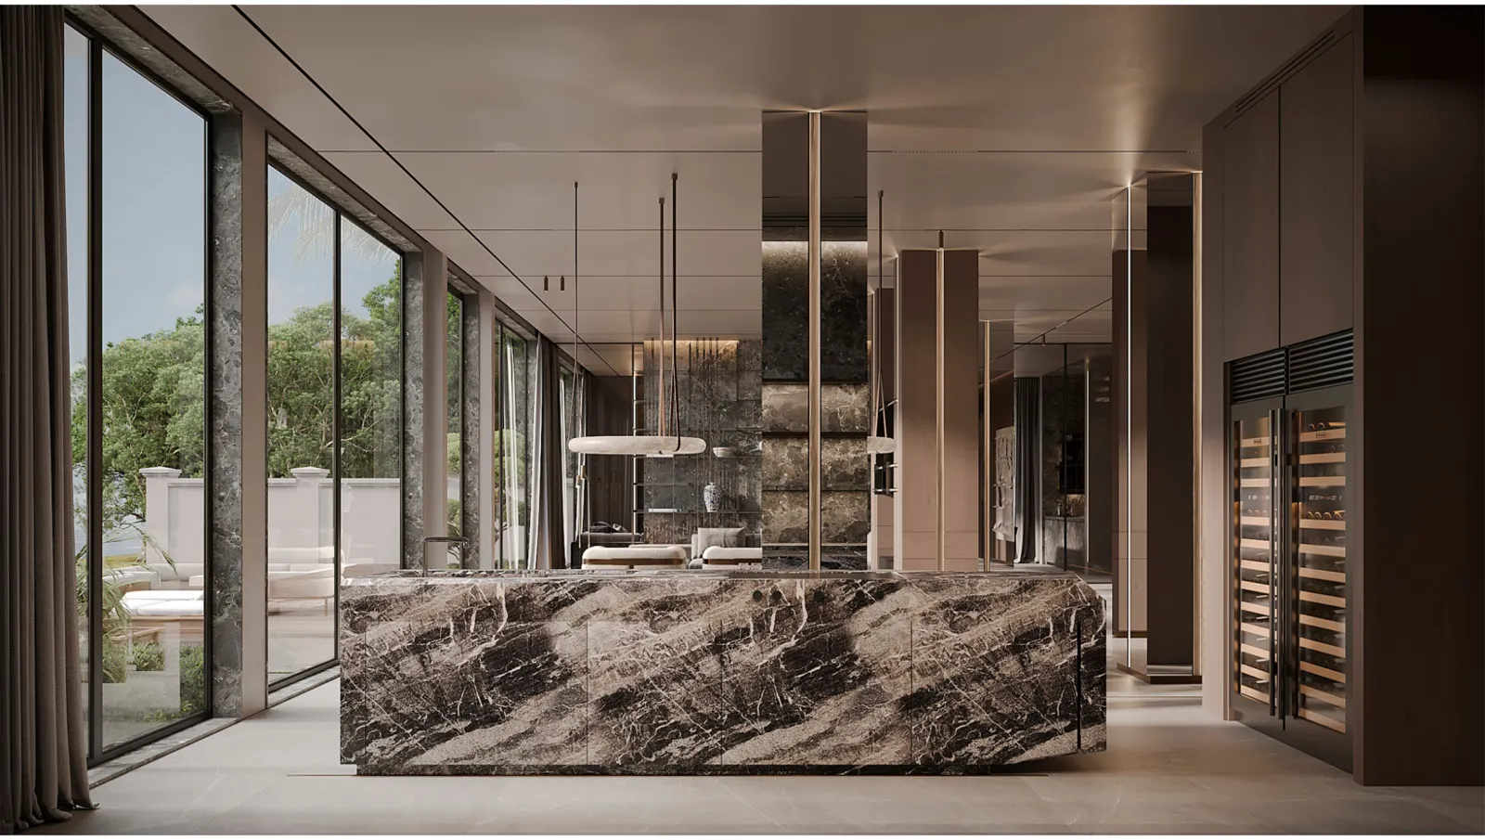
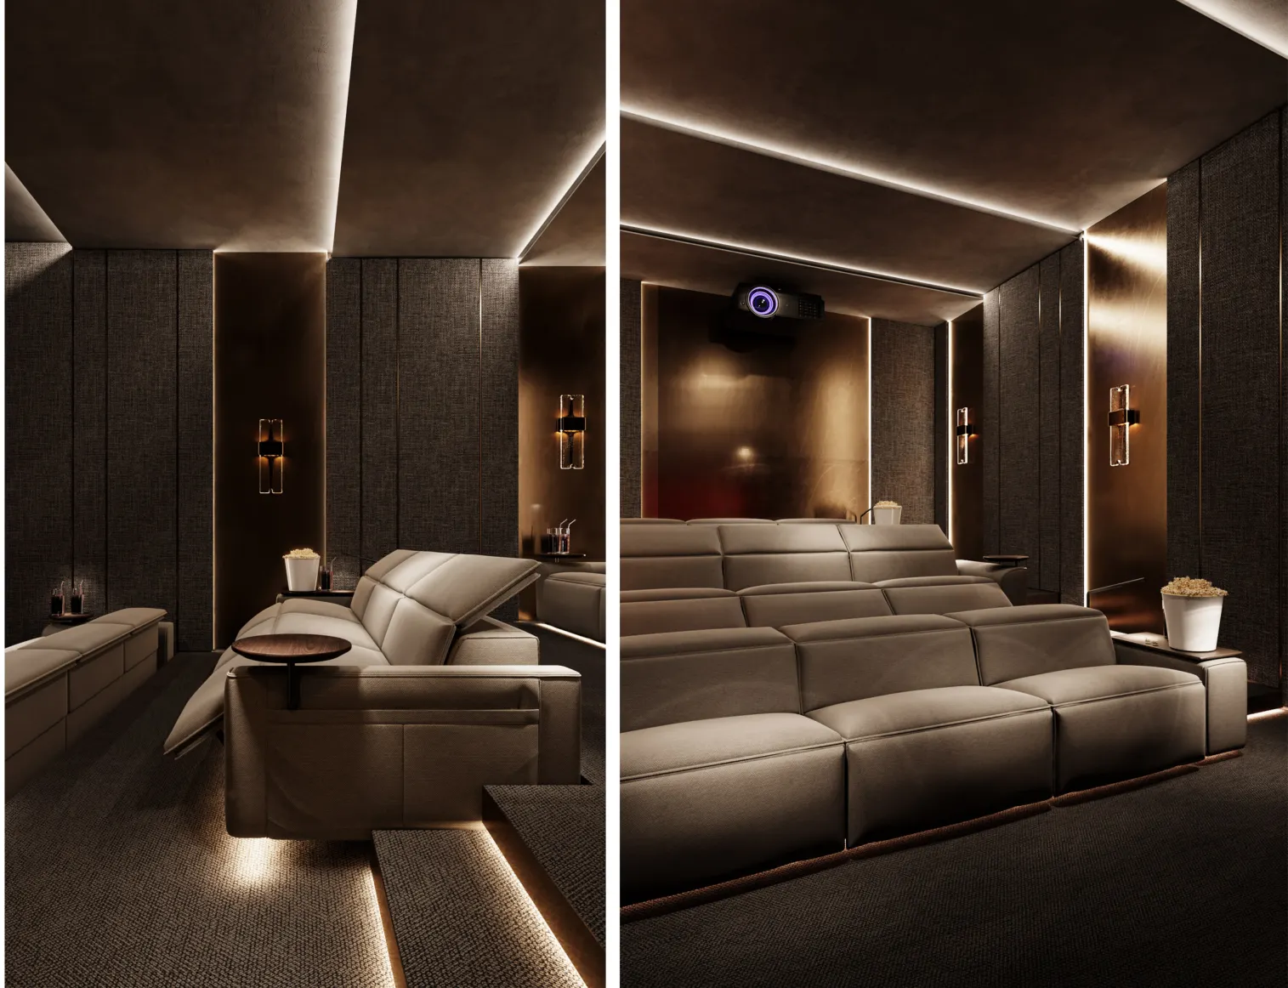
The perspectives below highlight the architectural planning and visual elements presented within this case study.
Software & Tools Used
- 3D Modeling
- SketchUp
- Design Refinement & Texturing
- Autodesk 3ds Max
- Materials, Lighting & Final Rendering
- Corona Renderer
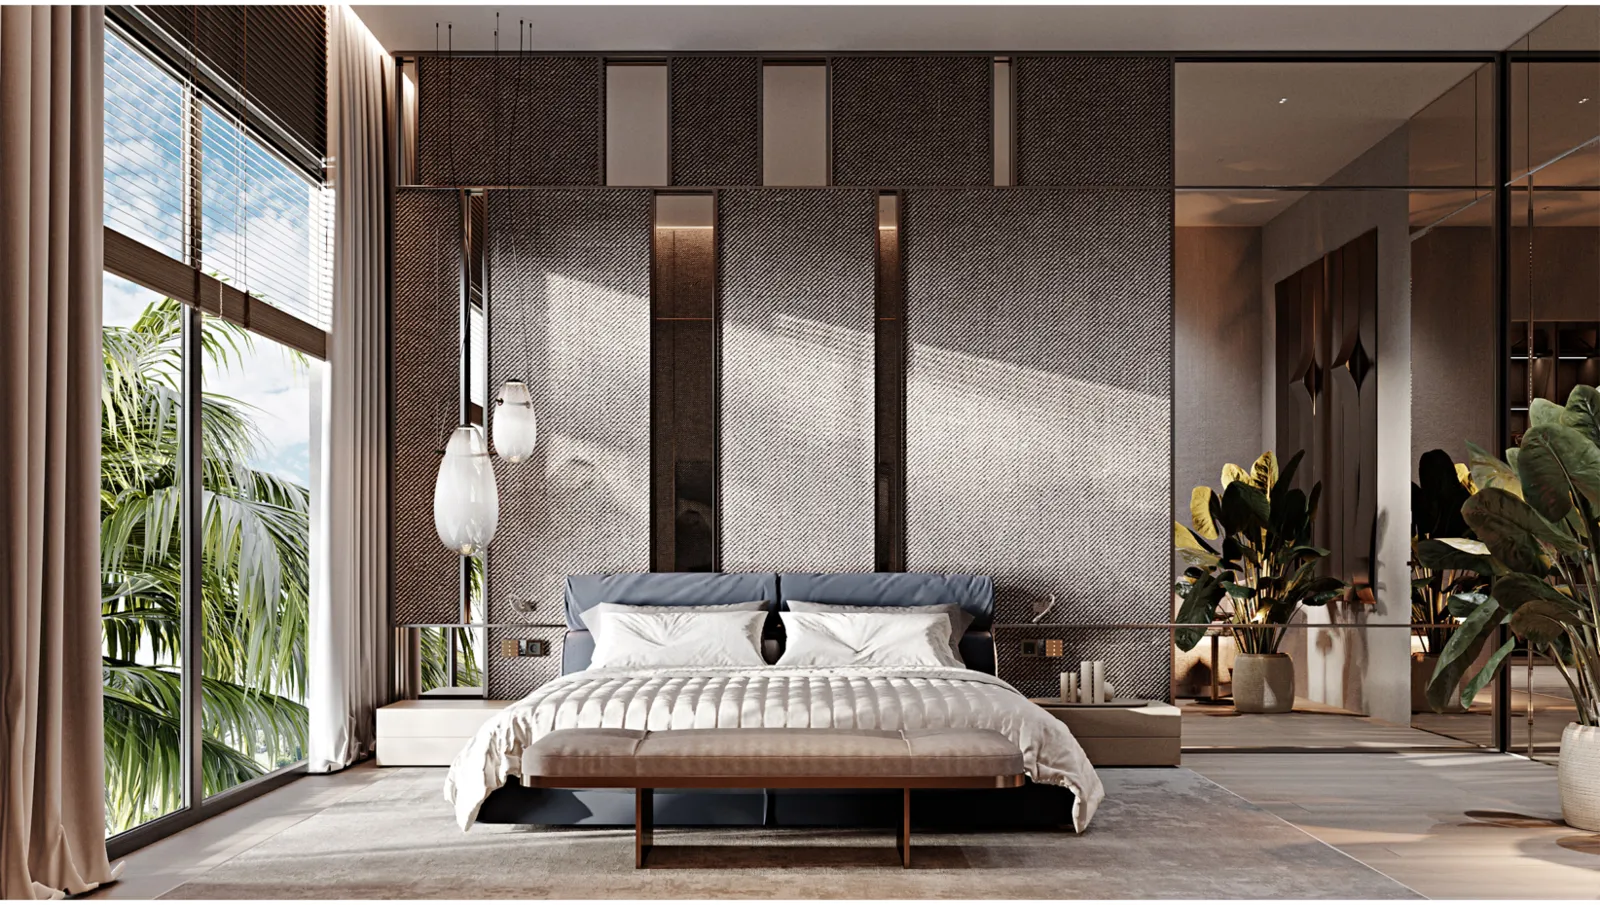
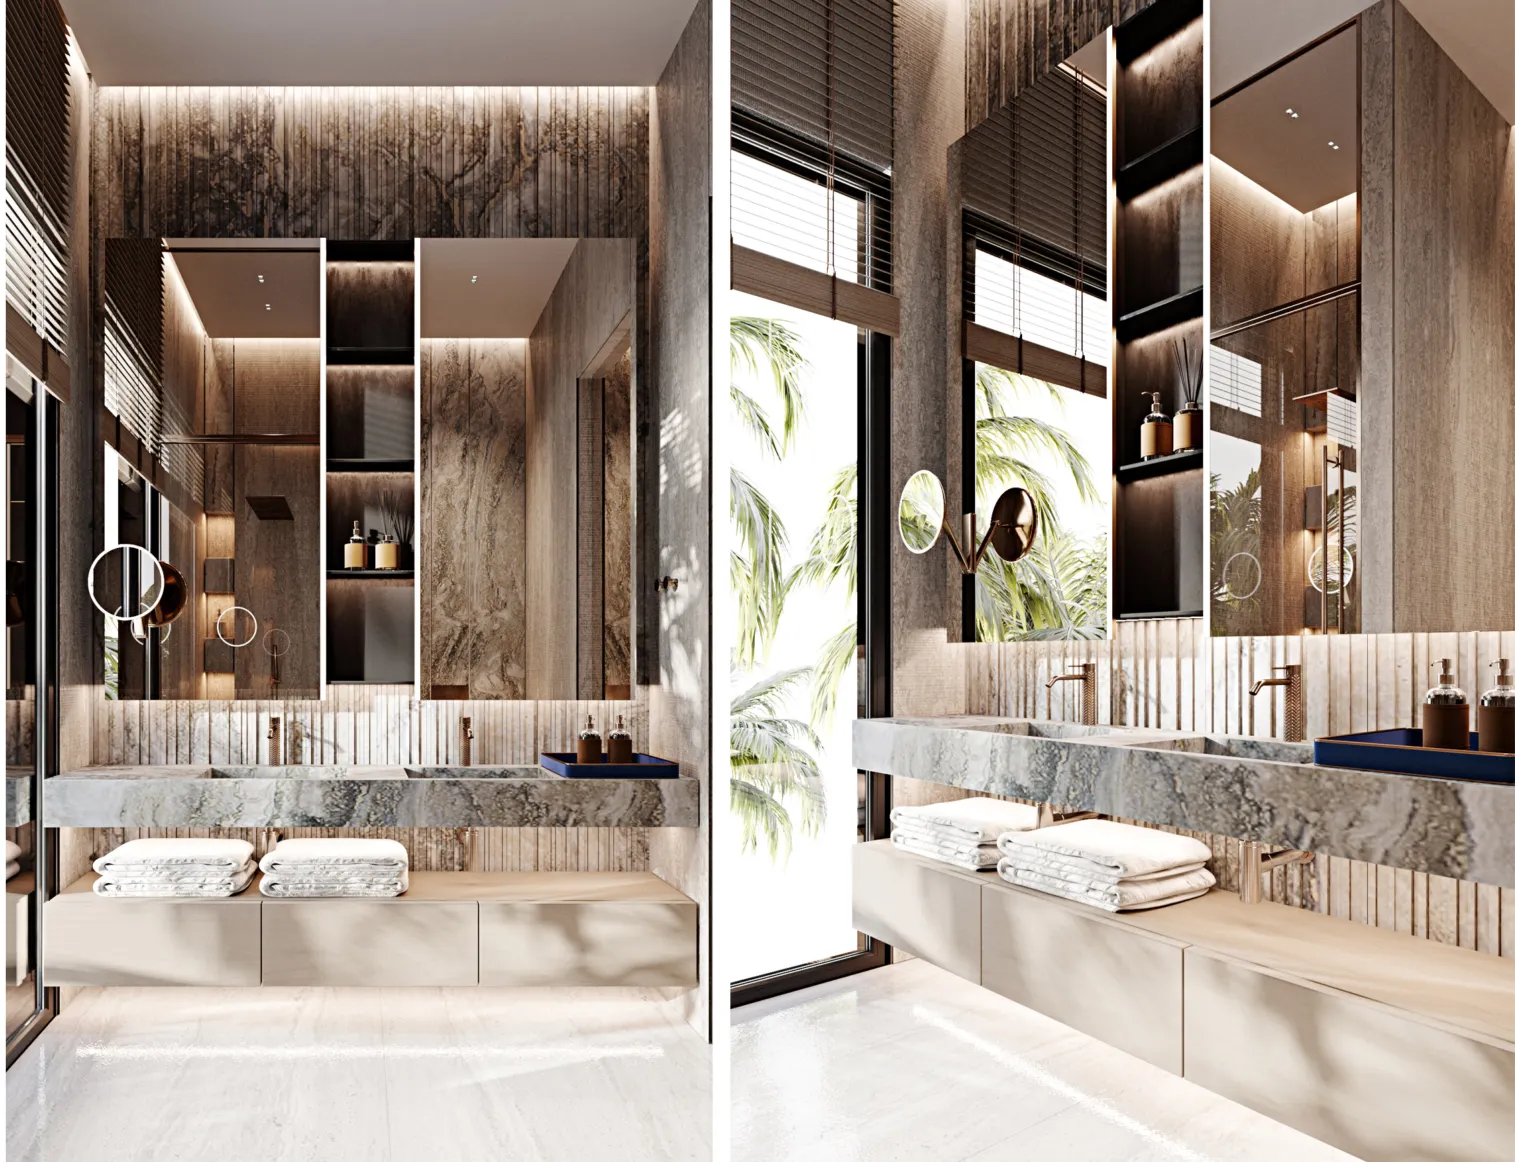
These images are design visualizations, not photographs of completed construction. Specific products, built status and professional engineering certification are not implied.