Bedroom Design / Design Case Study
Minimal Guest Bedroom Interior
A compact guest-room concept with natural finishes and intentionally restrained furniture choices.
Explore the full project below ↓
Overview
A Closer Look at the Design
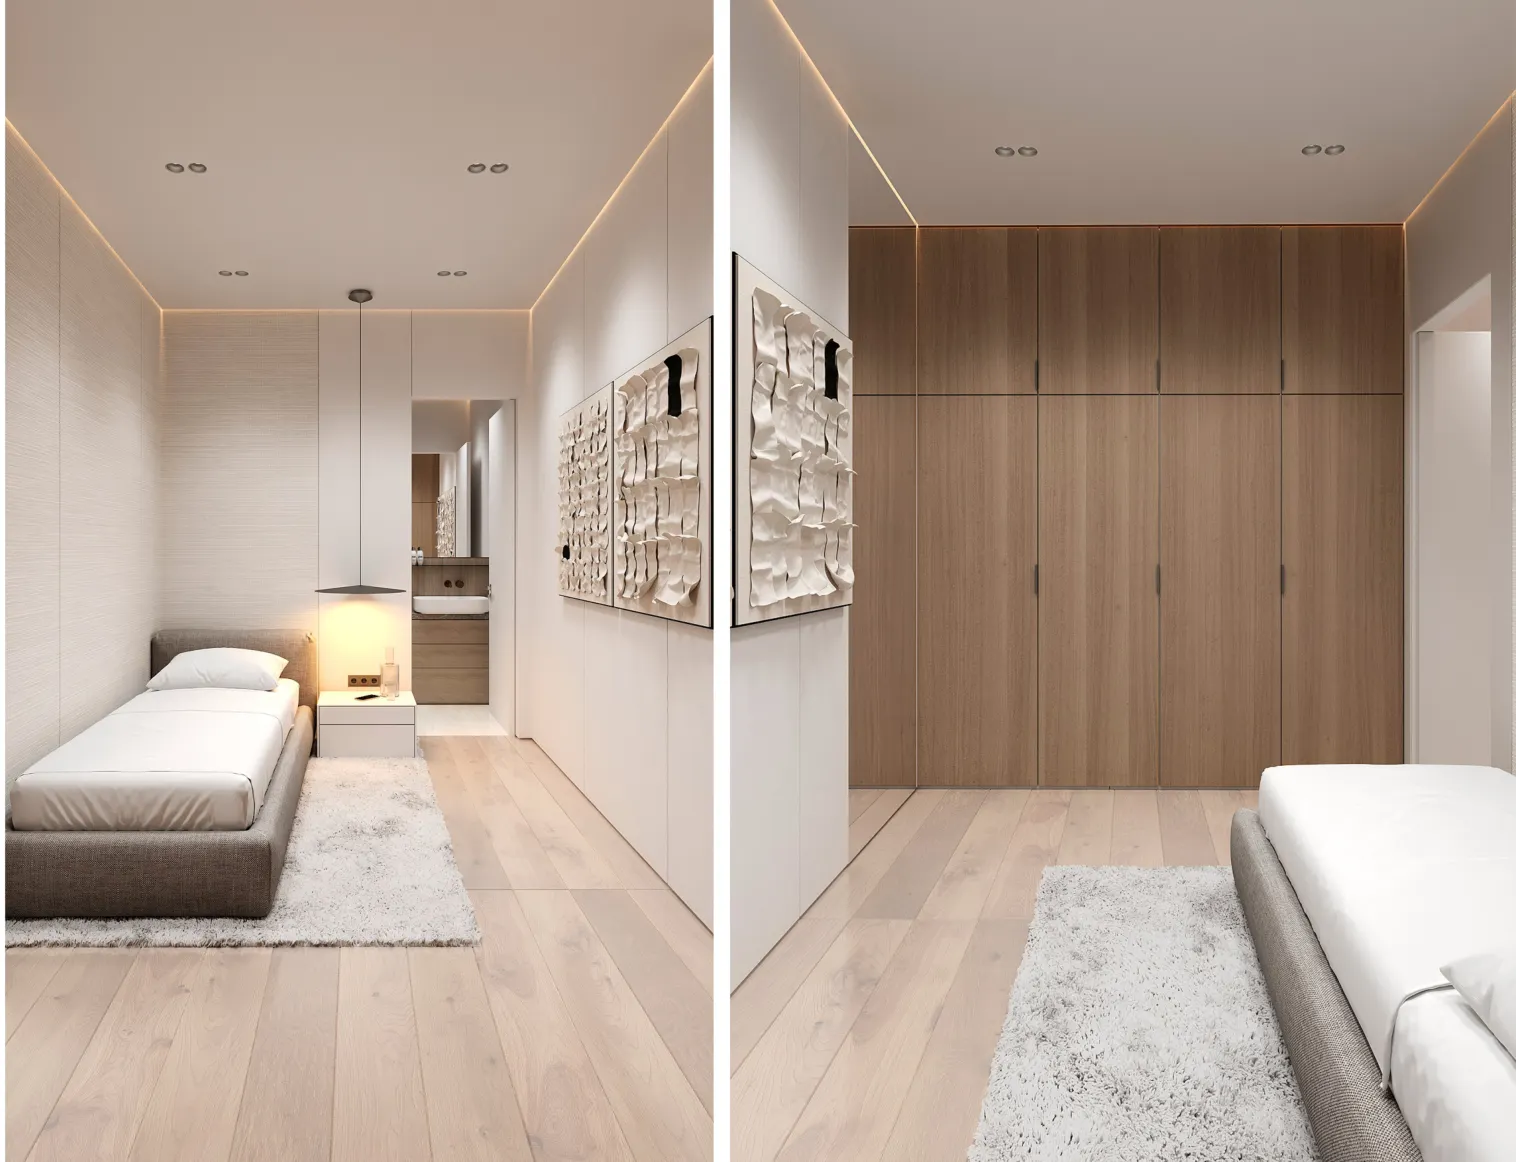
A compact guest-room concept with natural finishes and intentionally restrained furniture choices.
The room uses a simple palette and coordinated millwork to feel functional and inviting. Soft lighting and wood textures are employed to introduce comfort without visual clutter.
Design Considerations
Multiple angles provide a closer look at the sleeping area, storage and circulation.
Project Gallery
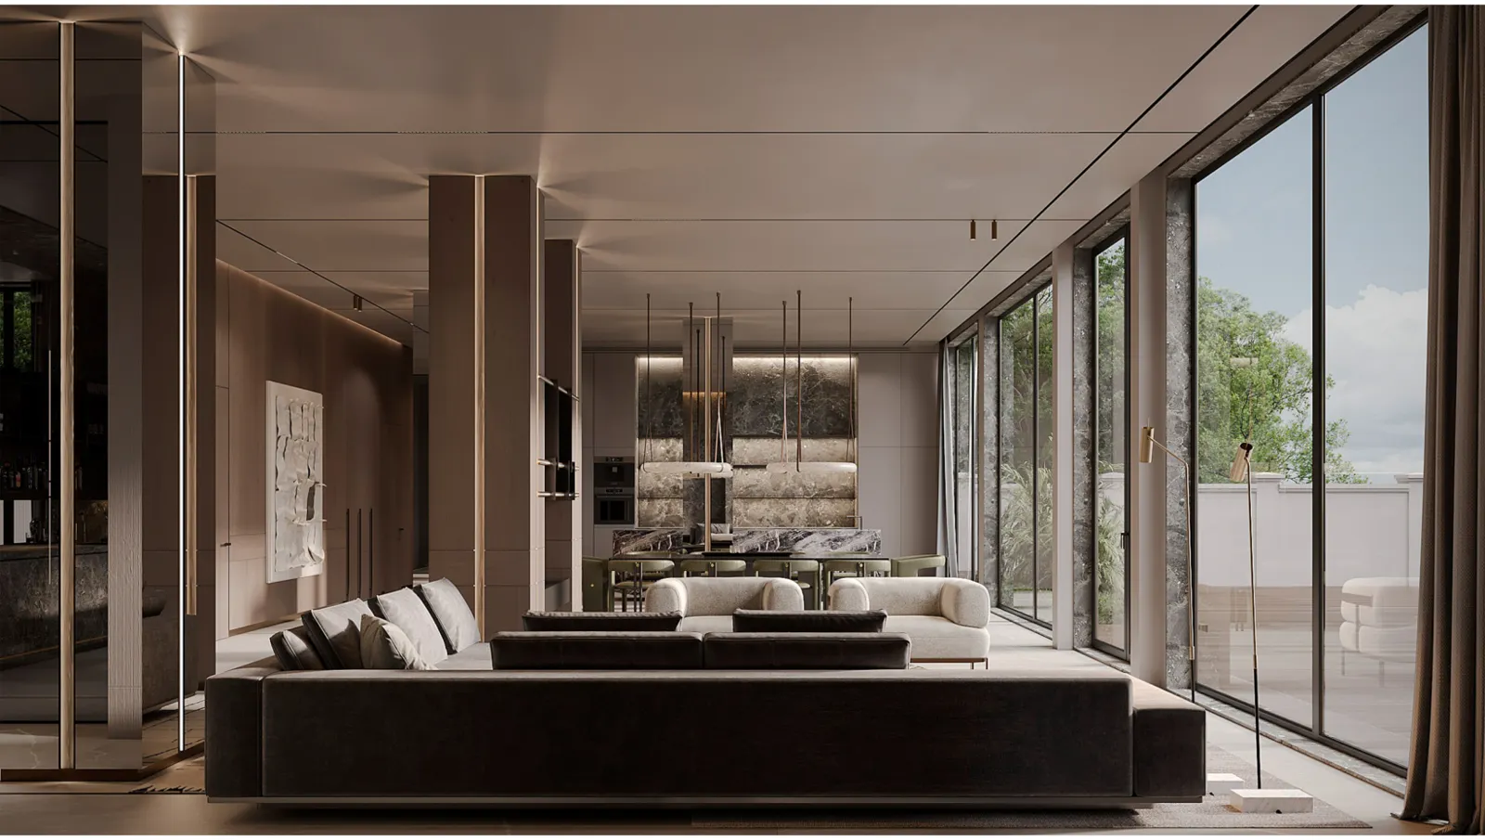
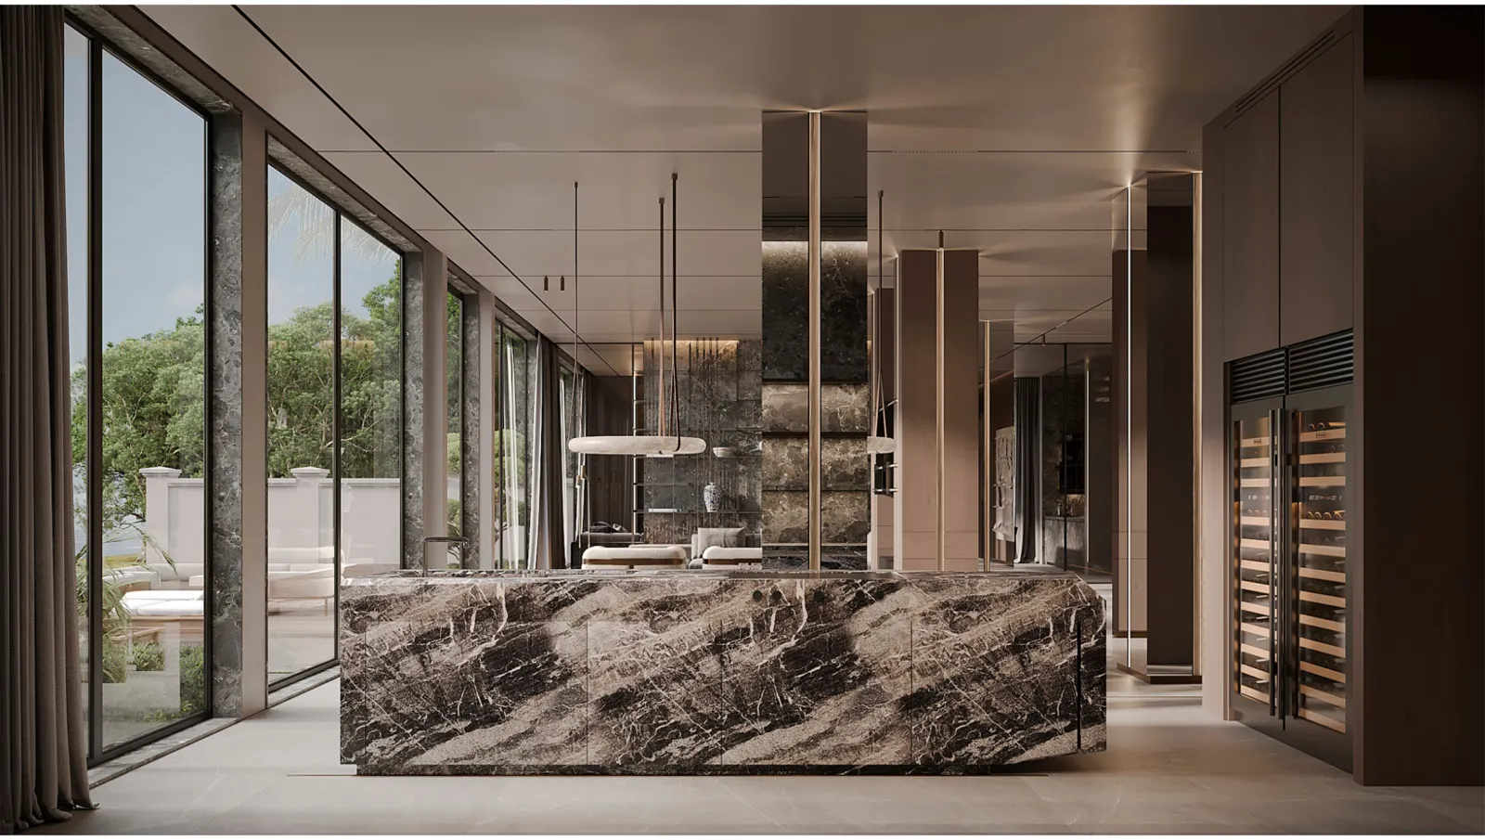
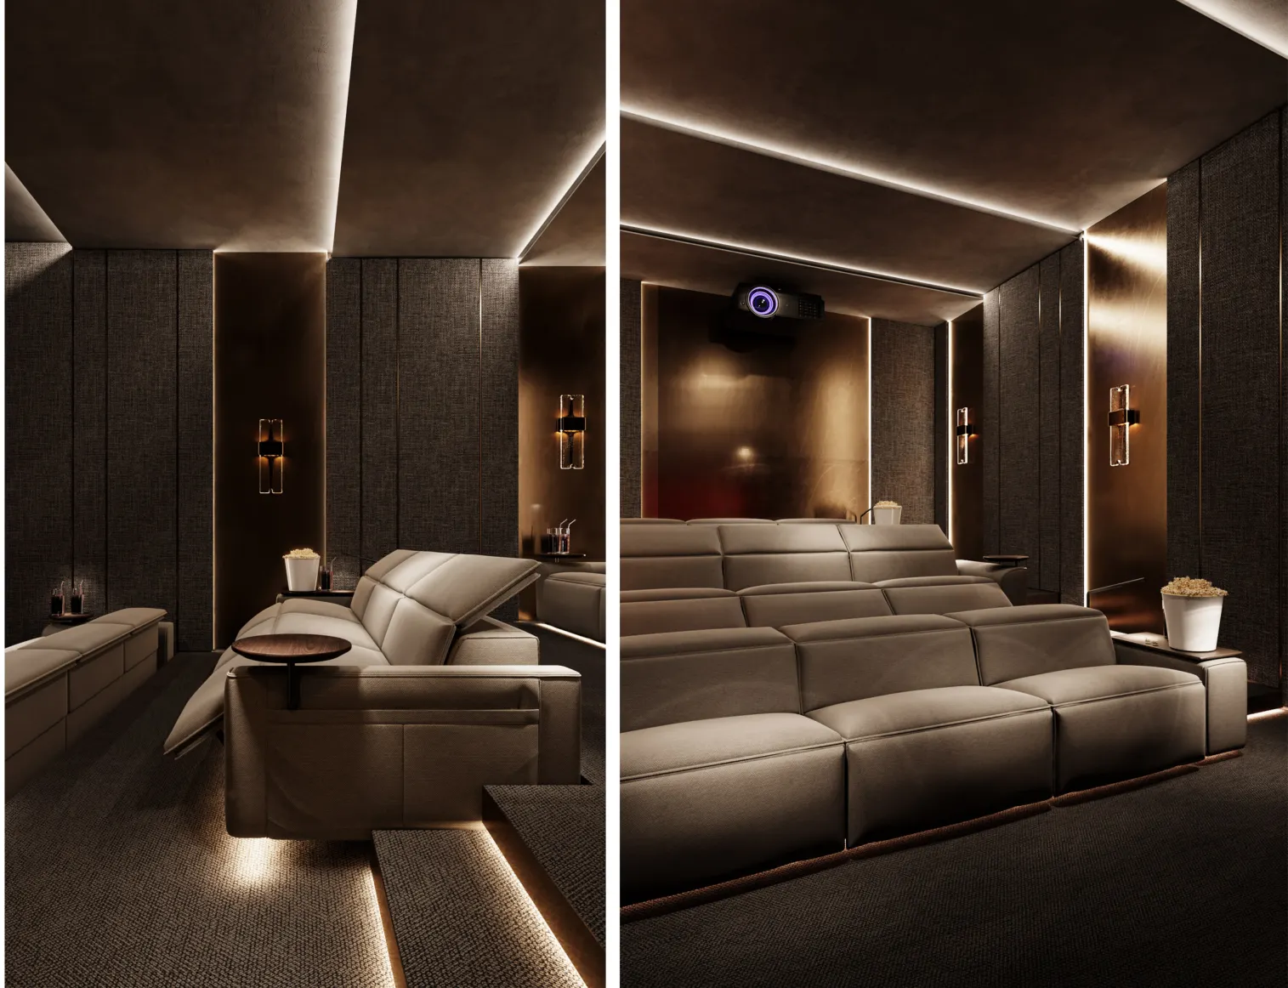
The perspectives below highlight the architectural planning and visual elements presented within this case study.
Software & Tools Used
- 3D Modeling
- SketchUp
- Design Refinement & Texturing
- Autodesk 3ds Max
- Materials, Lighting & Final Rendering
- Corona Renderer
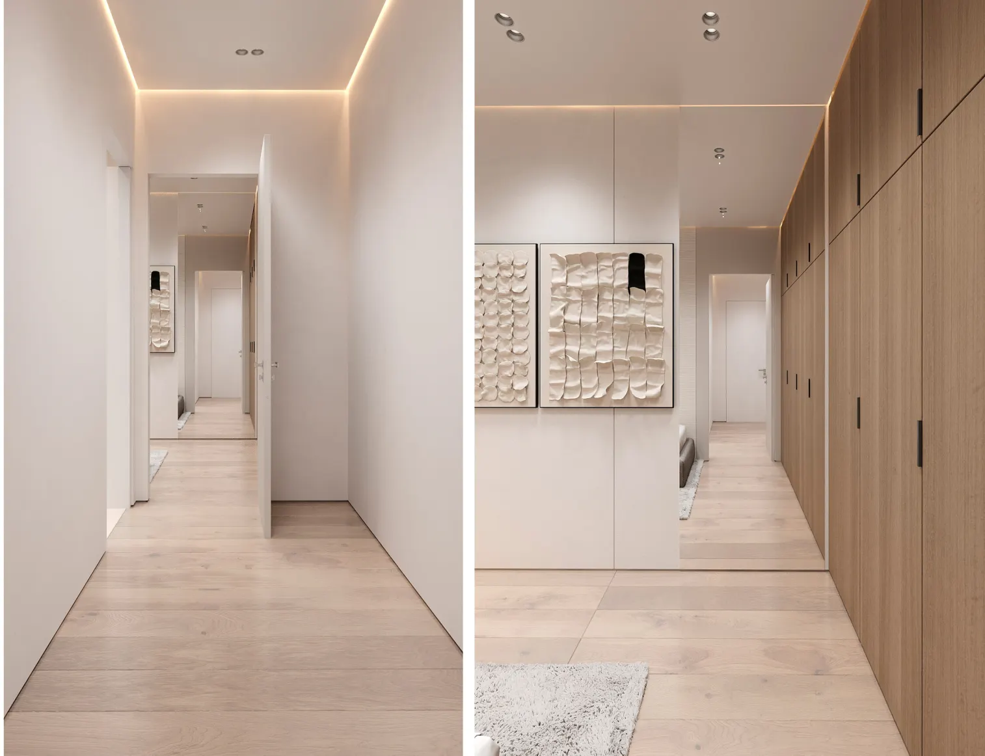
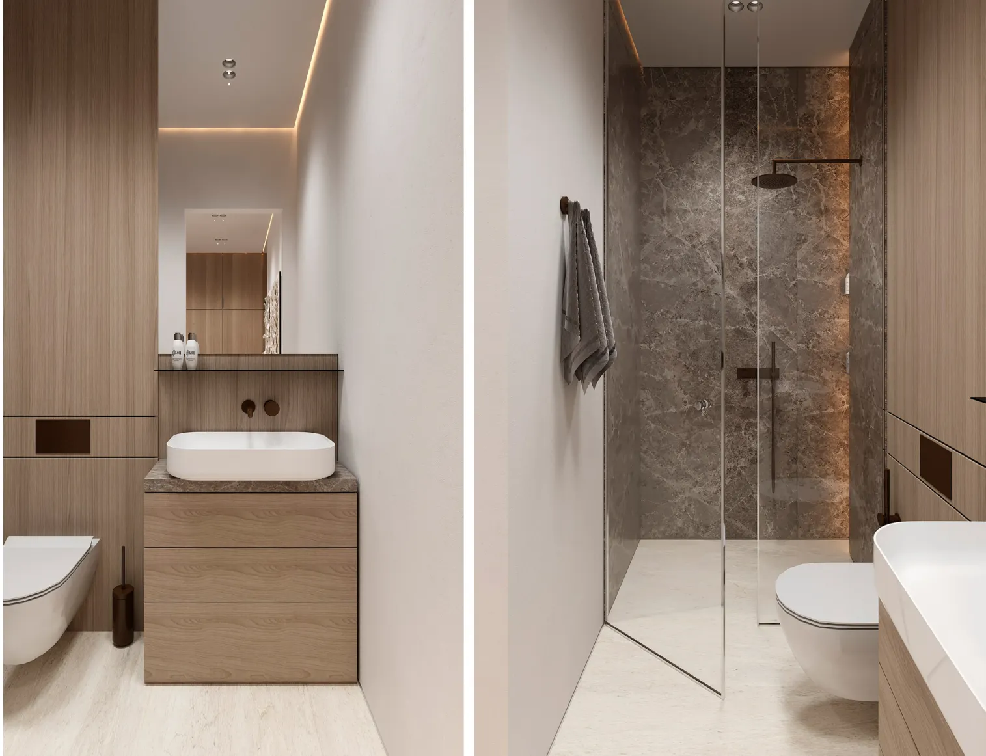
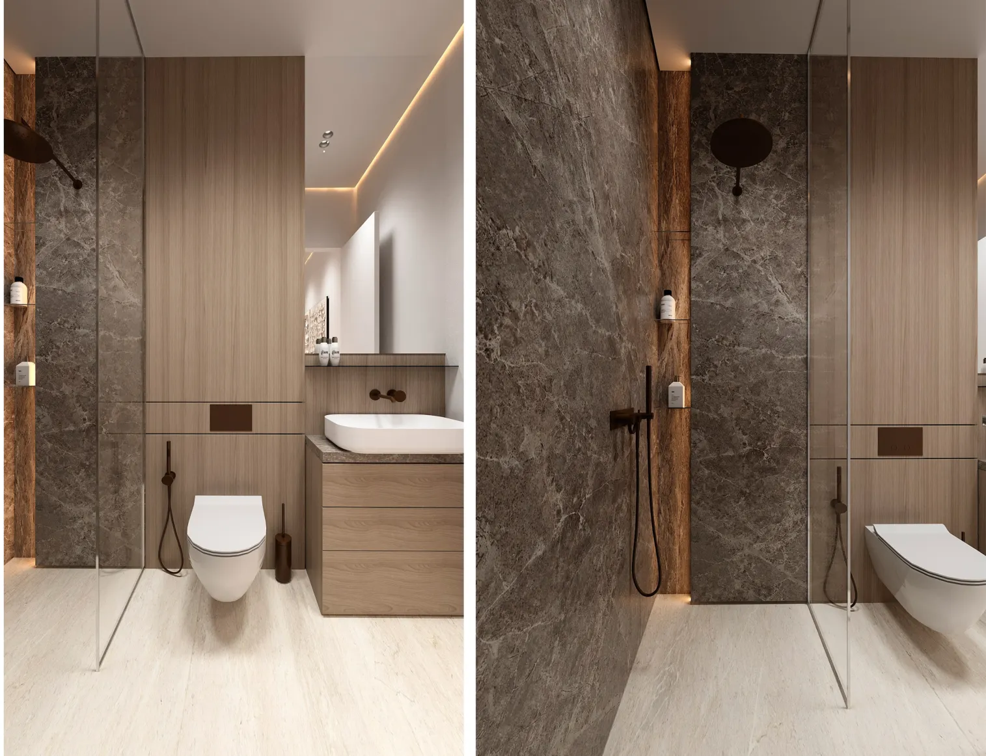
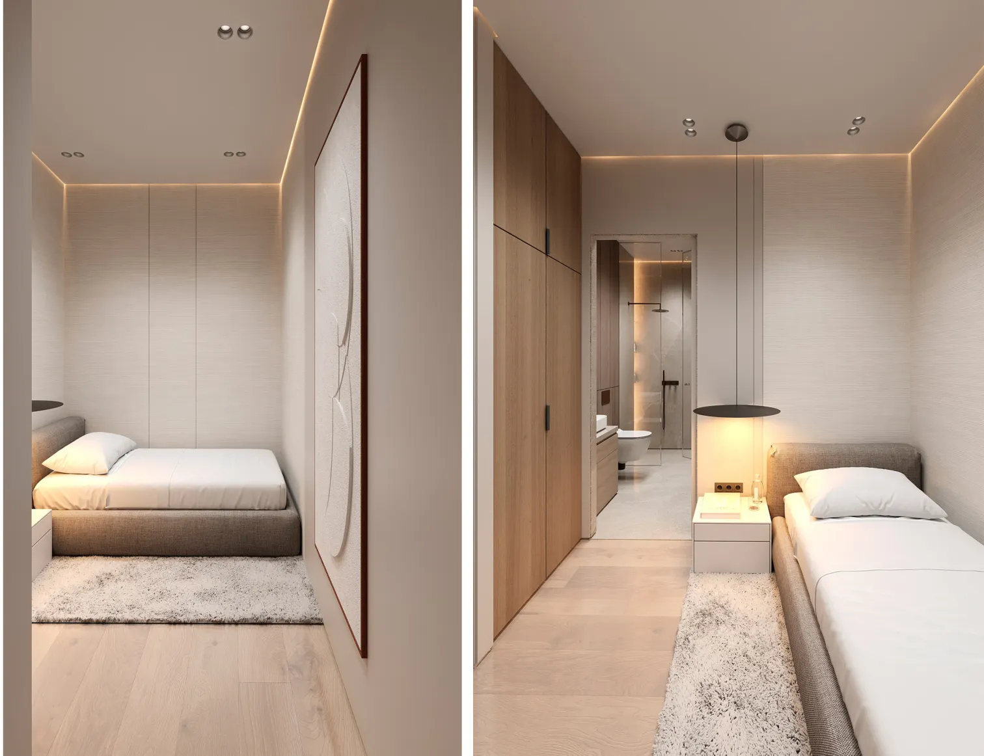
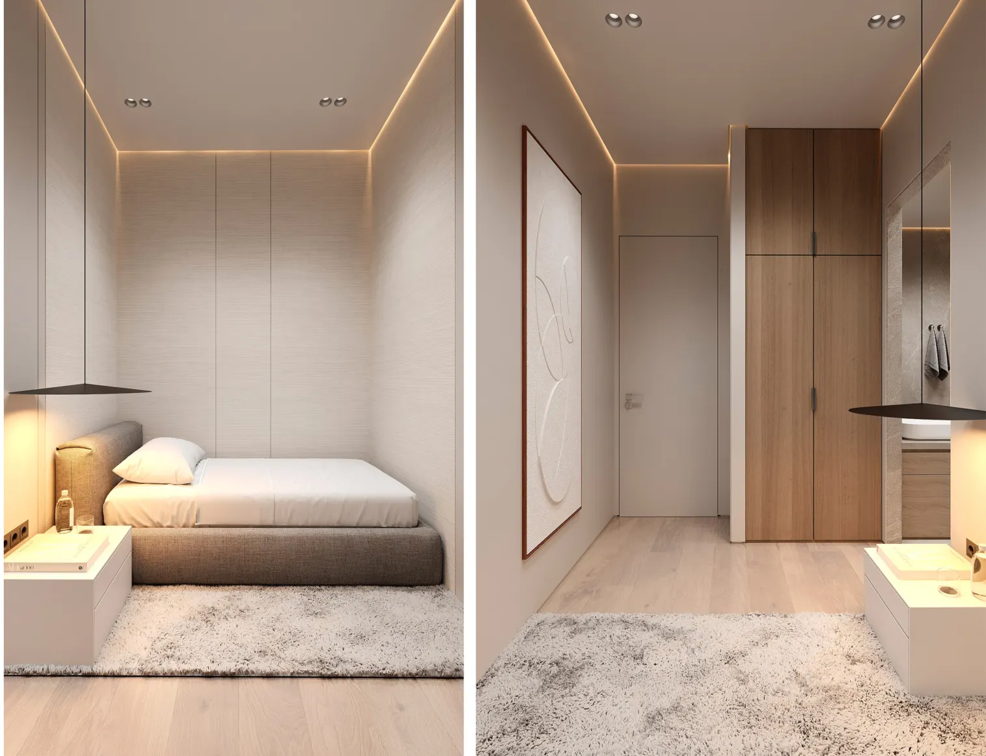
These images are design visualizations, not photographs of completed construction. Specific products, built status and professional engineering certification are not implied.