Bedroom Design / Design Case Study
Modern Master Bedroom & Lounge
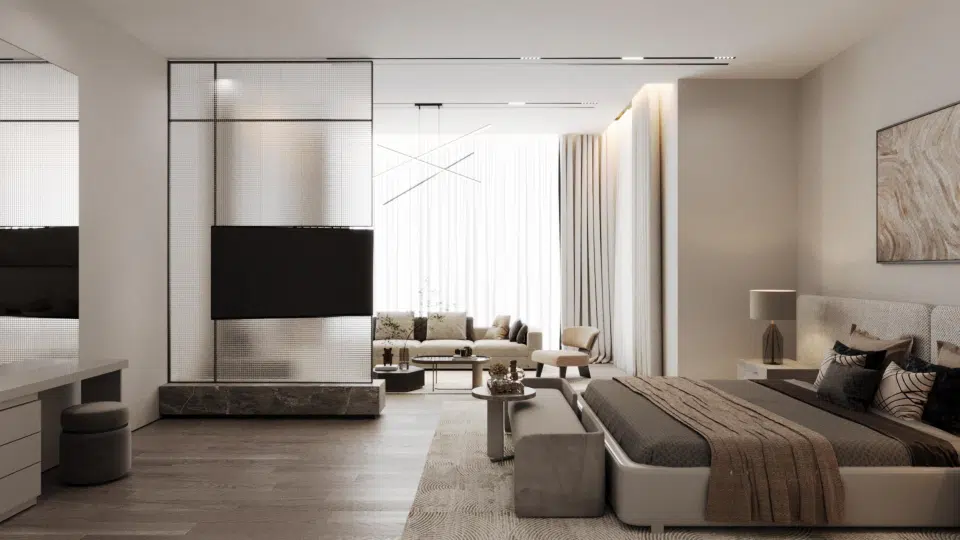
A master bedroom designed to balance privacy with a small personal lounge area.
Explore the full project below ↓
Overview
A Closer Look at the Design
A master bedroom designed to balance privacy with a small personal lounge area.
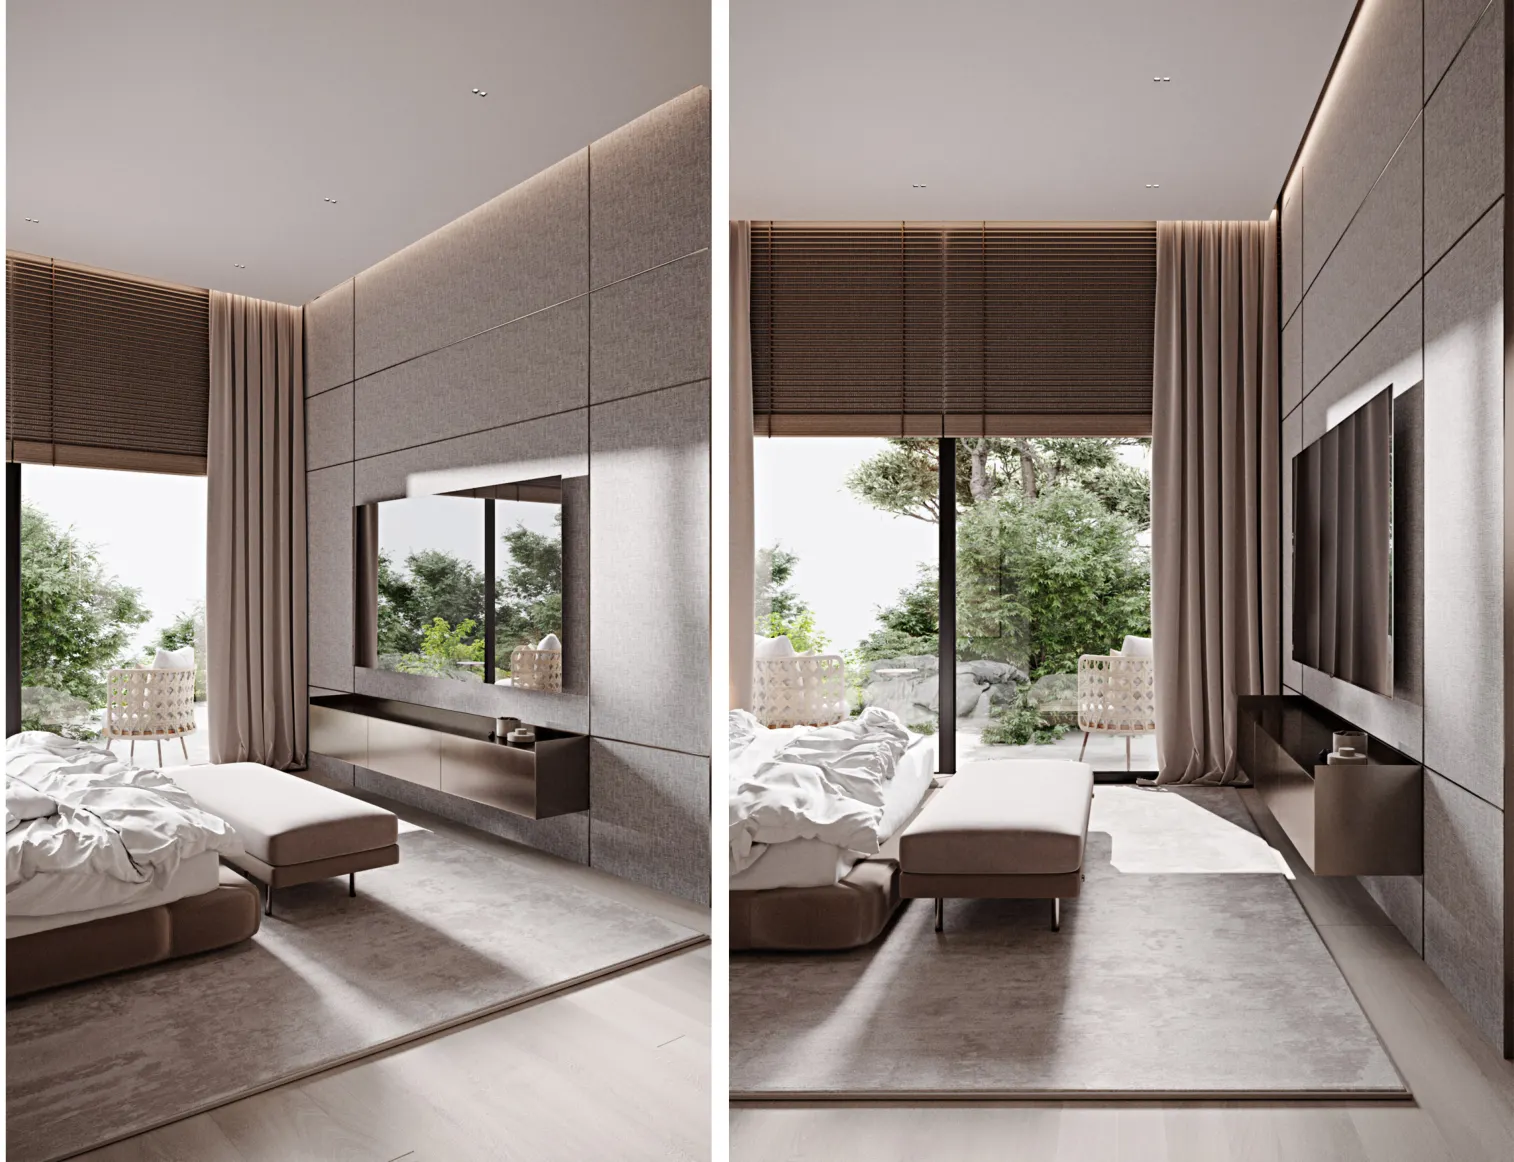
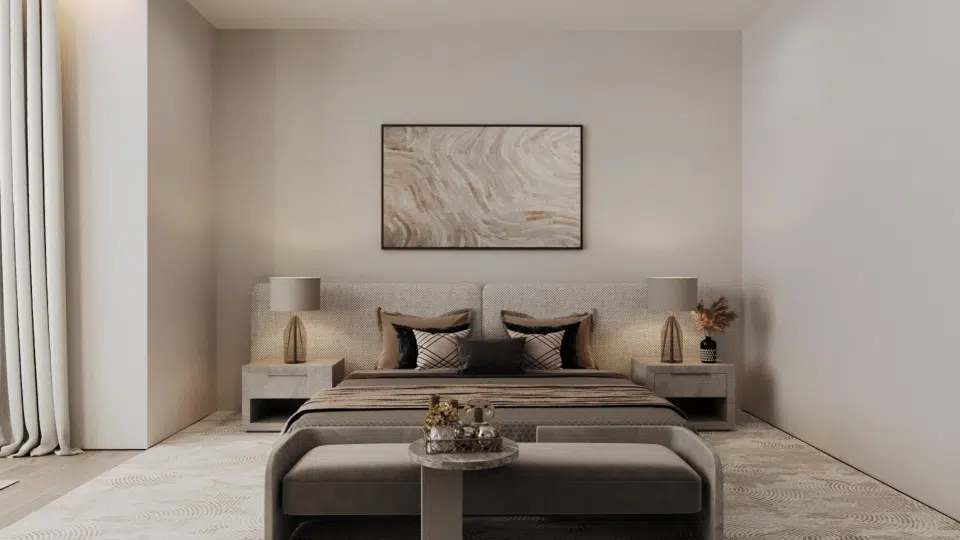
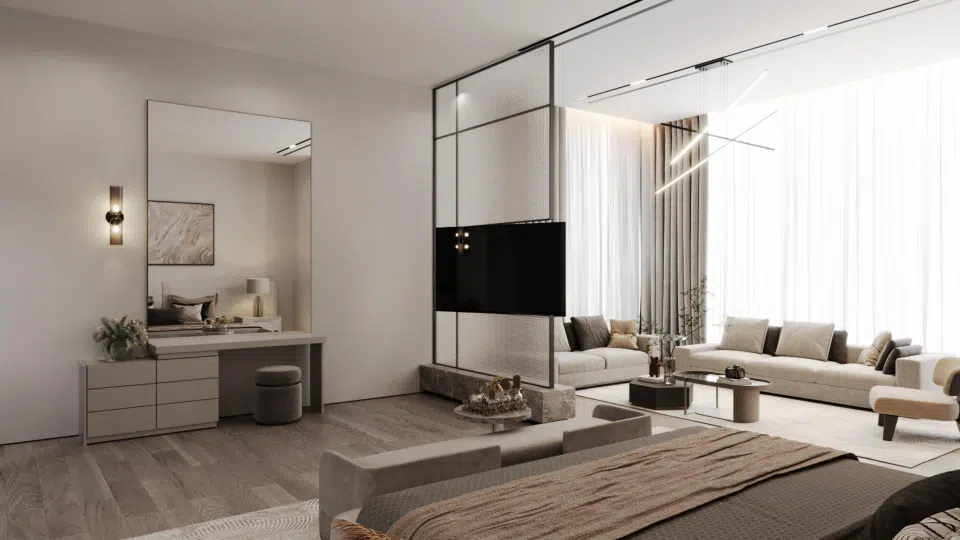
The room combines a soft upholstered bed, calm material palette, slender partitions and a separate seating zone. The result is a layered, contemporary suite defined by simplicity and usable space.
Design Considerations
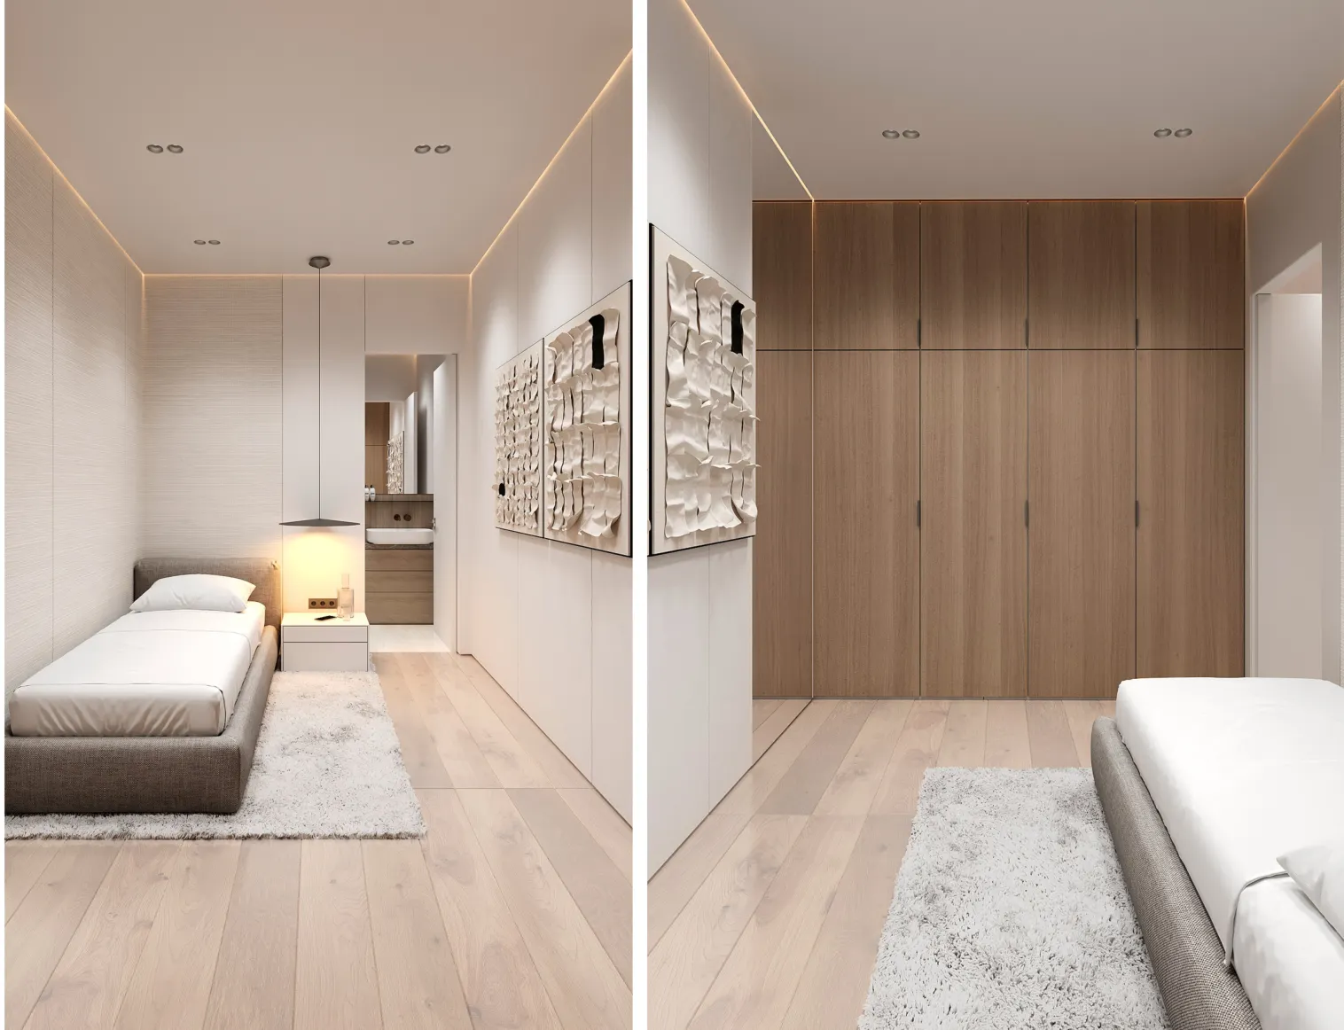
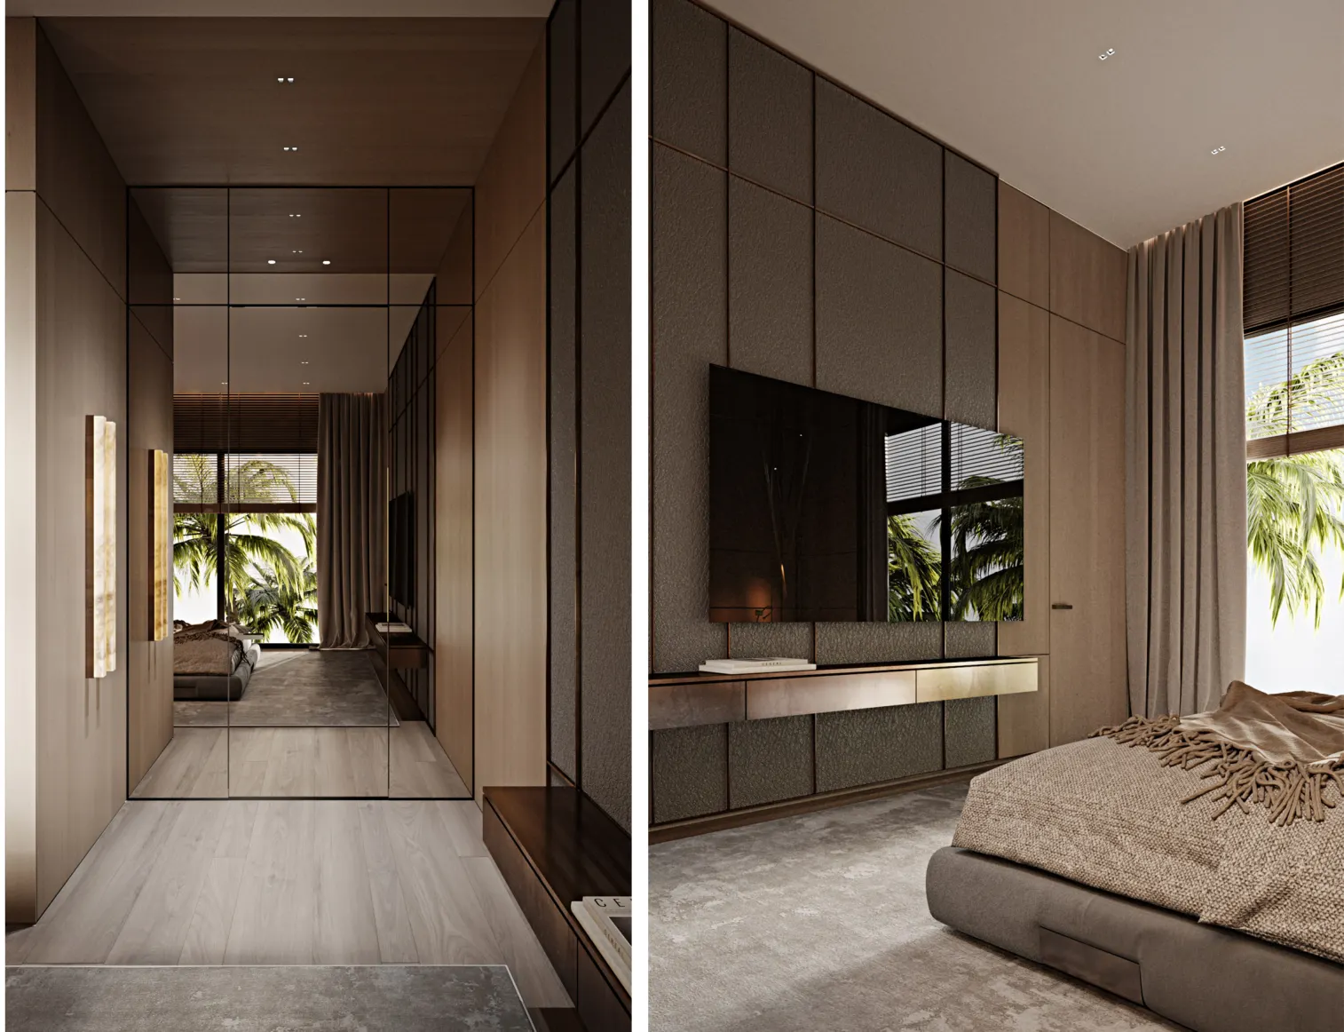
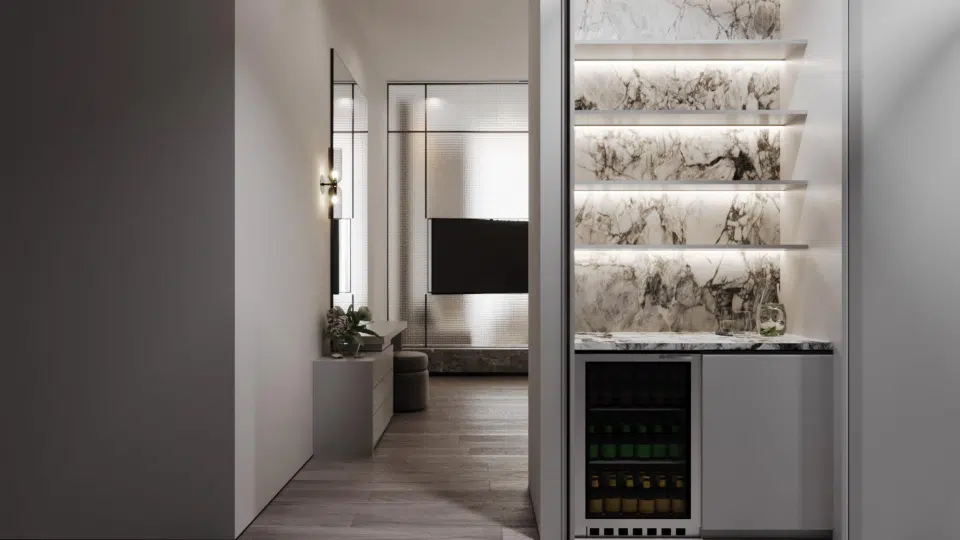
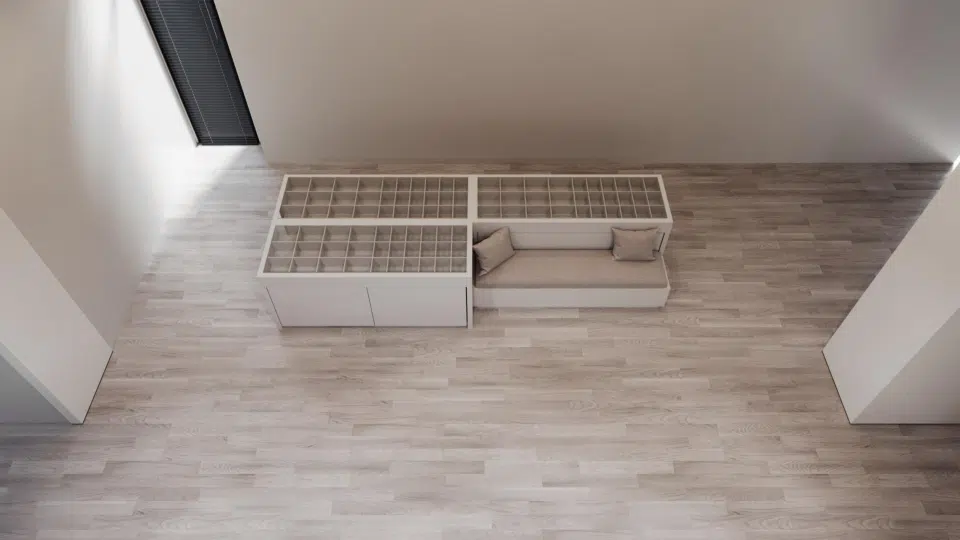
The selected views show sleeping and lounge areas, plus the transition towards supporting millwork.
Project Gallery
The perspectives below highlight the architectural planning and visual elements presented within this case study.
Software & Tools Used
- 3D Modeling
- SketchUp
- Design Refinement & Texturing
- Autodesk 3ds Max
- Materials, Lighting & Final Rendering
- Corona Renderer
These images are design visualizations, not photographs of completed construction. Specific products, built status and professional engineering certification are not implied.