Kitchen Design / Design Case Study
Statement Marble Kitchen Visualization
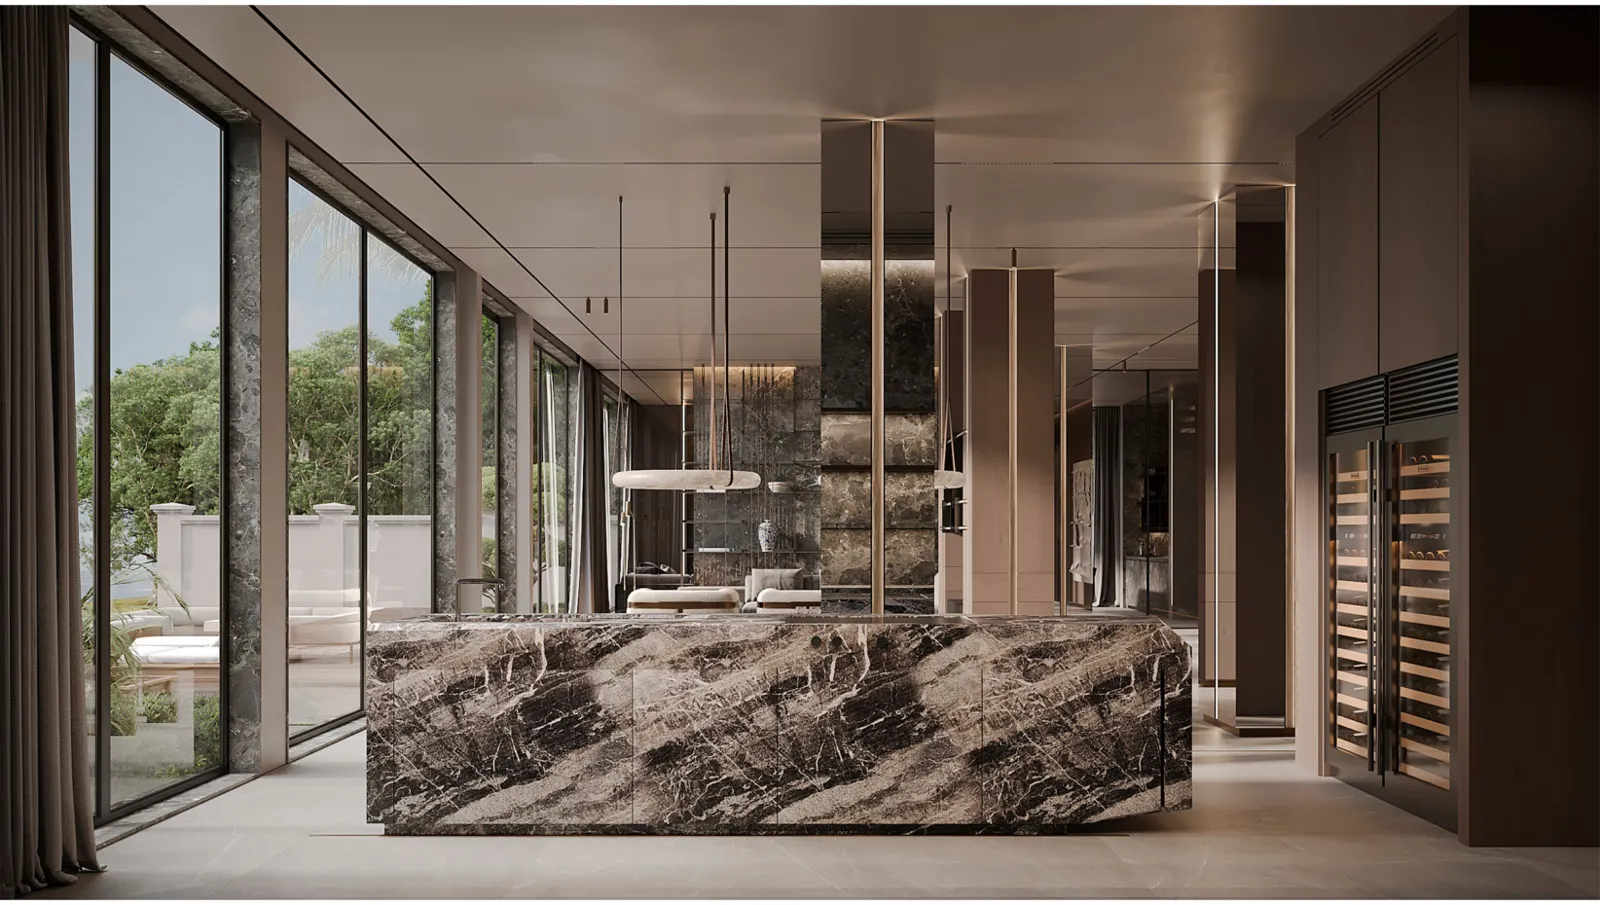
A sophisticated kitchen concept led by dramatic stone, integrated storage and a clear relationship with adjoining dining areas.
Explore the full project below ↓
Overview
A Closer Look at the Design
A sophisticated kitchen concept led by dramatic stone, integrated storage and a clear relationship with adjoining dining areas.
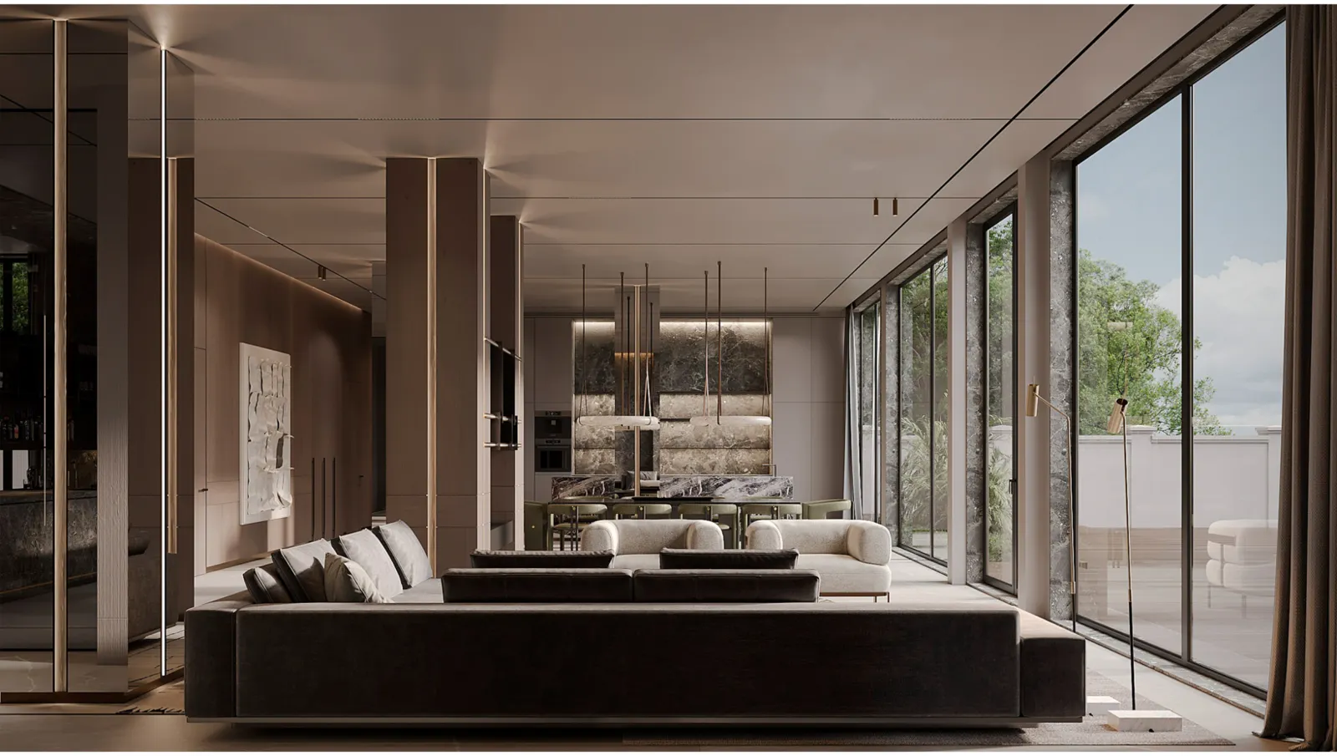
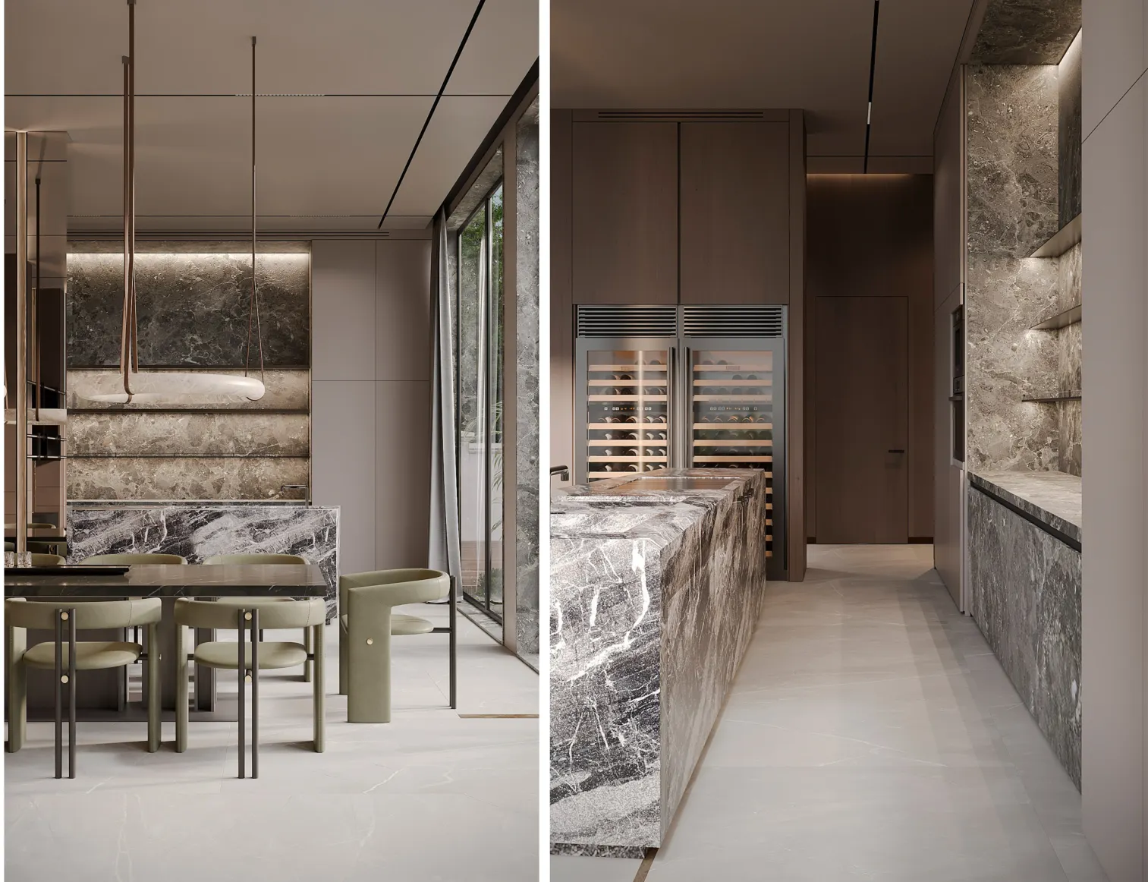
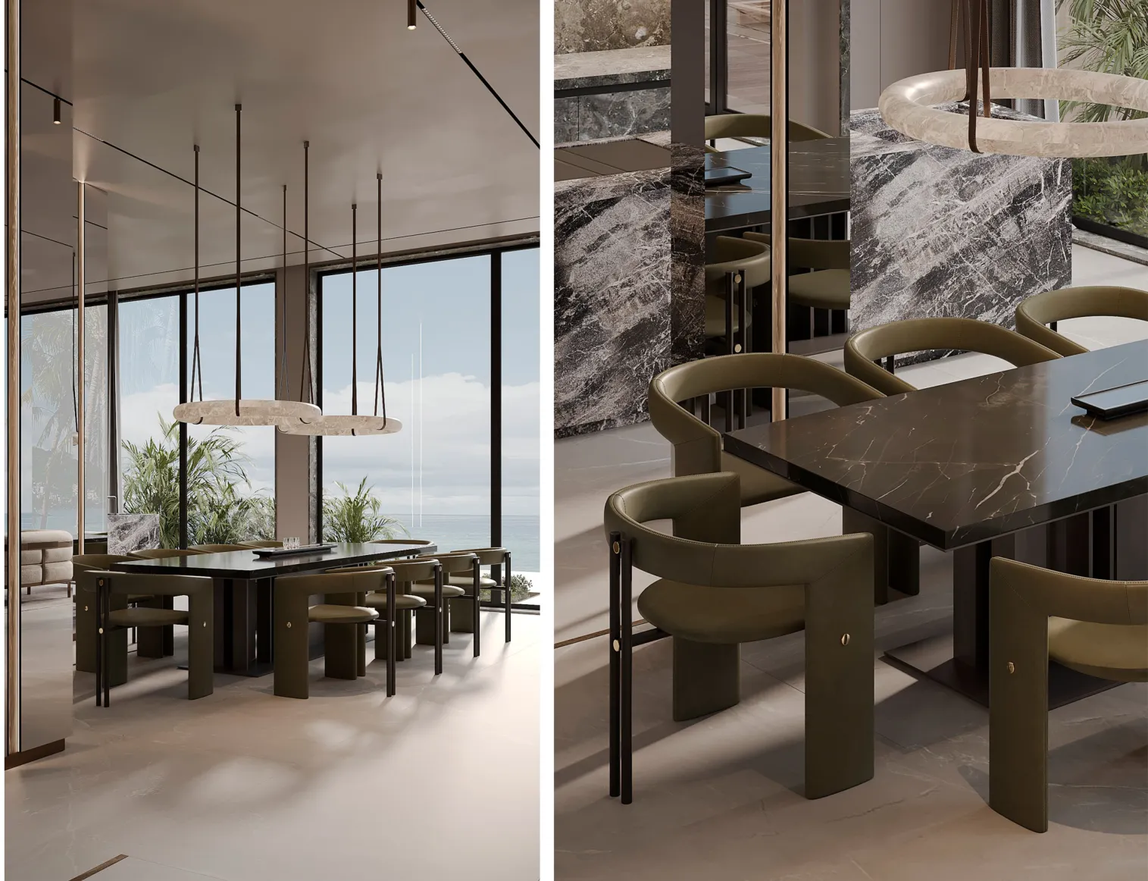
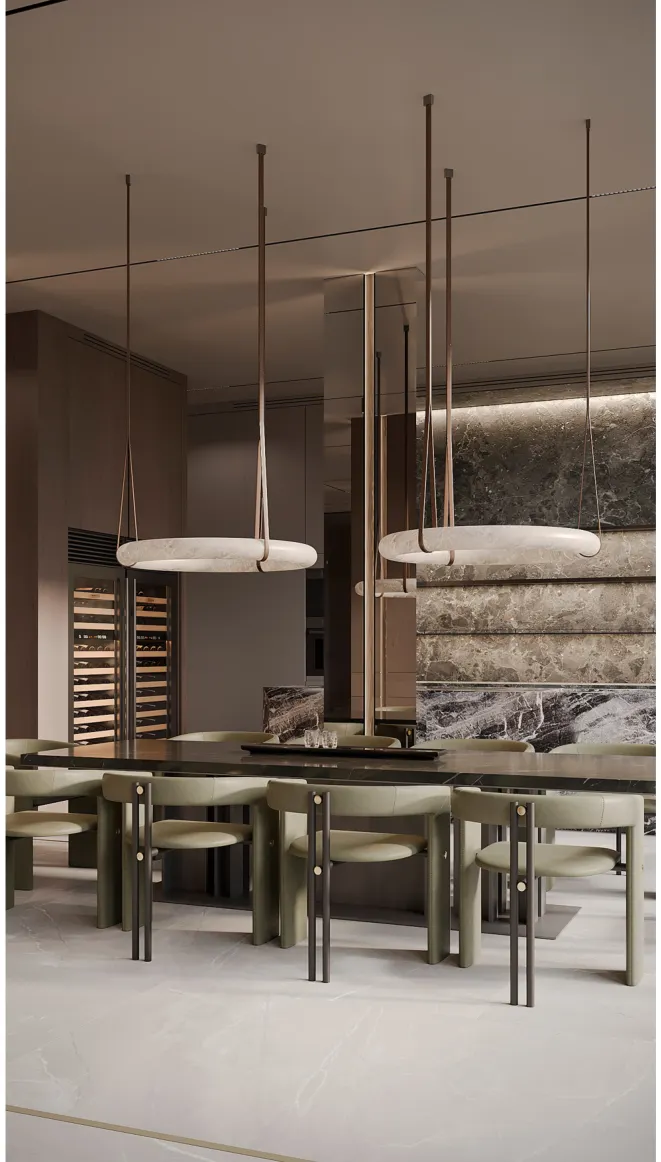
A bold veined island becomes the central visual anchor while supporting cabinetry is kept carefully coordinated. Architectural glazing and layered lighting create a polished environment without hiding the functional planning.
Design Considerations
Close views highlight surface continuity, counter proportions and how the stone pattern interacts with cabinetry and light.
Project Gallery
The perspectives below highlight the architectural planning and visual elements presented within this case study.
Software & Tools Used
- 3D Modeling
- SketchUp
- Design Refinement & Texturing
- Autodesk 3ds Max
- Materials, Lighting & Final Rendering
- Corona Renderer
These images are design visualizations, not photographs of completed construction. Specific products, built status and professional engineering certification are not implied.