CADXperts Services
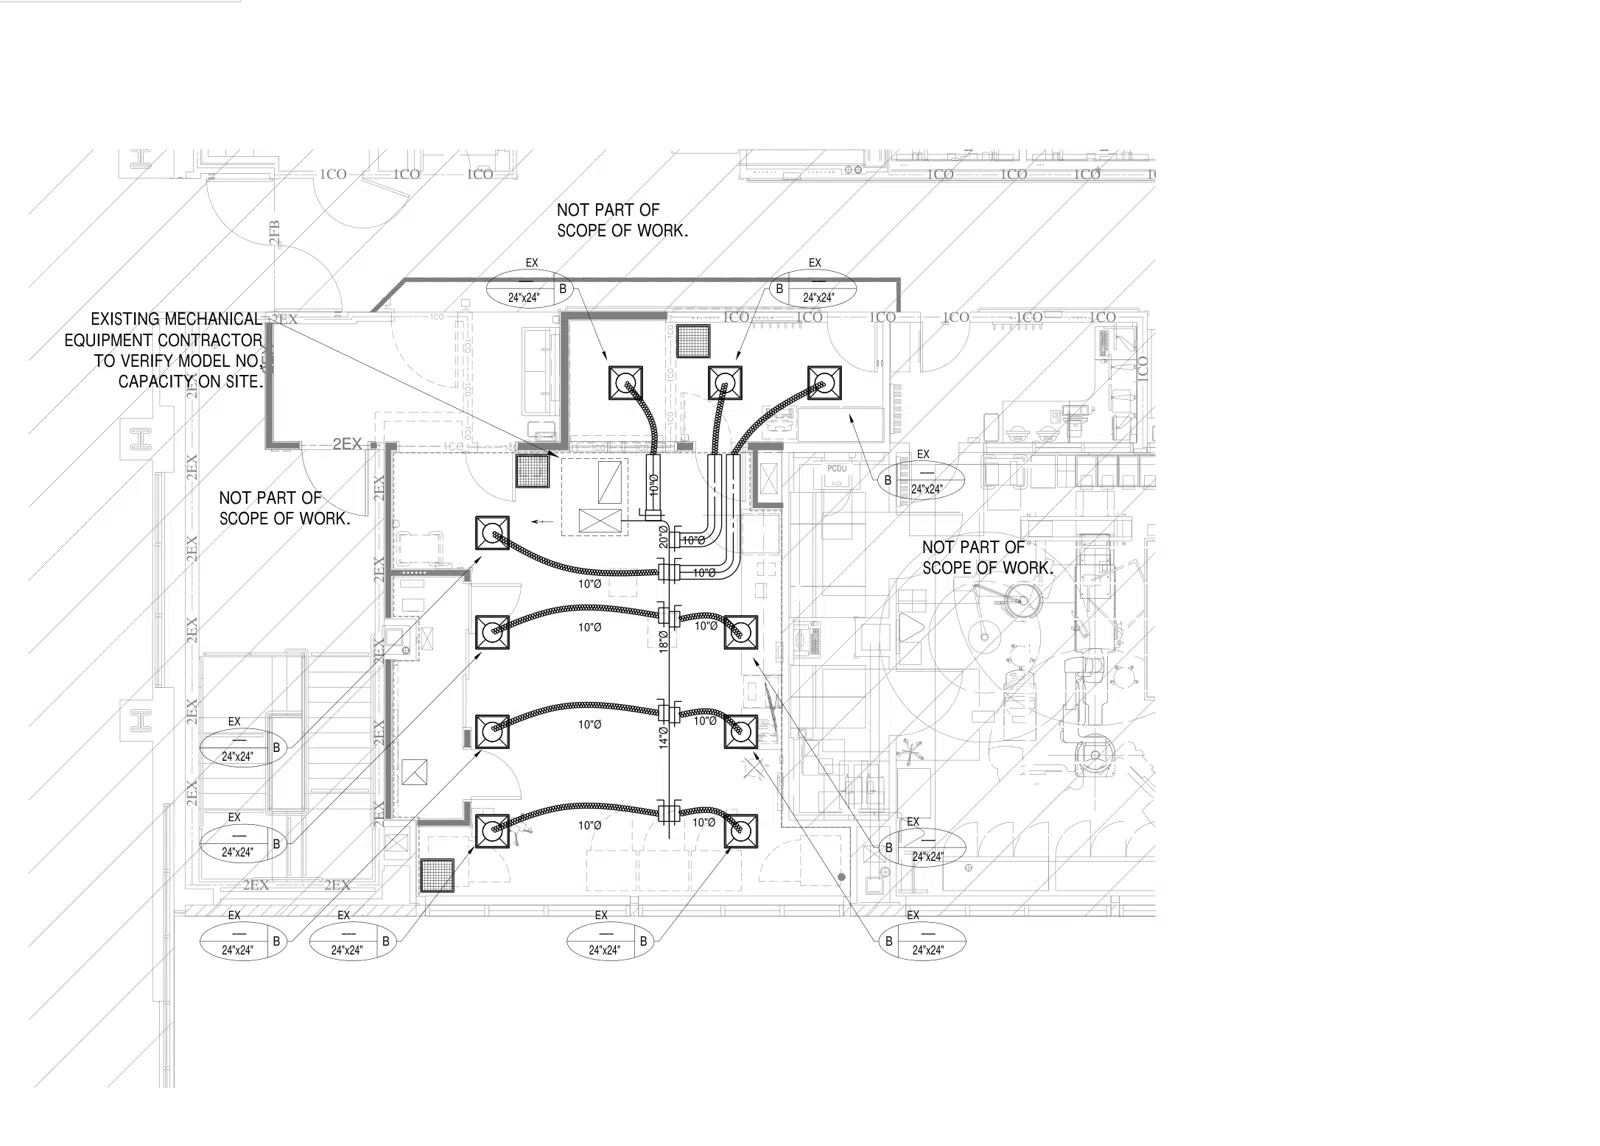
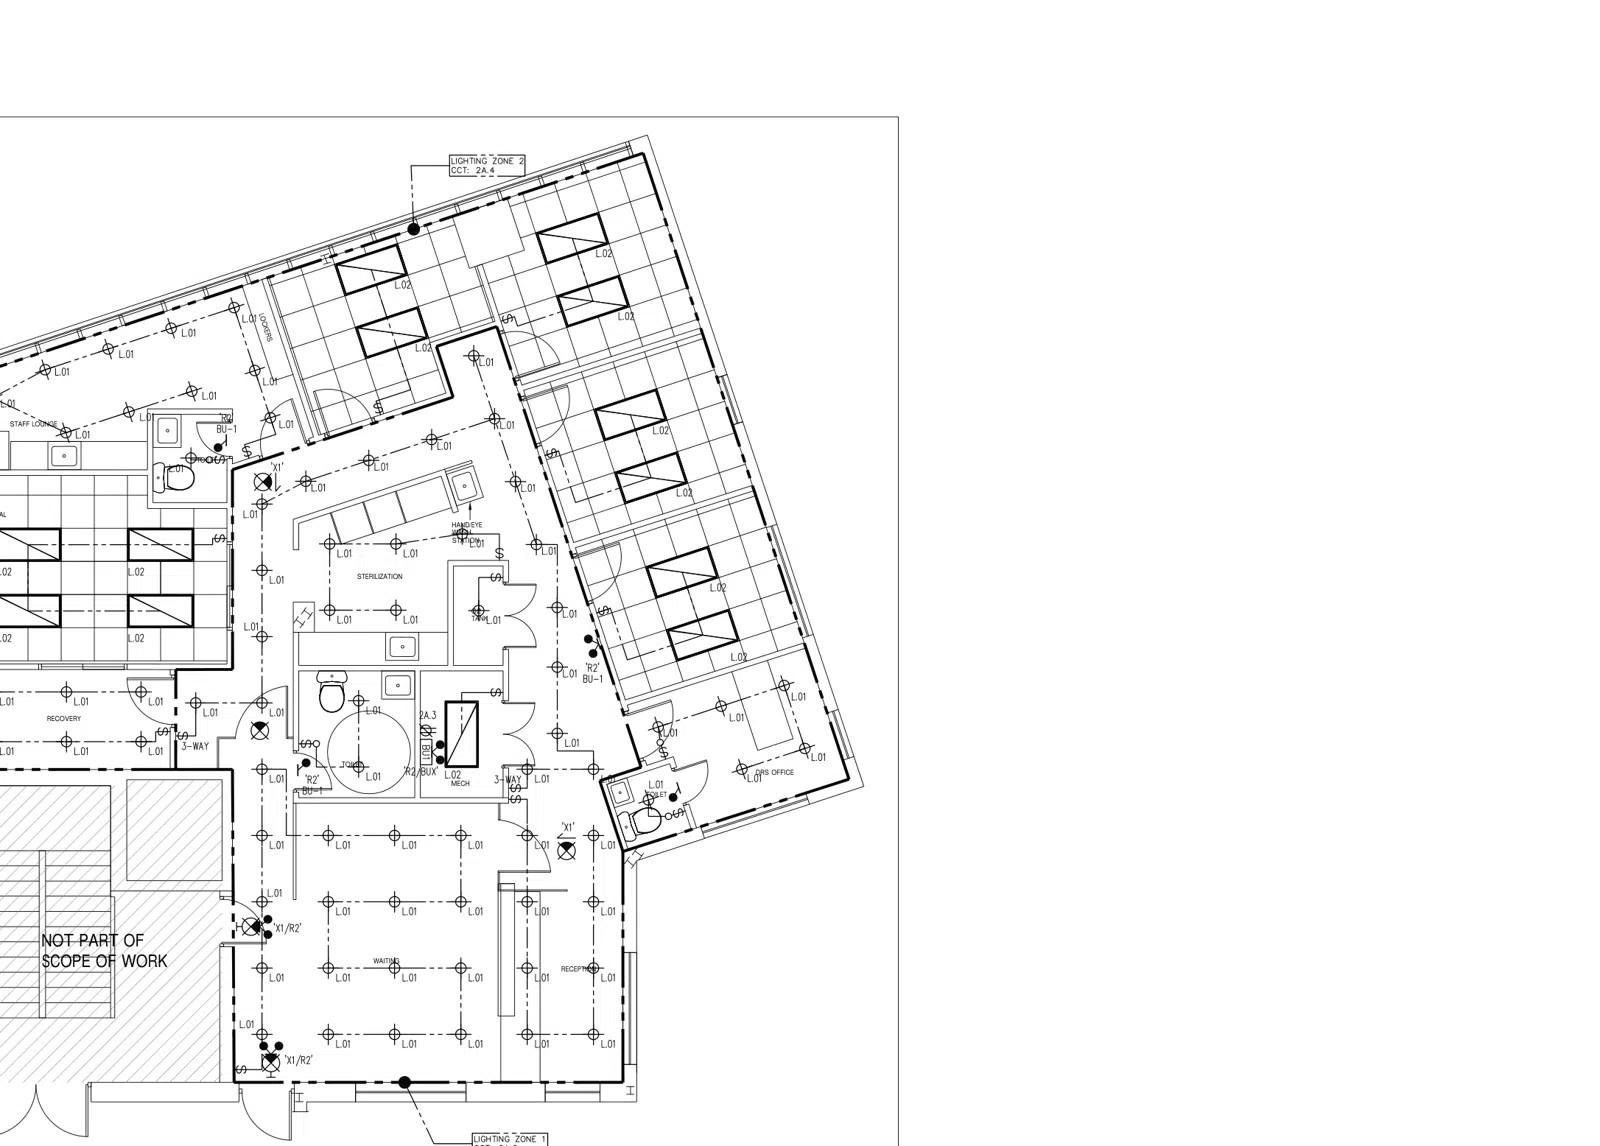
MEP Documentation
Clear CAD documentation and coordination visuals for mechanical, electrical and plumbing layouts.
Our Approach
Clarity, from the first drawing.
Clear CAD documentation and coordination visuals for mechanical, electrical and plumbing layouts.
Project deliverables depend on the brief, design scope and available source material. We focus on clear communication, coherent visual quality and considered presentation.
Share your plans, reference drawings or design objectives to discuss a suitable package of support.
Request a discussion ↗